Downtown Richmond living with space to spread out! This charming 3-bedroom, 1-bath home offers the perfect combination of location, and character! Inside, you'll find a welcoming layout and a kitchen featuring beautiful countertops! The unfinished walkout basement provides tons of possibilities - extra storage, a workshop, hobby space, or room to make your own. Outside, the large backyard is ready for summer cookouts, pets, gardening, or simply relaxing at home. Conveniently located near downtown Richmond, Arlington Golf Course, shopping, dining, and local amenities. Whether you're looking for your first home, your next home, or an investment opportunity - this one checks all the boxes!
For sale
$177,900
105 Bennett Pl, Richmond, KY 40475
3beds
948sqft
Single Family Residence
Built in ----
7,710 Square Feet Lot
$172,000 Zestimate®
$188/sqft
$-- HOA
What's special
Kitchen featuring beautiful countertopsWelcoming layout
- 7 days
- 1,379
- 120
Likely to sell faster than
Zillow last checked:
Listing updated:
Listed by:
Taylor Caudill 859-621-7371,
The Real Estate Co.
Source: Imagine MLS,MLS#: 26027555
Facts & features
Interior
Bedrooms & bathrooms
- Bedrooms: 3
- Bathrooms: 1
- Full bathrooms: 1
Primary bedroom
- Level: First
Bedroom 2
- Level: First
Bedroom 3
- Level: First
Bathroom 1
- Level: First
Kitchen
- Level: First
Living room
- Level: First
Heating
- Electric
Cooling
- Electric
Appliances
- Included: Refrigerator, Range
- Laundry: Electric Dryer Hookup, Washer Hookup
Features
- Flooring: Hardwood
- Windows: Blinds
- Basement: Unfinished,Walk-Out Access
- Has fireplace: No
Interior area
- Total structure area: 948
- Total interior livable area: 948 sqft
- Finished area above ground: 948
- Finished area below ground: 0
Property
Parking
- Parking features: Driveway
- Has uncovered spaces: Yes
Features
- Levels: One
- Fencing: Partial,Privacy
Lot
- Size: 7,710 Square Feet
Details
- Parcel number: R00500150003
Construction
Type & style
- Home type: SingleFamily
- Property subtype: Single Family Residence
Materials
- Wood Siding
- Foundation: Block
- Roof: Shingle
Utilities & green energy
- Sewer: Public Sewer
- Water: Public
Community & HOA
Community
- Subdivision: Downtown
HOA
- Has HOA: No
Location
- Region: Richmond
Financial & listing details
- Price per square foot: $188/sqft
- Tax assessed value: $128,000
- Annual tax amount: $1,207
- Date on market: 10/5/2026
Estimated market value
$172,000
$163,000 - $181,000
$1,090/mo
Price history
| Date | Event | Price |
|---|---|---|
| 10/5/2026 | Listed for sale | $177,900+18.7%$188/sqft |
Source:  Imagine MLS #26027555 Report a problem Imagine MLS #26027555 Report a problem | ||
| 3/17/2025 | Listing removed | $1,500$2/sqft |
Source: Imagine MLS #25003401 Report a problem | ||
| 3/10/2025 | Listed for rent | $1,500$2/sqft |
Source: Imagine MLS #25003401 Report a problem | ||
| 2/27/2025 | Listing removed | $1,500$2/sqft |
Source: Imagine MLS #25003401 Report a problem | ||
| 2/26/2025 | Listed for rent | $1,500$2/sqft |
Source: Imagine MLS #25003401 Report a problem | ||
| 2/16/2025 | Listing removed | $149,900$158/sqft |
Source: Imagine MLS #24020324 Report a problem | ||
| 12/3/2024 | Contingent | $149,900$158/sqft |
Source: Imagine MLS #24020324 Report a problem | ||
| 11/26/2024 | Listed for sale | $149,900-11.8%$158/sqft |
Source: Imagine MLS #24020324 Report a problem | ||
| 10/9/2024 | Contingent | $169,900$179/sqft |
Source: Imagine MLS #24020324 Report a problem | ||
| 9/25/2024 | Listed for sale | $169,900+123.6%$179/sqft |
Source: Imagine MLS #24020324 Report a problem | ||
| 3/30/2016 | Sold | $76,000$80/sqft |
Source: Imagine MLS #1315269 Report a problem | ||
Public tax history
| Year | Property taxes | Tax assessment |
|---|---|---|
| 2025 | $1,207 +26% | $128,000 +28% |
| 2024 | $958 -1.2% | $100,000 |
| 2023 | $970 -0.3% | $100,000 |
| 2022 | $973 -1.8% | $100,000 |
| 2021 | $991 +28.3% | $100,000 +31.6% |
| 2018 | $772 +1.1% | $76,000 |
| 2017 | $764 +86.8% | $76,000 +85.4% |
| 2016 | $409 +2.5% | $41,000 |
| 2015 | $399 +160.6% | $41,000 |
| 2014 | $153 | $41,000 -18% |
| 2012 | $153 -0.2% | $50,000 |
| 2011 | $153 | $50,000 |
Find assessor info on the county website
Monthly payment
Est. payment
Payment breakdown
Explore the cost of this home by adjusting the details. Changes won't be saved.Climate risks
Neighborhood: 40475
Nearby schools
Schools provided by the listing agent
- Elementary: Glenn Marshall
- Middle: Michael Caudill
- High: Madison Central
Source: Imagine MLS. This data may not be complete. We recommend contacting the local school district to confirm school assignments for this home.

Similar homes
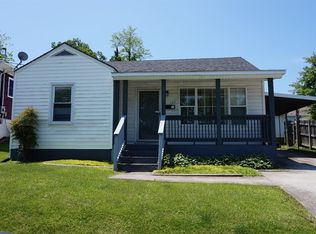
- $174,9003 bd2 ba1.2k sqft718 N 3rd St, Richmond, KY 40475For Sale

 MLS ID #26022736, Mindy Bowling, RE/MAX Elite Realty. Imagine MLS
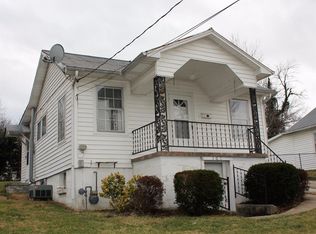
 - $174,9003 bd1 ba1.3k sqft356 N 3rd St, Richmond, KY 40475For Sale
 MLS ID #26022017, M Scott Peace, Lifstyl Real Estate. Imagine MLS
 - $155,0003 bd1 ba1k sqft627 Wagonwheel Rd, Richmond, KY 40475For Sale
 MLS ID #26010825, Austin Roberts, Berkshire Hathaway HomeServices Foster Realtors. Imagine MLS
 - $184,9003 bd1 ba1k sqft164 Hager Dr, Richmond, KY 40475For Sale
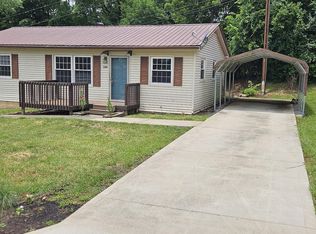 MLS ID #26014843, Tony McDaniel, Realty Headquarters LLC. Imagine MLS
 - $210,0003 bd1 ba1k sqft104 Begley Ln, Richmond, KY 40475For SaleMLS ID #26025166, Libby VanMeter, Marshall Lane Real Estate - Lexington. Imagine MLS
- $145,0003 bd2 ba1k sqft2640 Tates Creek Rd, Richmond, KY 40475For SaleMLS ID #26010849, Austin Roberts, Berkshire Hathaway HomeServices Foster Realtors. Imagine MLS
- $179,9002 bd2 ba1.2k sqft1658 Foxhaven Dr APT 3, Richmond, KY 40475For SaleMLS ID #26019063, Jabo Harrison, Sandy Stuart Realty. Imagine MLS
- $179,9003 bd1 ba1k sqft100 Brushwood Ct, Berea, KY 40403For SaleMLS ID #26028091, Delma Peercy, BlueHorse Realty. Imagine MLS
- $219,9003 bd1 ba1k sqft200 Brooks Rd, Richmond, KY 40475For SaleMLS ID #26024970, Edgar Saborit, Lifstyl Real Estate. Imagine MLS
- $150,0003 bd2 ba1.2k sqft213 Irvine View St, Richmond, KY 40475For SaleMLS ID #26005047, Micheline Kabuo, Lifstyl Real Estate. Imagine MLS
- $205,0003 bd2 ba1.3k sqft301 Jessica Cir, Richmond, KY 40475For SaleMLS ID #26020041, Tina D French, The Real Estate Co.. Imagine MLS
- $250,0003 bd2 ba1k sqft237 Banyan Blvd, Richmond, KY 40475For SaleMLS ID #26023121, Koko Lukonga, Keller Williams Legacy Group. Imagine MLS
- $179,9003 bd1 ba1k sqft122 Rogers St, Berea, KY 40403For SaleMLS ID #26027047, Delma Peercy, BlueHorse Realty. Imagine MLS
- $103,9002 bd1 ba901 sqft427 Elm St, Richmond, KY 40475For SaleMLS ID #26021465, Robert Ferrell, Guide Realty, Inc.. Imagine MLS
- $149,9002 bd1 ba1.2k sqft1112 E Rice Ln, Richmond, KY 40475For SaleMLS ID #26018737, Kelsey Kelley, Keller Williams Legacy Group. Imagine MLS
- $210,0003 bd1 ba1.1k sqft306 N Powell Ave, Berea, KY 40403For SaleMLS ID #26027977, Kierstin Shaffer, Berkshire Hathaway HomeServices Foster Realtors. Imagine MLS
- $165,0003 bd2 ba1k sqft205 Dinsmore St, Berea, KY 40403For SaleMLS ID #26021265, Jaime Daniel Delgado, Plum Tree Realty. Imagine MLS
- $179,9003 bd1 ba1.1k sqft112 Woodford Ave, Berea, KY 40403For SaleMLS ID #26026682, Delma Peercy, BlueHorse Realty. Imagine MLS
- $199,5002 bd1 ba1.1k sqft682 Copperhead Rd, Paint Lick, KY 40461For SaleMLS ID #26027615, Tammy Hill, Keller Williams Legacy Group. Imagine MLS
