Big price reduction! Sellers are very eager to get this home sold. Just 3-5 minutes from downtown Richmond, imagine yourself close to the city's best amenities -- BBQ, brews, burgers, and pizza at The Quarter, lively festivals in the Mill District, and quick access to EKU. Commuting is easy to I-75 via exits 90 and 87. Renovated by prior owners, the home offers not one but TWO full bathrooms (not often found in downtown), a surprisingly spacious owner's bedroom measuring 22'6" x 13'1" (nearly 300 sqft), and two more bedrooms, one with direct access to the carport - ideal for a guest room, office, or multi-purpose space. The kitchen has a cozy eat-in area, and the utility room hides the washer/dryer, water heater, and air handler from everyday-view. There is additional storage space in the cellar. Selling as-is with inspections welcome. Metal roof estimated to have been installed sometime between 2016 - 2019.
For sale
Price cut: $8.1K (9/14)
$174,900
718 N 3rd St, Richmond, KY 40475
3beds
1,253sqft
Single Family Residence
Built in 1959
0.3 Acres Lot
$171,300 Zestimate®
$140/sqft
$-- HOA
What's special
Two more bedrooms
- 59 days
- 748
- 75
Likely to sell faster than
Zillow last checked:
Listing updated:
Listed by:
Mindy Bowling 859-408-3925,
RE/MAX Elite Realty
Source: Imagine MLS,MLS#: 26022736
Facts & features
Interior
Bedrooms & bathrooms
- Bedrooms: 3
- Bathrooms: 2
- Full bathrooms: 2
Primary bedroom
- Level: First
Bedroom 2
- Level: First
Bedroom 3
- Level: First
Bathroom 1
- Level: First
Bathroom 2
- Level: First
Family room
- Level: First
Kitchen
- Level: First
Utility room
- Level: First
Heating
- Heat Pump
Cooling
- Heat Pump
Appliances
- Included: Dishwasher, Microwave, Refrigerator, Range
- Laundry: Electric Dryer Hookup, Washer Hookup
Features
- Eat-in Kitchen, Ceiling Fan(s)
- Windows: Blinds, Screens
- Basement: Crawl Space
- Has fireplace: No
Interior area
- Total structure area: 1,253
- Total interior livable area: 1,253 sqft
- Finished area above ground: 1,253
- Finished area below ground: 0
Property
Parking
- Total spaces: 1
- Parking features: Attached Carport, Driveway
- Carport spaces: 1
- Has uncovered spaces: Yes
Features
- Levels: One
- Fencing: None
Lot
- Size: 0.3 Acres
Details
- Parcel number: R00700010019
Construction
Type & style
- Home type: SingleFamily
- Architectural style: Ranch
- Property subtype: Single Family Residence
Materials
- Brick Veneer
- Foundation: Block
- Roof: Metal
Condition
- Year built: 1959
Utilities & green energy
- Sewer: Septic Tank
- Water: Public
- Utilities for property: Electricity Connected, Water Connected
Community & HOA
Community
- Subdivision: Downtown
HOA
- Has HOA: No
Location
- Region: Richmond
Financial & listing details
- Price per square foot: $140/sqft
- Tax assessed value: $139,000
- Annual tax amount: $1,311
- Date on market: 8/21/2026
Estimated market value
$171,300
$163,000 - $180,000
$1,697/mo
Price history
| Date | Event | Price |
|---|---|---|
| 9/14/2026 | Price change | $174,900-4.4%$140/sqft |
Source:  Imagine MLS #26022736 Report a problem Imagine MLS #26022736 Report a problem | ||
| 9/3/2026 | Price change | $183,000-6.1%$146/sqft |
Source: Imagine MLS #26022736 Report a problem | ||
| 8/21/2026 | Listed for sale | $194,900+65.2%$156/sqft |
Source: Imagine MLS #26022736 Report a problem | ||
| 7/2/2019 | Sold | $118,000-1.6%$94/sqft |
Source: Imagine MLS #1825348 Report a problem | ||
| 5/21/2019 | Pending sale | $119,900$96/sqft |
Source: CENTURY 21 Advantage Realty #1825348 Report a problem | ||
| 4/10/2019 | Price change | $119,900-7.7%$96/sqft |
Source: CENTURY 21 Advantage Realty, A Robinson Company #1825348 Report a problem | ||
| 11/8/2018 | Listed for sale | $129,900$104/sqft |
Source: CENTURY 21 Advantage, A Robins #1825348 Report a problem | ||
Public tax history
| Year | Property taxes | Tax assessment |
|---|---|---|
| 2025 | $1,311 +15.9% | $139,000 +17.8% |
| 2024 | $1,131 -1.2% | $118,000 |
| 2023 | $1,145 -0.3% | $118,000 |
| 2022 | $1,148 -1.8% | $118,000 |
| 2021 | $1,169 +198.9% | $118,000 +206.5% |
| 2018 | $391 +1.1% | $38,500 |
| 2017 | $387 +68% | $38,500 -35.8% |
| 2016 | $230 +2.5% | $60,000 +159.7% |
| 2015 | $225 -51.1% | $23,100 -61.5% |
| 2014 | $459 | $60,000 -26.8% |
| 2012 | $459 +99.6% | $82,000 |
| 2011 | $230 +4.5% | $82,000 +41.4% |
| 2009 | $220 | $58,000 |
Find assessor info on the county website
Monthly payment
Est. payment
Payment breakdown
Explore the cost of this home by adjusting the details. Changes won't be saved.Climate risks
Neighborhood: 40475
Nearby schools
Schools provided by the listing agent
- Elementary: Daniel Boone
- Middle: Madison Mid
- High: Madison Central
Source: Imagine MLS. This data may not be complete. We recommend contacting the local school district to confirm school assignments for this home.

Similar homes
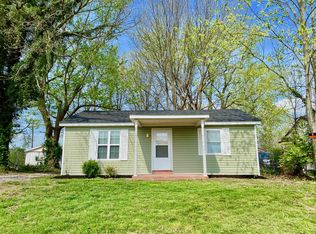
- $177,9003 bd1 ba948 sqft105 Bennett Pl, Richmond, KY 40475For Sale
 MLS ID #26027555, Taylor Caudill, The Real Estate Co.. Imagine MLS
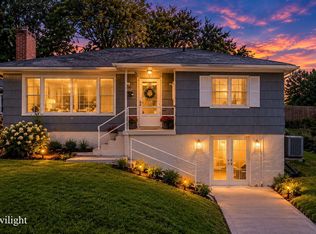
 - $195,5003 bd2 ba1k sqft213 Irvine View St, Richmond, KY 40475For Sale
 MLS ID #26028517, Micheline Kabuo, Lifstyl Real Estate. Imagine MLS

 - $174,9003 bd1 ba1.3k sqft356 N 3rd St, Richmond, KY 40475For Sale
 MLS ID #26022017, M Scott Peace, Lifstyl Real Estate. Imagine MLS
 - $225,0004 bd2 ba1.5k sqft209 Boggs Ln, Richmond, KY 40475For Sale
 MLS ID #26023610, Autumn Ballard, Keller Williams Legacy Group. Imagine MLS
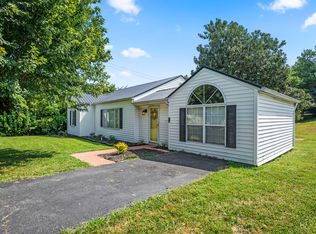
 - $155,0003 bd1 ba1k sqft627 Wagonwheel Rd, Richmond, KY 40475For SaleMLS ID #26010825, Austin Roberts, Berkshire Hathaway HomeServices Foster Realtors. Imagine MLS
- $145,0003 bd2 ba1k sqft2640 Tates Creek Rd, Richmond, KY 40475For SaleMLS ID #26010849, Austin Roberts, Berkshire Hathaway HomeServices Foster Realtors. Imagine MLS
- $184,9003 bd1 ba1k sqft164 Hager Dr, Richmond, KY 40475For SaleMLS ID #26014843, Tony McDaniel, Realty Headquarters LLC. Imagine MLS
- $179,9003 bd1 ba1.1k sqft502 N Powell Ave, Berea, KY 40403For SaleMLS ID #26028600, Delma Peercy, BlueHorse Realty. Imagine MLS
- $179,9002 bd2 ba1.2k sqft1658 Foxhaven Dr APT 3, Richmond, KY 40475For SaleMLS ID #26019063, Jabo Harrison, Sandy Stuart Realty. Imagine MLS
- $149,9002 bd1 ba1.2k sqft1112 E Rice Ln, Richmond, KY 40475For SaleMLS ID #26018737, Kelsey Kelley, Keller Williams Legacy Group. Imagine MLS
- $179,9003 bd2 ba1.1k sqft288 Broadway St, Irvine, KY 40336For SaleMLS ID #26028786, James Woolery, Joyce Marcum Realty. Imagine MLS
- $205,0003 bd2 ba1.3k sqft301 Jessica Cir, Richmond, KY 40475For SaleMLS ID #26020041, Tina D French, The Real Estate Co.. Imagine MLS
- $219,9003 bd1 ba1k sqft200 Brooks Rd, Richmond, KY 40475For SaleMLS ID #26024970, Edgar Saborit, Lifstyl Real Estate. Imagine MLS
- $99,6002 bd1 ba901 sqft427 Elm St, Richmond, KY 40475For SaleMLS ID #26021465, Robert Ferrell, Guide Realty, Inc.. Imagine MLS
- $250,0003 bd2 ba1k sqft237 Banyan Blvd, Richmond, KY 40475For SaleMLS ID #26023121, Koko Lukonga, Keller Williams Legacy Group. Imagine MLS
- $179,9003 bd1 ba1k sqft122 Rogers St, Berea, KY 40403For SaleMLS ID #26027047, Delma Peercy, BlueHorse Realty. Imagine MLS
- $165,0003 bd2 ba1k sqft205 Dinsmore St, Berea, KY 40403For SaleMLS ID #26021265, Jaime Daniel Delgado, Plum Tree Realty. Imagine MLS
- $184,9003 bd1 ba1.4k sqft590 Webb Rd, Irvine, KY 40336For SaleMLS ID #26023805, Alicia Arnold, KY Real Estate Professionals, LLC. Imagine MLS
- $179,9003 bd1 ba1.1k sqft112 Woodford Ave, Berea, KY 40403For SaleMLS ID #26026682, Delma Peercy, BlueHorse Realty. Imagine MLS
- $179,9002 bd1 ba1.3k sqft115 Bluebird Ave, Berea, KY 40403For SaleMLS ID #26023747, Bradley Warford, Century 21 Pinnacle. Imagine MLS
