This brick ranch in northern Madison County is move-in ready with updates throughout. The open floor plan makes everyday living easy, with the kitchen, dining, and living spaces flowing naturally together. Granite countertops, fresh paint, and new LVP flooring give the home an updated feel. The 3-year-old roof comes with a transferable warranty, giving the next owner added peace of mind. An attached carport makes it easy to park under cover and bring groceries directly into the kitchen. The large crawl space provides plenty of extra storage. Out back, the fully fenced yard offers a great space to relax, entertain, or let pets play. With easy access to I-75 and Hamburg Pavilion just 19 minutes away, Lexington shopping and dining are within an easy drive. With this combination of updates, convenience, and location, this is one you'll want to see.
Contingent
$210,000
104 Begley Ln, Richmond, KY 40475
3beds
1,040sqft
Single Family Residence
Built in 1975
8,607 Square Feet Lot
$203,100 Zestimate®
$202/sqft
$-- HOA
What's special
New lvp flooringFully fenced yardBrick ranchFresh paintAttached carportOpen floor planGranite countertops
- 32 days
- 515
- 71
Likely to sell faster than
Zillow last checked:
Listing updated:
Listed by:
Libby VanMeter 859-771-4811,
Marshall Lane Real Estate - Lexington
Source: Imagine MLS,MLS#: 26025166
Facts & features
Interior
Bedrooms & bathrooms
- Bedrooms: 3
- Bathrooms: 1
- Full bathrooms: 1
Primary bedroom
- Level: First
Bedroom 2
- Level: First
Bedroom 3
- Level: First
Bathroom 1
- Level: First
Kitchen
- Level: First
Living room
- Level: First
Heating
- Electric, Heat Pump
Cooling
- Electric, Heat Pump
Appliances
- Included: Dishwasher, Microwave, Refrigerator, Range
- Laundry: Electric Dryer Hookup, Washer Hookup
Features
- Eat-in Kitchen, Ceiling Fan(s)
- Basement: Crawl Space
- Has fireplace: No
Interior area
- Total structure area: 1,040
- Total interior livable area: 1,040 sqft
- Finished area above ground: 1,040
- Finished area below ground: 0
Property
Parking
- Total spaces: 1
- Parking features: Attached Carport, Driveway, Off Street
- Carport spaces: 1
- Has uncovered spaces: Yes
Features
- Levels: One
- Fencing: Chain Link,Wood
- Has view: Yes
- View description: Neighborhood
Lot
- Size: 8,607 Square Feet
Details
- Parcel number: 053C00000072
Construction
Type & style
- Home type: SingleFamily
- Architectural style: Ranch
- Property subtype: Single Family Residence
Materials
- Brick Veneer
- Foundation: Block
- Roof: Shingle
Condition
- Year built: 1975
Utilities & green energy
- Sewer: Public Sewer
- Water: Public
- Utilities for property: Electricity Connected, Sewer Connected, Water Connected
Community & HOA
Community
- Features: Park, Tennis Court(s), Pool, Pickleball
- Subdivision: Madison Village
HOA
- Has HOA: No
Location
- Region: Richmond
Financial & listing details
- Price per square foot: $202/sqft
- Tax assessed value: $182,000
- Annual tax amount: $1,716
- Date on market: 9/18/2026
Estimated market value
$203,100
$193,000 - $213,000
$1,438/mo
Price history
| Date | Event | Price |
|---|---|---|
| 10/16/2026 | Contingent | $210,000$202/sqft |
Source:  Imagine MLS #26025166 Report a problem | ||
| 9/18/2026 | Listed for sale | $210,000+15.4%$202/sqft |
Source: Imagine MLS #26025166 Report a problem | ||
| 4/28/2023 | Sold | $182,000+4%$175/sqft |
Source: Imagine MLS #23004611 Report a problem | ||
| 3/20/2023 | Contingent | $175,000$168/sqft |
Source: Imagine MLS #23004611 Report a problem | ||
| 3/16/2023 | Listed for sale | $175,000+40%$168/sqft |
Source: Imagine MLS #23004611 Report a problem | ||
| 2/12/2019 | Sold | $125,000$120/sqft |
Source: Imagine MLS #1900639 Report a problem | ||
| 1/13/2019 | Pending sale | $125,000$120/sqft |
Source: Keller Williams Greater Lexington #1900639 Report a problem | ||
| 1/10/2019 | Listed for sale | $125,000$120/sqft |
Source: Keller Williams Greater Lex #1900639 Report a problem | ||
Public tax history
| Year | Property taxes | Tax assessment |
|---|---|---|
| 2025 | $1,716 -1.6% | $182,000 |
| 2024 | $1,744 +43.8% | $182,000 +45.6% |
| 2023 | $1,213 -0.3% | $125,000 |
| 2022 | $1,216 -1.8% | $125,000 |
| 2021 | $1,239 +52.4% | $125,000 +56.3% |
| 2018 | $813 +5.7% | $80,000 +4.6% |
| 2017 | $769 +0.8% | $76,500 |
| 2016 | $763 +2.5% | $76,500 |
| 2015 | $744 +1.7% | $76,500 |
| 2014 | $732 | $76,500 |
| 2012 | $732 -0.2% | $76,500 |
| 2011 | $734 | $76,500 -19.5% |
| 2010 | -- | $95,000 |
Find assessor info on the county website
Monthly payment
Est. payment
Payment breakdown
Explore the cost of this home by adjusting the details. Changes won't be saved.Climate risks
Neighborhood: 40475
Nearby schools
Schools provided by the listing agent
- Elementary: White Hall
- Middle: Michael Caudill
- High: Madison Central
Source: Imagine MLS. This data may not be complete. We recommend contacting the local school district to confirm school assignments for this home.
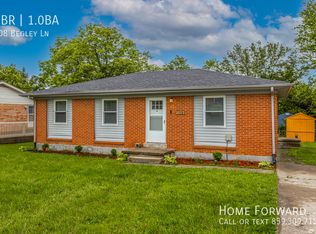
Similar homes
- $219,9003 bd1 ba1k sqft200 Brooks Rd, Richmond, KY 40475For Sale
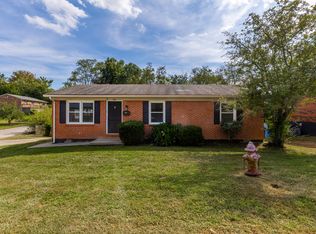
 MLS ID #26024970, Edgar Saborit, Lifstyl Real Estate. Imagine MLS
- $225,0004 bd2 ba1.5k sqft209 Boggs Ln, Richmond, KY 40475For Sale
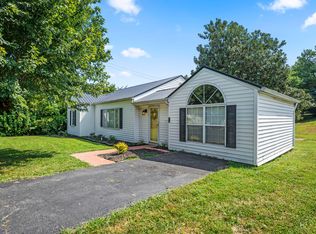 MLS ID #26023610, Autumn Ballard, Keller Williams Legacy Group. Imagine MLS
- $177,9003 bd1 ba948 sqft105 Bennett Pl, Richmond, KY 40475For Sale
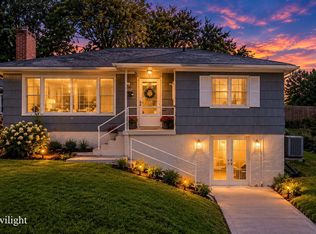 MLS ID #26027555, Taylor Caudill, The Real Estate Co.. Imagine MLS
- $289,4003 bd1 ba1.2k sqft803 Boone Trail Rd, Richmond, KY 40475For Sale
 MLS ID #26010216, Gerald Salyer, Premier Property Consultants. Imagine MLS
- $250,0003 bd2 ba1.3k sqft2641 Tates Creek Rd, Richmond, KY 40475For SaleMLS ID #26012018, Austin Roberts, Berkshire Hathaway HomeServices Foster Realtors. Imagine MLS
- $145,0003 bd2 ba1k sqft2640 Tates Creek Rd, Richmond, KY 40475For SaleMLS ID #26010849, Austin Roberts, Berkshire Hathaway HomeServices Foster Realtors. Imagine MLS
- $250,0003 bd2 ba1k sqft237 Banyan Blvd, Richmond, KY 40475For SaleMLS ID #26023121, Koko Lukonga, Keller Williams Legacy Group. Imagine MLS
- $155,0003 bd1 ba1k sqft627 Wagonwheel Rd, Richmond, KY 40475For SaleMLS ID #26010825, Austin Roberts, Berkshire Hathaway HomeServices Foster Realtors. Imagine MLS
- $215,0002 bd2 ba1.1k sqft820 Hickory Hill Dr, Nicholasville, KY 40356For SaleMLS ID #26028848, Zach Johnson, The Brokerage. Imagine MLS
- $210,0003 bd1 ba1.1k sqft112 George St, Berea, KY 40403For SaleMLS ID #26027257, Joshua Webb, Real Broker, LLC. Imagine MLS
- $194,9003 bd1 ba1.2k sqft670 Racetrack Rd, Irvine, KY 40336For SaleMLS ID #26021867, James Woolery, Joyce Marcum Realty. Imagine MLS
- $209,9003 bd1 ba1k sqft345 Larkwood Dr, Lexington, KY 40509For SaleMLS ID #26023041, Susy Esquivel, Allied Realty. Imagine MLS
- $199,5002 bd1 ba1.1k sqft682 Copperhead Rd, Paint Lick, KY 40461For SaleMLS ID #26027615, Tammy Hill, Keller Williams Legacy Group. Imagine MLS
- $300,0003 bd2 ba1.4k sqft604 Fairfax Ln, Richmond, KY 40475For SaleMLS ID #26022091, Robin S Jones, Keller Williams Legacy Group. Imagine MLS
- $219,9003 bd1 ba1.1k sqft125 Kittison Dr, Winchester, KY 40391For SaleMLS ID #26023054, Kathryn M Cheuvront, Coldwell Banker McMahan. Imagine MLS
- $238,9003 bd2 ba1.1k sqft305 1/2 S 3rd St, Nicholasville, KY 40356For SaleMLS ID #26016173, Jennifer Parsons, RE/MAX Elite Lexington. Imagine MLS
- $285,0003 bd2 ba1.4k sqft4008 N Cross Point Ct, Richmond, KY 40475For SaleMLS ID #26019478, Diana L Nash, Bluegrass Home Group. Imagine MLS
- $229,9003 bd1 ba1.2k sqft119 Tower Ln, Winchester, KY 40391For SaleMLS ID #26023896, Shawna Wever, Wever Realty LLC. Imagine MLS
- $200,0003 bd1 ba1.4k sqft213 E Broadway St, Winchester, KY 40391For SaleMLS ID #26027397, Nik Markovich, GSP Homes. Imagine MLS
- $210,0002 bd2 ba1.1k sqft3613 Leisure Creek Ct, Lexington, KY 40517For SaleMLS ID #26028039, Andrew Farmer, RE/MAX Elite Lexington. Imagine MLS
