Investment Opportunity in a Prime Madison County Location! Situated just off Battlefield Memorial Highway, this unique property offers exceptional potential for investors, renovators, or buyers seeking rental income opportunities. The main residence features approximately 1,268 square feet, 2 bedrooms, 1 bathroom, and an unfinished basement, providing ample storage and expansion possibilities. While the home requires TLC and updates, it offers a solid foundation to add value and build equity. Adding to the appeal is a move-in ready 2011 manufactured home (manufactured September 2011) offering approximately 1040 square feet of living space with 3 bedrooms and 2 bathrooms. Completely fenced in yard. Whether used as an income-producing rental, guest quarters, or multi-generational living arrangement, the second dwelling creates outstanding flexibility and investment potential. Conveniently located near shopping, dining, schools, and major commuter routes, this property combines location with multiple income possibilities. Property is being sold as-is. Due to the condition of the primary residence, conventional financing will not qualify; cash buyers or appropriate alternative financing only. Don't miss this rare opportunity to build your real estate portfolio.
Pending
Price cut: $10K (7/21)
$189,900
460 Battlefield Memorial Hwy, Richmond, KY 40475
2beds
1,598sqft
Manufactured Home
Built in 1959
0.59 Acres Lot
$-- Zestimate®
$119/sqft
$-- HOA
What's special
Completely fenced in yard
- 65 days |
- 130 |
- 1 |
Zillow last checked:
Listing updated:
Listed by:
Zachary Reece 859-358-3434,
Century 21 Pinnacle
Source: Imagine MLS,MLS#: 26014650
Facts & features
Interior
Bedrooms & bathrooms
- Bedrooms: 2
- Bathrooms: 1
- Full bathrooms: 1
Primary bedroom
- Level: First
Bedroom 2
- Level: First
Bathroom 1
- Level: First
Kitchen
- Level: First
Living room
- Level: First
Utility room
- Level: First
Heating
- Forced Air, Natural Gas
Cooling
- Attic Fan, Central Air, Ceiling Fan(s)
Appliances
- Included: Dishwasher
- Laundry: Electric Dryer Hookup, Washer Hookup
Features
- Ceiling Fan(s)
- Flooring: Laminate, Tile, Vinyl, Wood
- Doors: Storm Door(s)
- Basement: Concrete,Exterior Entry,Full,Partially Finished,Sump Pump,Unfinished,Walk-Out Access
- Number of fireplaces: 1
- Fireplace features: Gas Log, Great Room
Interior area
- Total structure area: 1,598
- Total interior livable area: 1,598 sqft
- Finished area above ground: 1,268
- Finished area below ground: 330
Property
Parking
- Total spaces: 1
- Parking features: Driveway, Off Street, Garage Faces Side
- Garage spaces: 1
- Has uncovered spaces: Yes
Accessibility
- Accessibility features: Accessible Approach with Ramp
Features
- Levels: Two
- Fencing: Chain Link,Partial,Privacy
- Has view: Yes
- View description: Neighborhood
Lot
- Size: 0.59 Acres
- Features: Few Trees
Details
- Additional structures: Guest House, Workshop
- Parcel number: 070A00050005
Construction
Type & style
- Home type: MobileManufactured
- Architectural style: Ranch
- Property subtype: Manufactured Home
Materials
- Vinyl Siding
- Foundation: Block
- Roof: Metal
Condition
- Year built: 1959
Utilities & green energy
- Sewer: Public Sewer
- Water: Public
- Utilities for property: Cable Available, Electricity Available, Natural Gas Available, Phone Available, Sewer Connected, Water Available
Community & HOA
Community
- Subdivision: Battlefield
HOA
- Has HOA: No
Location
- Region: Richmond
Financial & listing details
- Price per square foot: $119/sqft
- Date on market: 6/23/2026
Estimated market value
Not available
Estimated sales range
Not available
Not available
Price history
| Date | Event | Price |
|---|---|---|
| 8/6/2026 | Pending sale | $189,900$119/sqft |
Source:  Imagine MLS #26014650 Report a problem Imagine MLS #26014650 Report a problem | ||
| 7/21/2026 | Price change | $189,900-5%$119/sqft |
Source: Imagine MLS #26014650 Report a problem | ||
| 6/23/2026 | Listed for sale | $199,900$125/sqft |
Source: Imagine MLS #26014650 Report a problem | ||
Public tax history
Tax history is unavailable.
Monthly payment
Climate risks
Neighborhood: 40475
Nearby schools
GreatSchools rating
- 7/10Kingston Elementary SchoolGrades: PK-5Distance: 2.3 mi
- 9/10Farristown Middle SchoolGrades: 6-8Distance: 4.9 mi
- 8/10Madison Southern High SchoolGrades: 9-12Distance: 6.5 mi
Schools provided by the listing agent
- Elementary: Kingston
- Middle: Farristown
- High: Madison So
Source: Imagine MLS. This data may not be complete. We recommend contacting the local school district to confirm school assignments for this home.
- $149,600-- bd-- ba-- sqft1139 E Rice Ln, Richmond, KY 40475Off Market
- $95,5002 bd1 ba-- sqft1137 E Rice Ln, Richmond, KY 40475Off Market
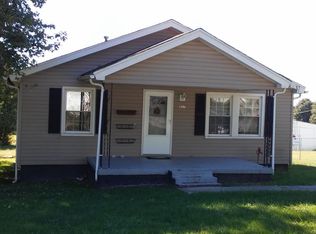
- $110,1002 bd1 ba800 sqft428 Battlefield Memorial Hwy, Richmond, KY 40475Off Market
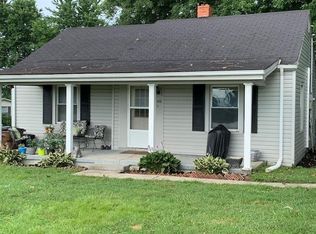
- $80,0003 bd2 ba978 sqft1140 E Rice Ln, Richmond, KY 40475Off Market
- $27,5005 bd4 ba6.2k sqft486 Battlefield Memorial Hwy, Richmond, KY 40475Off Market
- $121,000-- bd-- ba-- sqft1135 E Rice Ln, Richmond, KY 40475Off Market
- $10,000-- bd-- ba1.1k sqft49 Houston Dr, Richmond, KY 40475Off Market
- $103,5002 bd1 ba712 sqft1138 E Rice Ln, Richmond, KY 40475Off Market
Similar homes
- $219,9004 bd2 ba2.1k sqft16 Houston Dr, Richmond, KY 40475For Sale
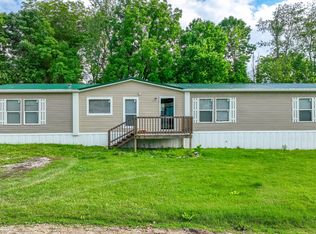
 MLS ID #26012083, Stephanie L Anglin, Century 21 Pinnacle. Imagine MLS
 - $205,0003 bd2 ba1.3k sqft301 Jessica Cir, Richmond, KY 40475For Sale
 MLS ID #26020041, Tina D French, The Real Estate Co.. Imagine MLS
 - $160,0002 bd1 ba1.2k sqft1112 E Rice Ln, Richmond, KY 40475For Sale
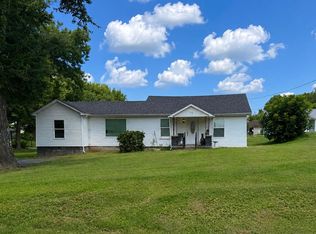 MLS ID #26018737, Kelsey Kelley, Keller Williams Legacy Group. Imagine MLS
 - $189,9003 bd1 ba888 sqft117 E Kentucky Ave, Richmond, KY 40475For Sale
 MLS ID #26023330, Robin Horn, Keller Williams Commonwealth. Imagine MLS
 - $185,0003 bd2 ba1.7k sqft161 Gumbottom Rd #161, Waco, KY 40385For SaleMLS ID #26010973, Russell Foley, Turn Key Realty Group. Imagine MLS
- $238,9003 bd2 ba1.4k sqft4016 Berea Rd, Richmond, KY 40475For SaleMLS ID #25508559, Kimberly A Dillon, RE/MAX Elite Realty. Imagine MLS
- $184,9003 bd1 ba1k sqft164 Hager Dr, Richmond, KY 40475For SaleMLS ID #26014843, Anthony M McDaniel, Hand in Hand Realty Central KY. Imagine MLS
- $189,9003 bd2 ba1.2k sqft366 Brushy Fork Rd, Berea, KY 40403For SaleMLS ID #26007191, Lesha Hays, Hays Real Estate. Imagine MLS
- $235,0004 bd2 ba1.8k sqft214 Valley St, Richmond, KY 40475For SaleMLS ID #26010673, Alexandra Collins, Block + Lot Homes. Imagine MLS
- $235,0004 bd2 ba1.8k sqft216 Valley St, Richmond, KY 40475For SaleMLS ID #26010674, Alexandra Collins, Block + Lot Homes. Imagine MLS
- $199,0003 bd1 ba1.3k sqft107 Elaine Ave, Richmond, KY 40475For SaleMLS ID #26009531, Austin Roberts, Berkshire Hathaway HomeServices Foster Realtors. Imagine MLS
- $182,9002 bd2 ba1.2k sqft1658 Foxhaven Dr APT 3, Richmond, KY 40475For SaleMLS ID #26019063, Jabo Harrison, Sandy Stuart Realty. Imagine MLS
- $275,0003 bd2 ba1.5k sqft213 Eastway Dr, Richmond, KY 40475For SaleMLS ID #26023175, Nancy Robertson, Coldwell Banker McMahan. Imagine MLS
- $230,0002 bd2 ba1.1k sqft541 Cady Dr, Richmond, KY 40475For SaleMLS ID #26021612, Stephanie Baker, Century 21 Pinnacle. Imagine MLS
- $187,0002 bd1 ba1.1k sqft3122 Depot St, Richmond, KY 40475For SaleMLS ID #26020654, Deanna Applegate, Keller Williams Legacy Group. Imagine MLS
- $220,0003 bd2 ba1.2k sqft872 S Dogwood Dr, Berea, KY 40403For SaleMLS ID #26022607, Chelsea Morguson, McCallie Real Estate. Imagine MLS
- $215,9003 bd2 ba1.2k sqft412 Bethlehem Rd, Waco, KY 40385For SaleMLS ID #26018983, Stephanie L Anglin, Century 21 Pinnacle. Imagine MLS
- $240,0003 bd2 ba1.4k sqft1317 Twin Brook Dr, Berea, KY 40403For SaleMLS ID #26020598, Daniel Beirne, Opendoor Brokerage LLC. Imagine MLS
- $218,0003 bd2 ba1.3k sqft619 Matalines Way, Berea, KY 40403For SaleMLS ID #26011443, Linda Lester, Coldwell Banker McMahan. Imagine MLS
- $150,0003 bd2 ba1.2k sqft213 Irvine View St, Richmond, KY 40475For SaleMLS ID #26005047, Micheline Kabuo, Lifstyl Real Estate. Imagine MLS
