Rural living with room to roam! Situated on 2.86 acres, this all-brick ranch offers endless potential and solid bones just waiting for your personal touch. The home features hardwood flooring throughout (except bathrooms), a large eat-in kitchen, formal dining room, and a large family room with fireplace. and a full unfinished walkup basement.....Also offering 2 bedrooms and 2 full baths, and a small room that has no closet, but could be used as a 3rd bedroom or office, hobby room...and a one car garage. This property provides comfortable country living with space to grow. Need a workshop or extra storage? There is a separate workshop directly behind the home.... Enjoy plenty of elbow room, open space, and the peaceful setting this property provides. Also located on the property is an older barn and an uninhabitable home that will need to be removed at some point, offering an opportunity to further enhance and customize the acreage to your needs. If you're looking for rural charm, acreage, and a home with great potential, this could be the one!
Contingent
Price cut: $30K (7/10)
$235,000
2544 Curtis Pike, Richmond, KY 40475
2beds
1,560sqft
Single Family Residence
Built in 1962
2.86 Acres Lot
$-- Zestimate®
$151/sqft
$-- HOA
What's special
All-brick ranchPeaceful settingLarge eat-in kitchenOne car garageHardwood flooring throughoutFormal dining room
- 127 days
- 55
- 1
Zillow last checked:
Listing updated:
Listed by:
Yvette M Kelly 859-582-5977,
Keller Williams Legacy Group
Source: Imagine MLS,MLS#: 26012259
Facts & features
Interior
Bedrooms & bathrooms
- Bedrooms: 2
- Bathrooms: 2
- Full bathrooms: 2
Primary bedroom
- Level: First
Bedroom 2
- Level: First
Bathroom 1
- Level: First
Bathroom 2
- Level: First
Kitchen
- Level: First
Living room
- Level: First
Utility room
- Level: First
Heating
- Heat Pump
Cooling
- Central Air
Appliances
- Included: Cooktop
Features
- Eat-in Kitchen, Ceiling Fan(s)
- Flooring: Hardwood, Vinyl
- Basement: Exterior Entry,Full,Sump Pump,Unfinished,Walk-Up Access
- Number of fireplaces: 2
- Fireplace features: Basement, Family Room
Interior area
- Total structure area: 1,560
- Total interior livable area: 1,560 sqft
- Finished area above ground: 1,560
- Finished area below ground: 0
Property
Parking
- Total spaces: 1
- Parking features: Attached Garage, Garage Faces Front
- Garage spaces: 1
Features
- Levels: One
Lot
- Size: 2.86 Acres
- Features: Few Trees
Details
- Additional structures: Barn(s), Workshop
- Parcel number: 022A00000013
- Horses can be raised: Yes
Construction
Type & style
- Home type: SingleFamily
- Architectural style: Ranch
- Property subtype: Single Family Residence
Materials
- Brick Veneer
- Foundation: Block
- Roof: Composition
Condition
- Year built: 1962
Utilities & green energy
- Sewer: Septic Tank
- Water: Public
Community & HOA
Community
- Subdivision: Rural
HOA
- Has HOA: No
Location
- Region: Richmond
Financial & listing details
- Price per square foot: $151/sqft
- Tax assessed value: $145,000
- Annual tax amount: $904
- Date on market: 5/29/2026
Estimated market value
Not available
Estimated sales range
Not available
$1,314/mo
Price history
| Date | Event | Price |
|---|---|---|
| 8/21/2026 | Contingent | $235,000$151/sqft |
Source:  Imagine MLS #26012259 Report a problem Imagine MLS #26012259 Report a problem | ||
| 7/10/2026 | Price change | $235,000-11.3%$151/sqft |
Source: Imagine MLS #26012259 Report a problem | ||
| 5/29/2026 | Listed for sale | $265,000+27794.7%$170/sqft |
Source: Imagine MLS #26012259 Report a problem | ||
| 5/13/2020 | Sold | $950$1/sqft |
Source: Public Record Report a problem | ||
Public tax history
| Year | Property taxes | Tax assessment |
|---|---|---|
| 2025 | $904 -4.3% | $145,000 |
| 2024 | $945 -1.2% | $145,000 |
| 2023 | $957 -32.2% | $145,000 |
| 2022 | $1,411 +39.6% | $145,000 +42.2% |
| 2021 | $1,011 +73.3% | $102,000 +7.4% |
| 2018 | $583 +1.1% | $95,000 |
| 2017 | $577 -0.4% | $95,000 |
| 2016 | $579 -0.9% | $95,000 +63.5% |
| 2015 | $585 | $58,100 -38.8% |
| 2014 | $585 +0.2% | $95,000 |
| 2012 | $584 -0.2% | $95,000 |
| 2011 | $585 | $95,000 -34.9% |
| 2010 | -- | $145,925 +143.2% |
| 2009 | $238 | $60,000 |
Find assessor info on the county website
Monthly payment
Est. payment
Payment breakdown
Explore the cost of this home by adjusting the details. Changes won't be saved.Climate risks
Neighborhood: 40475
Nearby schools
Schools provided by the listing agent
- Elementary: Kirksville
- Middle: Farristown
- High: Madison So
Source: Imagine MLS. This data may not be complete. We recommend contacting the local school district to confirm school assignments for this home.
Similar homes
- $238,9003 bd2 ba1.4k sqft4016 Berea Rd, Richmond, KY 40475For Sale
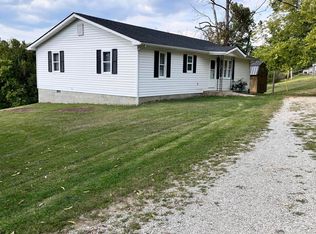
 MLS ID #25508559, Kimberly A Dillon, RE/MAX Elite Realty. Imagine MLS
 - $234,9004 bd2 ba1.5k sqft209 Boggs Ln, Richmond, KY 40475For Sale
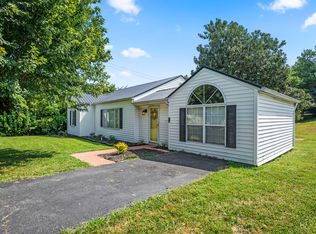 MLS ID #26023610, Autumn Ballard, Keller Williams Legacy Group. Imagine MLS
 - $267,5004 bd2 ba1.8k sqft2610 Tates Creek Rd, Richmond, KY 40475For Sale
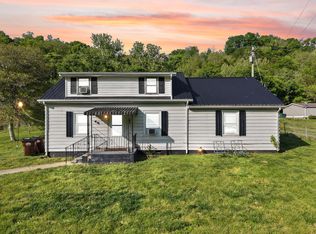 MLS ID #26011368, Austin Roberts, Berkshire Hathaway HomeServices Foster Realtors. Imagine MLS
 - $239,9003 bd1 ba1.1k sqft106 Leimaur Dr, Richmond, KY 40475For Sale
 MLS ID #26015877, Alvin Whitaker, RE/MAX Elite Realty. Imagine MLS
 - $240,0003 bd2 ba1.4k sqft1317 Twin Brook Dr, Berea, KY 40403For SaleMLS ID #26020598, Daniel Beirne, Opendoor Brokerage LLC. Imagine MLS
- $235,0004 bd2 ba1.8k sqft216 Valley St, Richmond, KY 40475For SaleMLS ID #26010674, Alexandra Collins, Block + Lot Homes. Imagine MLS
- $290,0004 bd2 ba1.7k sqft2919 Tates Creek Rd, Richmond, KY 40475For SaleMLS ID #26011760, Austin Roberts, Berkshire Hathaway HomeServices Foster Realtors. Imagine MLS
- $235,0002 bd2 ba1.3k sqft119 Bratcher Ln, Berea, KY 40403For SaleMLS ID #26025162, Laura Carpenter, Keller Williams Commonwealth. Imagine MLS
- $275,0003 bd2 ba1.6k sqft213 Eastway Dr, Richmond, KY 40475For SaleMLS ID #26023175, Nancy Robertson, Coldwell Banker McMahan. Imagine MLS
- $235,0004 bd2 ba1.8k sqft214 Valley St, Richmond, KY 40475For SaleMLS ID #26010673, Alexandra Collins, Block + Lot Homes. Imagine MLS
- $225,0003 bd2 ba2.1k sqft2171 Scaffold Cane Rd, Berea, KY 40403For SaleMLS ID #26011319, Bradley Warford, Century 21 Pinnacle. Imagine MLS
- $229,5002 bd2 ba1.1k sqft541 Cady Dr, Richmond, KY 40475For SaleMLS ID #26021612, Stephanie Baker, Century 21 Pinnacle. Imagine MLS
- $295,0003 bd3 ba1.8k sqft2213 Mercer Dr, Richmond, KY 40475For SaleMLS ID #26020766, Helen M Fardo, Coldwell Banker McMahan. Imagine MLS
- $145,0003 bd2 ba1k sqft2640 Tates Creek Rd, Richmond, KY 40475For SaleMLS ID #26010849, Austin Roberts, Berkshire Hathaway HomeServices Foster Realtors. Imagine MLS
- $210,0003 bd1 ba1k sqft104 Begley Ln, Richmond, KY 40475For SaleMLS ID #26025166, Libby VanMeter, Marshall Lane Real Estate - Lexington. Imagine MLS
- $243,0004 bd2 ba1.7k sqft3493 Cartersville Rd, Paint Lick, KY 40461For SaleMLS ID #26007319, Aundrea Damrell, KY Real Estate Professionals, LLC. Imagine MLS
- $174,9003 bd2 ba1.2k sqft718 N 3rd St, Richmond, KY 40475For SaleMLS ID #26022736, Mindy Bowling, RE/MAX Elite Realty. Imagine MLS
- $149,9002 bd1 ba1.2k sqft1112 E Rice Ln, Richmond, KY 40475For SaleMLS ID #26018737, Kelsey Kelley, Keller Williams Legacy Group. Imagine MLS
- $229,9005 bd2 ba1.8k sqft1241 Flat Gap Rd, Berea, KY 40403For SaleMLS ID #26014274, Delma Peercy, BlueHorse Realty. Imagine MLS
