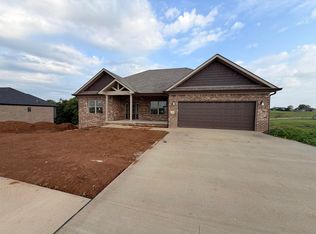
Introducing this brand new home in Richmond's newest subdivision, Crutcher Pike Estates! This stunning property features the sought-after Lacie plan, offering 3 spacious bedrooms ( all walk in closets), 2 full baths, and an open floor plan designed for modern living. Split bedroom design gives privacy for all and Primary ensuite consists of full bath with double vanity, and walk in shower. With LVP floors throughout ( tile in baths), this floorplan boasts a large kitchen; large island with modern sink, pantry, and gorgeous quartz !!! Separate laundry room is connected to primary ensuite closet for easy access, and additional cabinets, drop zone, and counters. Tankless gas water heater and Dual Fuel Hvac are just another added amenity and upgrade for low maintenance . This home delivers both style and convenience. Enjoy outdoor relaxation on the covered deck, overlooking a one acre lawn (backs up to farm space), provides ample space for activities. Located just less than 5 minutes from parks, Richmond Centre (3 miles), and with easy interstate access, this home is perfectly situated for both leisure and commuting. owner/agent.
Contingent
$429,900
213 Carhartt Dr, Richmond, KY 40475
3beds
1,751sqft
:
Get pre-qualified$2,829/mo
Single Family Residence
Built in 2026
1 Acres Lot
$429,000 Zestimate®
$246/sqft
$21/mo HOA
What's special
Large kitchenAmple space for activities
- 152 days |
- 341 |
- 25 |
Zillow last checked:
Listing updated:
Listed by:
Kim Caywood 859-979-1508,
The Real Estate Co.
Source: Imagine MLS,MLS#: 26004535
Facts & features
Interior
Bedrooms & bathrooms
- Bedrooms: 3
- Bathrooms: 2
- Full bathrooms: 2
Primary bedroom
- Level: First
Bedroom 1
- Level: First
Bedroom 2
- Level: First
Primary bathroom
- Level: First
Bathroom 2
- Level: First
Dining room
- Level: First
Kitchen
- Level: First
Living room
- Level: First
Utility room
- Level: First
Heating
- Dual Fuel
Cooling
- Electric
Appliances
- Included: Dishwasher, Microwave, Refrigerator, Cooktop, Oven, Vented Exhaust Fan
- Laundry: Electric Dryer Hookup, Main Level, Washer Hookup
Features
- Breakfast Bar, Entrance Foyer, Eat-in Kitchen, Walk-In Closet(s), Ceiling Fan(s)
- Flooring: Tile
- Windows: Insulated Windows, Blinds
- Has basement: No
- Number of fireplaces: 1
- Fireplace features: Insert, Living Room
Interior area
- Total structure area: 1,751
- Total interior livable area: 1,751 sqft
- Finished area above ground: 1,751
- Finished area below ground: 0
Property
Parking
- Total spaces: 2
- Parking features: Attached Garage, Driveway, Garage Door Opener, Garage Faces Front
- Garage spaces: 2
- Has uncovered spaces: Yes
Features
- Levels: One
- Has view: Yes
- View description: Rural, Neighborhood
Lot
- Size: 1 Acres
Details
- Parcel number: 003000270009
Construction
Type & style
- Home type: SingleFamily
- Architectural style: Ranch
- Property subtype: Single Family Residence
Materials
- Brick Veneer
- Foundation: Block
- Roof: Dimensional Style
Condition
- New Construction
- Year built: 2026
Details
- Warranty included: Yes
Utilities & green energy
- Sewer: Septic Tank
- Water: Public
Community & HOA
Community
- Subdivision: Crutcher Pike Estates
HOA
- Has HOA: Yes
- Amenities included: Other
- Services included: Other
- HOA fee: $250 annually
Location
- Region: Richmond
Financial & listing details
- Price per square foot: $246/sqft
- Date on market: 7/8/2026
Estimated market value
$429,000
$408,000 - $450,000
$2,049/mo
Price history
| Date | Event | Price |
|---|---|---|
| 8/4/2026 | Contingent | $429,900$246/sqft |
Source:  Imagine MLS #26004535 Report a problem Imagine MLS #26004535 Report a problem | ||
| 7/8/2026 | Listed for sale | $429,900$246/sqft |
Source: Imagine MLS #26004535 Report a problem | ||
| 7/5/2026 | Contingent | $429,900$246/sqft |
Source: Imagine MLS #26004535 Report a problem | ||
| 5/26/2026 | Pending sale | $429,900$246/sqft |
Source: Imagine MLS #26004535 Report a problem | ||
| 3/10/2026 | Listed for sale | $429,900$246/sqft |
Source: Imagine MLS #26004535 Report a problem | ||
Public tax history
Tax history is unavailable.
Monthly payment
Est. payment
Payment breakdown
Explore the cost of this home by adjusting the details. Changes won't be saved.Climate risks
Neighborhood: 40475
Getting around
0 / 100
Car-DependentNearby schools
GreatSchools rating
- 6/10Kit Carson Elementary SchoolGrades: 1-5Distance: 3.6 mi
- 8/10Madison Middle SchoolGrades: 6-8Distance: 4.3 mi
- 7/10Madison Central High SchoolGrades: 9-12Distance: 4.7 mi
Schools provided by the listing agent
- Elementary: Kit Carson
- Middle: Madison Mid
- High: Madison Central
Source: Imagine MLS. This data may not be complete. We recommend contacting the local school district to confirm school assignments for this home.
- $569,9003 bd2 ba2k sqft208 Carhartt Dr, Richmond, KY 40475Sold
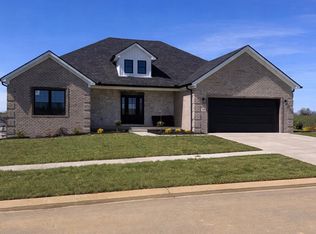
- $549,9004 bd2 ba1.8k sqft217 Carhartt Dr, Richmond, KY 40475Sold

- $434,0003 bd2 ba1.9k sqft200 Carhartt Dr, Richmond, KY 40475Sold
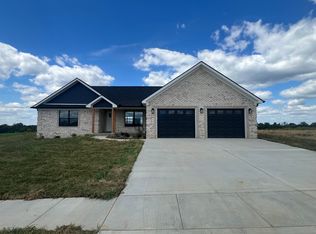
- $526,9003 bd2 ba1.9k sqft115 Cabela Dr, Richmond, KY 40475For Sale
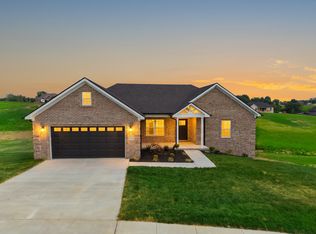
- $550,0004 bd3 ba3.4k sqft128 Cabela Dr, Richmond, KY 40475For Sale
- $459,0003 bd2 ba1.8k sqft108 Cabela Dr, Richmond, KY 40475For Sale
- $433,5003 bd2 ba1.8k sqft117 Cabela Dr, Richmond, KY 40475For Sale
- $395,800-- bd-- ba2.2k sqft239 Crutcher Pike, Richmond, KY 40475Off Market
A local agent can set up tours, give advice and negotiate with sellers.
A local lender can help you make sure your offer is ready when you are.
Similar homes
- $419,9003 bd2 ba1.6k sqft104 Cabela Dr, Richmond, KY 40475For Sale

 MLS ID #26014561, Brittany Cannon, Bluegrass Properties Group. Imagine MLS
 - $433,5003 bd2 ba1.8k sqft117 Cabela Dr, Richmond, KY 40475For Sale
 MLS ID #26007526, Keenan Wiley, Turf Town Properties. Imagine MLS
 - $544,9003 bd2 ba1.8k sqft114 Cabela Dr, Richmond, KY 40475For Sale
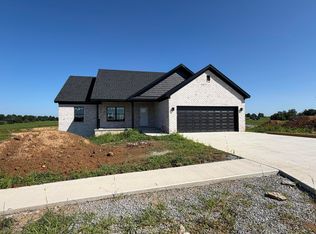 MLS ID #26019868, Kim Caywood, The Real Estate Co.. Imagine MLS
 - $544,9003 bd2 ba1.7k sqft116 Cabela Dr, Richmond, KY 40475For Sale
 MLS ID #26020151, Kim Caywood, The Real Estate Co.. Imagine MLS
 - $449,0003 bd2 ba1.8k sqft981 Mule Shed Ln, Richmond, KY 40475For SaleMLS ID #26001250, Team Farthing - Mitch Farthing, Southern Legacy Realty. Imagine MLS
- $526,9003 bd2 ba1.9k sqft115 Cabela Dr, Richmond, KY 40475For SaleMLS ID #26014488, Brittany Cannon, Bluegrass Properties Group. Imagine MLS
- $440,0003 bd2 ba1.9k sqft146 Virginia Dr, Richmond, KY 40475For SaleMLS ID #26009570, Ashley Barreto, Indigo & Co. Imagine MLS
- $539,9003 bd2 ba1.7k sqft303 Wolverine Way, Richmond, KY 40475For SaleMLS ID #26012091, Kim Caywood, The Real Estate Co.. Imagine MLS
- $388,0003 bd2 ba1.3k sqft312 Pam Dr, Richmond, KY 40475For SaleMLS ID #25505470, Heather Flanagan, Keller Williams Legacy Group. Imagine MLS
- $335,0003 bd3 ba1.8k sqft639 Fourwinds Dr, Richmond, KY 40475For SaleMLS ID #26021220, Bret McIntosh, Keller Williams Legacy Group. Imagine MLS
- $359,9003 bd3 ba2.1k sqft245D Sunset Ave, Richmond, KY 40475For SaleMLS ID #26013407, Delma Peercy, BlueHorse Realty. Imagine MLS
- $415,0004 bd3 ba2.3k sqft303 Waco Hts, Richmond, KY 40475For SaleMLS ID #26020334, D Clay Hall, Keller Williams Legacy Group. Imagine MLS
- $359,9003 bd3 ba2.1k sqft245 Sunset Ave, Richmond, KY 40475For SaleMLS ID #26013043, Delma Peercy, BlueHorse Realty. Imagine MLS
- $369,9003 bd2 ba1.9k sqft263 Windward Way, Richmond, KY 40475For SaleMLS ID #26002989, Jacob Grant, The Real Estate Co.. Imagine MLS
- $369,9003 bd2 ba1.8k sqft904 Kenblue Ln, Richmond, KY 40475For SaleMLS ID #26014731, Robin S Jones, Keller Williams Legacy Group. Imagine MLS
- $315,0003 bd2 ba1.7k sqft709 Hackney Ct, Richmond, KY 40475For SaleMLS ID #26015354, Ken Ritter, Coldwell Banker McMahan. Imagine MLS
- $369,9003 bd2 ba1.6k sqft502 Chickasaw Dr, Richmond, KY 40475For SaleMLS ID #26019278, Paula Cole, The Agency. Imagine MLS
- $409,0004 bd3 ba1.9k sqft201 James Thomas Way, Richmond, KY 40475For SaleMLS ID #26017505, Steve Patterson, The Local Agents. Imagine MLS
- $475,0003 bd3 ba1.6k sqft248 Tahoe Way, Richmond, KY 40475For SaleMLS ID #26012182, Gerald Salyer, Premier Property Consultants. Imagine MLS
- $509,0003 bd2 ba1.8k sqft207 Lexwood Ln, Richmond, KY 40475For SaleMLS ID #26020405, Jayme Curry, The Real Estate Co.. Imagine MLS
