Skip main navigation
For sale
  • $544,900

    116 Cabela Dr, Richmond, KY 40475

    3beds
    1,791sqft
    : 
    $3,582/mo
    Get pre-qualified
    Single Family Residence
    Built in 2026
    1.11 Acres Lot
    $544,700 Zestimate®
    $304/sqft
    $21/mo HOA

    What's special

    In-wall oven and microwaveBeautiful stone fireplaceModern finishes throughoutStylish en-suite bathLarge walk-in closetCustom kitchenAbundance of cabinetry
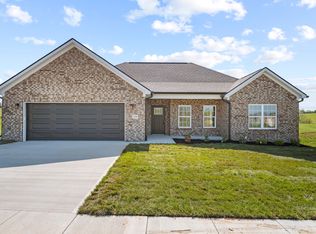
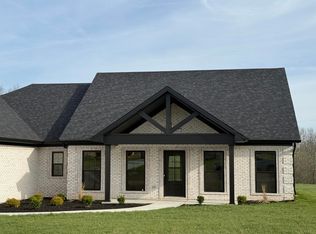
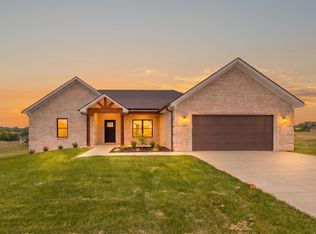
    Welcome to this stunning new construction ranch home in the highly desirable Crutcher Pike Estates! Situated on a spacious 1.11-acre lot, this thoughtfully designed home offers quality craftsmanship and modern finishes throughout. The custom kitchen is a true showstopper, featuring a gorgeous tile backsplash, in-wall oven and microwave, smooth surface cooktop, and an abundance of cabinetry, including additional storage in the dining area. The inviting living room is anchored by a beautiful stone fireplace, creating a warm and welcoming gathering space. The split-bedroom floor plan provides privacy, with generously sized bedrooms throughout. The spacious primary suite includes a large walk-in closet and a stylish en-suite bath with a double vanity, tiled walk-in shower, and convenient linen closet. The unfinished basement offers incredible potential for future expansion, with space for a fourth and possible fifth bedroom, a large recreation area, and an oversized workshop that's perfect for storing a lawn mower, tools, and outdoor equipment. Two tiered covered back deck with steps to the backyard, make outdoor activities a win win! Don't miss the opportunity to own this beautiful new home that combines modern comfort, thoughtful design, and room to grow.
    5 days
    |
    129
    |
    1
    |

    Zillow last checked:

    Listing updated:

    Listed by:

    Kim Caywood 859-979-1508,

    The Real Estate Co.

    Source: Imagine MLS,MLS#: 26020151MLS Logo

      Facts & features

      Interior

      Bedrooms & bathrooms
      • Bedrooms: 3
      • Bathrooms: 2
      • Full bathrooms: 2
      Primary bedroom
      • Level: First
      Bedroom 2
      • Level: First
      Bedroom 3
      • Level: First
      Primary bathroom
      • Level: First
      Bathroom 2
      • Level: First
      Bonus room
      • Level: Lower
      Bonus room
      • Level: Lower
      Dining room
      • Level: First
      Kitchen
      • Level: First
      Living room
      • Level: First
      Recreation room
      • Level: Lower
      Utility room
      • Level: First
      Heating
      • Dual Fuel
      Cooling
      • Electric
      Appliances
      • Included: Dishwasher, Microwave, Refrigerator, Cooktop, Oven
      • Laundry: Electric Dryer Hookup, Main Level, Washer Hookup
      Features
      • Breakfast Bar, Eat-in Kitchen, Ceiling Fan(s)
      • Flooring: Tile
      • Windows: Insulated Windows, Blinds, Screens
      • Basement: Bath/Stubbed,Exterior Entry,Full,Unfinished,Walk-Out Access
      • Number of fireplaces: 1
      • Fireplace features: Gas Log, Living Room
      Interior area
      • Total structure area: 1,791
      • Total interior livable area: 1,791 sqft
      • Finished area above ground: 1,791
      • Finished area below ground: 0

      Property

      Parking
      • Total spaces: 2
      • Parking features: Driveway, Garage Door Opener, Garage Faces Front
      • Garage spaces: 2
      • Has uncovered spaces: Yes
      Features
      • Levels: One
      • Has view: Yes
      • View description: Trees/Woods, Neighborhood
      Lot
      • Size: 1.11 Acres
      Details
      • Parcel number: 003000270063

      Construction

      Type & style
      • Home type: SingleFamily
      • Architectural style: Ranch
      • Property subtype: Single Family Residence
      Materials
      • Brick Veneer
      • Foundation: Concrete Perimeter
      • Roof: Dimensional Style
      Condition
      • New Construction
      • Year built: 2026
      Details
      • Warranty included: Yes

      Utilities & green energy

      • Sewer: Septic Tank
      • Water: Public

      Community & HOA

      Community
      • Subdivision: Crutcher Pike Estates
      HOA
      • Has HOA: Yes
      • Amenities included: Other
      • Services included: Other
      • HOA fee: $250 annually
      Location
      • Region: Richmond

      Financial & listing details

      • Price per square foot: $304/sqft
      • Date on market: 7/28/2026

        Estimated market value

        $544,700

        $517,000 - $572,000

        Not available

        Price history

        DateEventPrice
        7/28/2026Listed for sale$544,900$304/sqft
        Source: Imagine MLS #26020151 Report a problem

        Public tax history

        Tax history is unavailable.

        Monthly payment

        Est. payment

        Payment breakdown

        Explore the cost of this home by adjusting the details. Changes won't be saved.
        All calculations are estimates and provided by Zillow, Inc. for informational purposes only. Actual amounts may vary.
        HOA fees may include property taxes on listings classified as Co-Ops. Contact the listing agent and/or owner for fee details.
        Mortgage interest rates are dependent on a number of factors, including credit score, down payment, and repayment length. Interest rate data provided by Zillow Group Marketplace, Inc. as of 1/1/1970 from various mortgage lenders with which we have lead or other similar arrangements; the Estimated Payment is an average of those rates.
        See how much you could borrow to make a competitive offer.

        Climate risks

        Neighborhood: 40475

        Getting around

        0 / 100
        Car-Dependent
        3 / 100
        Somewhat Bikeable

        Nearby schools

        GreatSchools rating
        Schools provided by the listing agent
        • Elementary: Kit Carson
        • Middle: Madison Mid
        • High: Madison Central

        Source: Imagine MLS. This data may not be complete. We recommend contacting the local school district to confirm school assignments for this home.

        A local agent can set up tours, give advice and negotiate with sellers.

        A local lender can help you make sure your offer is ready when you are.

        Browse local experts

        Similar homes