Beautiful new construction offering the perfect blend of comfort, style, and functionality! This thoughtfully designed 3-bedroom, 2-bath home sits on a spacious 1-acre lot and features quality finishes throughout. Step inside to discover an open and inviting floor plan highlighted by a stunning custom stone fireplace that serves as the focal point of the living area. The kitchen is designed for both everyday living and entertaining, featuring a walk-in pantry and ample storage space. The private primary suite offers a relaxing retreat with a luxurious en-suite bath, complete with a tile walk-in shower and generous closet space. Two additional bedrooms provide flexibility for family, guests, or a home office. You'll appreciate the home's abundant storage options, as well as the dedicated laundry room featuring built-in cabinetry and a utility sink for added convenience. Enjoy peaceful mornings and relaxing evenings on the covered back porch, overlooking the beautiful 1-acre property. The unfinished basement provides endless possibilities for future expansion, recreation space, a workshop, or additional storage.
For sale
$526,900
115 Cabela Dr, Richmond, KY 40475
3beds
1,919sqft
:
Get pre-qualified$3,428/mo
Single Family Residence
Built in 2026
1 Acres Lot
$524,900 Zestimate®
$275/sqft
$21/mo HOA
What's special
Stunning custom stone fireplacePrivate primary suiteLuxurious en-suite bathCovered back porchAbundant storage optionsAmple storage spaceTwo additional bedrooms
- 38 days |
- 267 |
- 12 |
Zillow last checked:
Listing updated:
Listed by:
Brittany Cannon 859-358-0097,
Bluegrass Properties Group
Source: Imagine MLS,MLS#: 26014488
Facts & features
Interior
Bedrooms & bathrooms
- Bedrooms: 3
- Bathrooms: 2
- Full bathrooms: 2
Primary bedroom
- Level: First
Kitchen
- Level: First
Heating
- Electric, Heat Pump
Cooling
- Electric, Heat Pump
Appliances
- Included: Dishwasher, Microwave, Oven, Range
- Laundry: Main Level
Features
- Flooring: Ceramic Tile
- Has basement: Yes
- Number of fireplaces: 1
- Fireplace features: Basement, Gas Log, Living Room
Interior area
- Total structure area: 1,919
- Total interior livable area: 1,919 sqft
- Finished area above ground: 1,919
- Finished area below ground: 0
Property
Parking
- Total spaces: 2
- Parking features: Attached Garage
- Garage spaces: 2
Features
- Levels: One
Lot
- Size: 1 Acres
Details
- Parcel number: 003000270024
Construction
Type & style
- Home type: SingleFamily
- Property subtype: Single Family Residence
Materials
- Brick Veneer
- Foundation: Concrete Perimeter
- Roof: Dimensional Style,Shingle
Condition
- New Construction
- Year built: 2026
Utilities & green energy
- Sewer: Septic Tank
- Water: Public
Community & HOA
Community
- Subdivision: Crutcher Pike Estates
HOA
- Has HOA: Yes
- Amenities included: Other
- Services included: Other
- HOA fee: $250 annually
Location
- Region: Richmond
Financial & listing details
- Price per square foot: $275/sqft
- Date on market: 6/22/2026
Estimated market value
$524,900
$499,000 - $551,000
$2,068/mo
Price history
| Date | Event | Price |
|---|---|---|
| 6/6/2026 | Listed for sale | $526,900$275/sqft |
Source:  Imagine MLS #26013092 Report a problem Imagine MLS #26013092 Report a problem | ||
Public tax history
Tax history is unavailable.
Monthly payment
Est. payment
Payment breakdown
Explore the cost of this home by adjusting the details. Changes won't be saved.Climate risks
Neighborhood: 40475
Nearby schools
GreatSchools rating
- 6/10Kit Carson Elementary SchoolGrades: 1-5Distance: 3.6 mi
- 8/10Madison Middle SchoolGrades: 6-8Distance: 4.3 mi
- 7/10Madison Central High SchoolGrades: 9-12Distance: 4.8 mi
Schools provided by the listing agent
- Elementary: Kit Carson
- Middle: Madison Mid
- High: Madison Central
Source: Imagine MLS. This data may not be complete. We recommend contacting the local school district to confirm school assignments for this home.
- $550,0004 bd3 ba3.4k sqft128 Cabela Dr, Richmond, KY 40475For Sale

- $459,0003 bd2 ba1.8k sqft108 Cabela Dr, Richmond, KY 40475For Sale
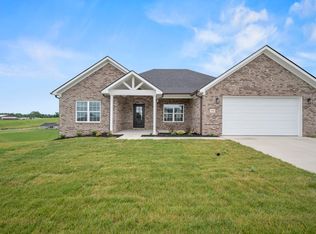
- $569,9003 bd2 ba2k sqft208 Carhartt Dr, Richmond, KY 40475Sold
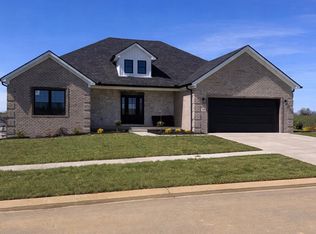
- $425,0003 bd2 ba1.8k sqft202 Carhartt Dr, Richmond, KY 40475Sold

- $523,0003 bd3 ba2.4k sqft345 Wolverine Way, Richmond, KY 40475Sold
- $469,9003 bd2 ba1.9k sqft212 Carhartt Dr, Richmond, KY 40475For Sale
- $426,5003 bd2 ba1.7k sqft338 Wolverine Way, Richmond, KY 40475Sold
- $426,0003 bd2 ba1.7k sqft343 Wolverine Way, Richmond, KY 40475Sold
A local agent can set up tours, give advice and negotiate with sellers.
A local lender can help you make sure your offer is ready when you are.
Similar homes
- $459,0003 bd2 ba1.8k sqft110 Cabela Dr, Richmond, KY 40475For Sale

 MLS ID #26019601, Keenan Wiley, Turf Town Properties. Imagine MLS
 - $419,9003 bd2 ba1.6k sqft104 Cabela Dr, Richmond, KY 40475For Sale
 MLS ID #26014561, Brittany Cannon, Bluegrass Properties Group. Imagine MLS
 - $438,5003 bd2 ba1.8k sqft117 Cabela Dr, Richmond, KY 40475For Sale
 MLS ID #26007526, Keenan Wiley, Turf Town Properties. Imagine MLS
 - $429,9003 bd2 ba1.7k sqft213 Carhartt Dr, Richmond, KY 40475For Sale
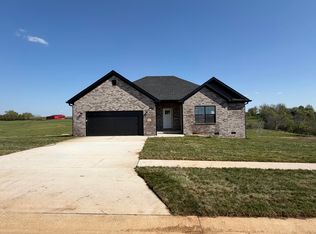 MLS ID #26004535, Kim Caywood, The Real Estate Co.. Imagine MLS
 - $534,0003 bd2 ba2.8k sqft435 Avawam Dr, Richmond, KY 40475For SaleMLS ID #26003424, Daphne Jewell, Berkshire Hathaway HomeServices Foster Realtors. Imagine MLS
- $499,9003 bd2 ba1.8k sqft103 Dawn Ct, Richmond, KY 40475For SaleMLS ID #26005077, Amanda S Marcum, Berkshire Hathaway HomeServices Foster Realtors. Imagine MLS
- $569,9004 bd3 ba2.2k sqft117 Dawn Ct, Richmond, KY 40475For SaleMLS ID #26007303, Tina Witt, Keller Williams Legacy Group. Imagine MLS
- $318,9003 bd2 ba1.6k sqft637 Fairfax Ln, Richmond, KY 40475For SaleMLS ID #26016288, Andrea Kelley, National Real Estate. Imagine MLS
- $499,9004 bd3 ba2.3k sqft137 Ivy Creek Dr, Richmond, KY 40475For SaleMLS ID #25500395, Amanda S Marcum, Berkshire Hathaway HomeServices Foster Realtors. Imagine MLS
- $475,0003 bd3 ba1.6k sqft248 Tahoe Way, Richmond, KY 40475For SaleMLS ID #26012182, Gerald Salyer, Premier Property Consultants. Imagine MLS
- $379,9004 bd3 ba2.5k sqft122 Meadowlark Dr, Richmond, KY 40475For SaleMLS ID #26013872, Rebecca Brown, The Real Estate Co.. Imagine MLS
- $388,0003 bd2 ba1.3k sqft312 Pam Dr, Richmond, KY 40475For SaleMLS ID #25505470, Heather Flanagan, Keller Williams Legacy Group. Imagine MLS
- $388,0003 bd2 ba2.7k sqft148 Franklin Dr, Richmond, KY 40475For SaleMLS ID #26012023, Robin S Jones, Keller Williams Legacy Group. Imagine MLS
- $314,0003 bd2 ba1.5k sqft2022 Partridge Way, Richmond, KY 40475For SaleMLS ID #26019235, Stacey A Kelly, CENTURY 21 Advantage Realty. Imagine MLS
- $419,9003 bd3 ba1.8k sqft244 Tahoe Way, Richmond, KY 40475For SaleMLS ID #26014225, Ashley Barreto, Indigo & Co. Imagine MLS
- $369,9003 bd2 ba1.8k sqft904 Kenblue Ln, Richmond, KY 40475For SaleMLS ID #26014731, Robin S Jones, Keller Williams Legacy Group. Imagine MLS
- $385,0003 bd2 ba1.9k sqft301 Pageant Dr, Richmond, KY 40475For SaleMLS ID #26013837, Tina Witt, Keller Williams Legacy Group. Imagine MLS
- $294,9003 bd3 ba1.8k sqft114 Jack Marie Dr, Richmond, KY 40475For SaleMLS ID #26007912, Rola Lawand Duran, FC Tucker Bluegrass. Imagine MLS
- $369,9003 bd2 ba1.9k sqft263 Windward Way, Richmond, KY 40475For SaleMLS ID #26002989, Jacob Grant, The Real Estate Co.. Imagine MLS
- $469,0003 bd3 ba2.5k sqft904 Camden Ct, Richmond, KY 40475For SaleMLS ID #25508331, Tina Witt, Keller Williams Legacy Group. Imagine MLS
