Stunning new construction home offering 3 bedrooms and 2 bathrooms on the upper level, thoughtfully designed with quality finishes throughout. This home features a gorgeous stone fireplace, quartz countertops throughout, oversized guest bedrooms, and a luxurious primary suite with a custom walk-in tile shower. Step outside to a covered back deck perfect for relaxing or entertaining. The unfinished basement already includes a finished bathroom, giving you the flexibility to expand and customize the space to fit your needs. Photographs will be updated as home is completed.
Sold for $569,900
$569,900
208 Carhartt Dr, Richmond, KY 40475
3beds
2,074sqft
Single Family Residence
Built in 2026
1 Acres Lot
$567,700 Zestimate®
$275/sqft
$2,192 Estimated rent
Home value
$567,700
$454,000 - $710,000
$2,192/mo
Zestimate® history
Owner options
List your home for rent
$2,192/mo
Rent Zestimate®
Find your next renter with Zillow Rental Manager. Plus, with online applications, you can quickly screen prospective tenants – for free.
$2,192/mo
Rent Zestimate®
Refinance and save
$3,725/mo
Est. payment
Refinancing to a lower rate could help reduce your monthly payments and save thousands over the life of the loan.
$3,725/mo
Est. payment
Explore your selling options
Work with a Zillow partner agent
Leverage their expertise and Zillow's premium Showcase listings to get your home seen by more buyers.
Get startedList with your own agent
Get your home in front of millions of buyers by listing it on Zillow.
Learn how to do itSell it yourself
Take full control of how buyers see your home on Zillow by listing For Sale by Owner (FSBO).
List your homeWhat's special
Gorgeous stone fireplaceOversized guest bedroomsQuality finishes throughoutQuartz countertops throughoutCustom walk-in tile showerLuxurious primary suite
Zillow last checked:
Listing updated:
Listed by:
Brittany Cannon 859-358-0097,
Bluegrass Properties Group
Bought with:
Ariel Barrow, 265227
RE/MAX Elite Realty
Source: Imagine MLS,MLS#: 26006328
Facts & features
Interior
Bedrooms & bathrooms
- Bedrooms: 3
- Bathrooms: 2
- Full bathrooms: 2
Primary bedroom
- Level: First
Kitchen
- Level: First
Heating
- Electric, Heat Pump
Cooling
- Electric, Heat Pump
Features
- Flooring: Ceramic Tile
- Has basement: Yes
- Number of fireplaces: 1
- Fireplace features: Gas Log, Living Room, Ventless
Interior area
- Total structure area: 2,074
- Total interior livable area: 2,074 sqft
- Finished area above ground: 2,028
- Finished area below ground: 46
Property
Parking
- Total spaces: 2
- Parking features: Garage
- Garage spaces: 2
Features
- Levels: One
Lot
- Size: 1 Acres
Construction
Type & style
- Home type: SingleFamily
- Property subtype: Single Family Residence
Materials
- Brick Veneer, Stone
- Foundation: Concrete Perimeter
Condition
- New Construction
- New construction: Yes
- Year built: 2026
Utilities & green energy
- Sewer: Private Sewer
- Water: Public
Community & HOA
Community
- Subdivision: Crutcher Pike Estates
HOA
- Has HOA: Yes
- Amenities included: None
- Services included: Other
- HOA fee: $250 annually
Location
- Region: Richmond
Financial & listing details
- Price per square foot: $275/sqft
- Date on market: 3/28/2026
Price history
| Date | Event | Price |
|---|---|---|
| 4/30/2026 | Sold | $569,900$275/sqft |
Source:  Imagine MLS #26006328 Report a problem Imagine MLS #26006328 Report a problem | ||
| 3/29/2026 | Pending sale | $569,900$275/sqft |
Source: Imagine MLS #26006328 Report a problem | ||
| 3/28/2026 | Listed for sale | $569,900$275/sqft |
Source: Imagine MLS #26006328 Report a problem | ||
Public tax history
Tax history is unavailable.
Neighborhood: 40475
Nearby homes
- $429,9003 bd2 ba1.7k sqft213 Carhartt Dr, Richmond, KY 40475For Sale
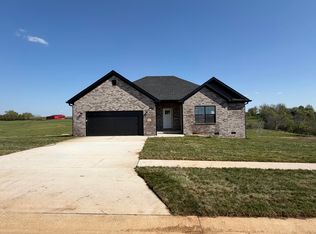
- $526,9003 bd2 ba1.9k sqft115 Cabela Dr, Richmond, KY 40475For Sale
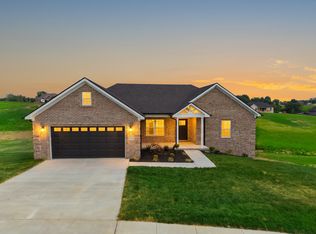
- $434,0003 bd2 ba1.9k sqft200 Carhartt Dr, Richmond, KY 40475Sold
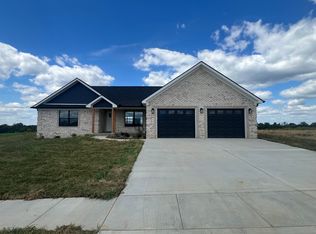
- $549,9004 bd2 ba1.8k sqft217 Carhartt Dr, Richmond, KY 40475Sold

- $459,0003 bd2 ba1.8k sqft108 Cabela Dr, Richmond, KY 40475For Sale
- $560,0004 bd3 ba3.4k sqft128 Cabela Dr, Richmond, KY 40475Sold
- $425,0003 bd2 ba1.8k sqft202 Carhartt Dr, Richmond, KY 40475Sold
- $523,0003 bd3 ba2.4k sqft345 Wolverine Way, Richmond, KY 40475Sold
Nearby schools
GreatSchools rating
- 6/10Kit Carson Elementary SchoolGrades: 1-5Distance: 3.6 mi
- 8/10Madison Middle SchoolGrades: 6-8Distance: 4.3 mi
- 7/10Madison Central High SchoolGrades: 9-12Distance: 4.7 mi
Schools provided by the listing agent
- Elementary: Kit Carson
- Middle: Madison Mid
- High: Madison Central
Source: Imagine MLS. This data may not be complete. We recommend contacting the local school district to confirm school assignments for this home.


Get pre-qualified for a loan
At Zillow Home Loans, we can pre-qualify you in as little as 5 minutes with no impact to your credit score.An equal housing lender. NMLS #10287.
Sell for more on Zillow
Get a Zillow Showcase℠ listing at no additional cost and you could sell for .
$567,700
2% more
+$11,354
With Zillow Showcase(estimated)
$579,054
- Kentucky
- Madison County
- Richmond
- 40475
- 208 Carhartt Dr
Nearby cities
Nearby zip codes
Other Richmond Topics
