Welcome to this stunning 4-bedroom, 2.5-bath home located in the desirable Marcum Woods subdivision, situated on over an acre with beautiful countryside views. This one-and-a-half story home offers an open-concept layout designed for both everyday living and effortless entertaining. From the moment you enter, you're welcomed by a beautiful staircase and a functional catch-all space, with a catwalk above overlooking the main living area, adding both character and architectural interest. The living room features custom built-in bookshelves flanking a cozy gas fireplace, creating a warm and inviting focal point. Specialty ceilings throughout the main living areas elevate the overall design with a touch of elegance. The spacious primary suite serves as a true retreat, complete with a tiled walk-in shower, double vanity, and a walk-in closet with custom shelving for optimal organization. Enjoy peaceful mornings on the covered front porch and unwind in the evenings on the covered back deck, taking in the serene views of your expansive outdoor space. With its thoughtful design, custom touches, and scenic setting, this home offers the perfect blend of comfort, style, and functionality.
For sale
Price cut: $20K (7/8)
$569,900
117 Dawn Ct, Richmond, KY 40475
4beds
2,261sqft
:
Get pre-qualified$3,741/mo
Single Family Residence
Built in 2026
1.12 Acres Lot
$568,500 Zestimate®
$252/sqft
$17/mo HOA
What's special
Cozy gas fireplaceBeautiful countryside viewsCovered back deckOpen-concept layoutCovered front porchFunctional catch-all spaceCustom built-in bookshelves
- 109 days |
- 374 |
- 22 |
Zillow last checked:
Listing updated:
Listed by:
Tina Witt 859-661-1225,
Keller Williams Legacy Group
Source: Imagine MLS,MLS#: 26007303
Facts & features
Interior
Bedrooms & bathrooms
- Bedrooms: 4
- Bathrooms: 3
- Full bathrooms: 2
- 1/2 bathrooms: 1
Primary bedroom
- Level: First
Bedroom 2
- Level: Second
Bedroom 3
- Level: Second
Bedroom 4
- Level: Second
Primary bathroom
- Level: Lower
Bathroom 1
- Level: First
Bathroom 2
- Level: Second
Dining room
- Level: First
Family room
- Level: First
Foyer
- Level: First
Kitchen
- Level: First
Utility room
- Level: First
Heating
- Heat Pump
Cooling
- Heat Pump
Appliances
- Included: Dishwasher, Microwave, Refrigerator, Range
- Laundry: Lower Level
Features
- Entrance Foyer, Eat-in Kitchen, Walk-In Closet(s), Ceiling Fan(s)
- Flooring: Laminate
- Windows: Insulated Windows
- Basement: Crawl Space
- Number of fireplaces: 1
- Fireplace features: Gas Log, Living Room, Ventless
Interior area
- Total structure area: 2,261
- Total interior livable area: 2,261 sqft
- Finished area above ground: 2,261
- Finished area below ground: 0
Video & virtual tour
Property
Parking
- Total spaces: 2
- Parking features: Attached Garage, Garage Faces Front
- Garage spaces: 2
Features
- Levels: One and One Half
Lot
- Size: 1.12 Acres
Details
- Parcel number: 009200420009
Construction
Type & style
- Home type: SingleFamily
- Architectural style: Cape Cod
- Property subtype: Single Family Residence
Materials
- Brick Veneer
- Foundation: Block
- Roof: Dimensional Style,Shingle
Condition
- New Construction
- Year built: 2026
Details
- Warranty included: Yes
Utilities & green energy
- Sewer: Septic Tank
- Water: Public
Community & HOA
Community
- Subdivision: Marcum Woods
HOA
- Has HOA: Yes
- Amenities included: None
- Services included: Other
- HOA fee: $200 annually
Location
- Region: Richmond
Financial & listing details
- Price per square foot: $252/sqft
- Date on market: 4/7/2026
Estimated market value
$568,500
$540,000 - $597,000
$2,529/mo
Price history
| Date | Event | Price |
|---|---|---|
| 7/8/2026 | Price change | $569,900-3.4%$252/sqft |
Source:  Imagine MLS #26007303 Report a problem Imagine MLS #26007303 Report a problem | ||
| 4/7/2026 | Listed for sale | $589,900+646.7%$261/sqft |
Source: Imagine MLS #26007303 Report a problem | ||
| 12/4/2025 | Sold | $79,000$35/sqft |
Source: Imagine MLS #25502640 Report a problem | ||
| 10/28/2025 | Pending sale | $79,000$35/sqft |
Source: Imagine MLS #25502640 Report a problem | ||
| 10/1/2025 | Listed for sale | $79,000$35/sqft |
Source: Imagine MLS #25502640 Report a problem | ||
Public tax history
Tax history is unavailable.
Monthly payment
Est. payment
Payment breakdown
Explore the cost of this home by adjusting the details. Changes won't be saved.Climate risks
Neighborhood: 40475
Nearby schools
GreatSchools rating
- 6/10Glenn R Marshall Elementary SchoolGrades: 1-5Distance: 4.1 mi
- 8/10B. Michael Caudill Middle SchoolGrades: 6-8Distance: 4 mi
- 7/10Madison Central High SchoolGrades: 9-12Distance: 4.3 mi
Schools provided by the listing agent
- Elementary: Glenn Marshall
- Middle: Michael Caudill
- High: Madison Central
Source: Imagine MLS. This data may not be complete. We recommend contacting the local school district to confirm school assignments for this home.
- $79,0001 Acres106 Dawn Ct, Richmond, KY 40475Sold

- $79,0001.16 Acres119 Dawn Ct, Richmond, KY 40475Lot/Land
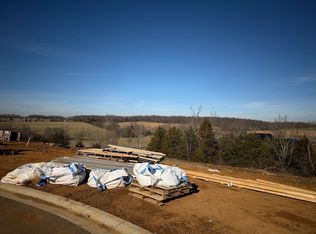
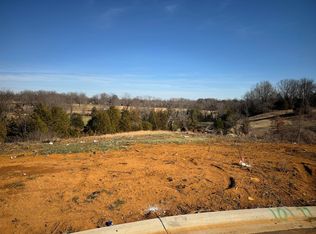
- $79,0001.03 Acres116 Dawn Ct, Richmond, KY 40475Lot/Land
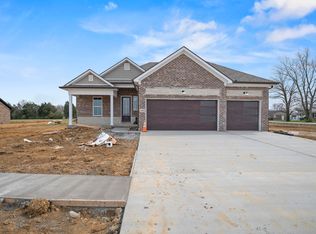
- $469,9004 bd3 ba1.9k sqft100 Dawn Ct, Richmond, KY 40475Sold
- $79,0001 Acres114 Dawn Ct, Richmond, KY 40475Lot/Land
- $79,0001.56 Acres109 Dawn Ct, Richmond, KY 40475Lot/Land
- $79,0001 Acres104 Dawn Ct, Richmond, KY 40475Sold
- $79,0001.09 Acres107 Dawn Ct, Richmond, KY 40475Sold
A local agent can set up tours, give advice and negotiate with sellers.
A local lender can help you make sure your offer is ready when you are.
Similar homes
- $599,0004 bd3 ba3.2k sqft105 Dawn Ct, Richmond, KY 40475For Sale

 MLS ID #26008537, Amanda S Marcum, Berkshire Hathaway HomeServices Foster Realtors. Imagine MLS
 - $499,9003 bd2 ba1.8k sqft103 Dawn Ct, Richmond, KY 40475For Sale
 MLS ID #26005077, Amanda S Marcum, Berkshire Hathaway HomeServices Foster Realtors. Imagine MLS
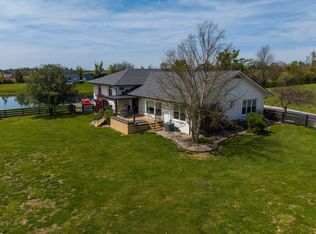
 - $729,9005 bd4 ba3.1k sqft120 Hackett Pike, Richmond, KY 40475For Sale
 MLS ID #26007089, Amanda S Marcum, Berkshire Hathaway HomeServices Foster Realtors. Imagine MLS
 - $578,0006 bd3 ba3.1k sqft513 Shearwater Dr, Richmond, KY 40475For Sale
 MLS ID #25500469, Donna Gregorich, CENTURY 21 Advantage Realty. Imagine MLS
 - $526,9003 bd2 ba1.9k sqft115 Cabela Dr, Richmond, KY 40475For SaleMLS ID #26014488, Brittany Cannon, Bluegrass Properties Group. Imagine MLS
- $534,0003 bd2 ba2.8k sqft435 Avawam Dr, Richmond, KY 40475For SaleMLS ID #26003424, Daphne Jewell, Berkshire Hathaway HomeServices Foster Realtors. Imagine MLS
- $429,9004 bd4 ba2.9k sqft159 Lakeshore Dr, Richmond, KY 40475For SaleMLS ID #26013063, Derrick A Simpson, CENTURY 21 Advantage Realty. Imagine MLS
- $499,9004 bd3 ba2.3k sqft137 Ivy Creek Dr, Richmond, KY 40475For SaleMLS ID #25500395, Amanda S Marcum, Berkshire Hathaway HomeServices Foster Realtors. Imagine MLS
- $379,9004 bd3 ba2.5k sqft122 Meadowlark Dr, Richmond, KY 40475For SaleMLS ID #26013872, Rebecca Brown, The Real Estate Co.. Imagine MLS
- $599,9005 bd3 ba2.9k sqft316 Circle Point Dr, Richmond, KY 40475For SaleMLS ID #25508051, Amanda S Marcum, Berkshire Hathaway HomeServices Foster Realtors. Imagine MLS
- $385,0003 bd2 ba1.9k sqft301 Pageant Dr, Richmond, KY 40475For SaleMLS ID #26013837, Tina Witt, Keller Williams Legacy Group. Imagine MLS
- $469,0003 bd3 ba2.5k sqft904 Camden Ct, Richmond, KY 40475For SaleMLS ID #25508331, Tina Witt, Keller Williams Legacy Group. Imagine MLS
- $314,5003 bd2 ba1.4k sqft206 Windward Way, Richmond, KY 40475For SaleMLS ID #26019096, S Paige Luxon, Keller Williams Legacy Group. Imagine MLS
- $479,9003 bd3 ba1.6k sqft248 Tahoe Way, Richmond, KY 40475For SaleMLS ID #26012182, Gerald Salyer, Premier Property Consultants. Imagine MLS
- $415,0003 bd3 ba2.5k sqft1321 Travis Dr, Richmond, KY 40475For SaleMLS ID #26014083, Cassandra Beach, RE/MAX Elite Realty. Imagine MLS
- $294,9003 bd3 ba1.8k sqft114 Jack Marie Dr, Richmond, KY 40475For SaleMLS ID #26007912, Rola Lawand Duran, FC Tucker Bluegrass. Imagine MLS
- $339,0003 bd2 ba1.6k sqft217 Windward Way, Richmond, KY 40475For SaleMLS ID #26018826, Cynthia Sparks, Keller Williams Bluegrass Realty. Imagine MLS
- $440,0003 bd2 ba1.9k sqft146 Virginia Dr, Richmond, KY 40475For SaleMLS ID #26009570, Ashley Barreto, Indigo & Co. Imagine MLS
- $409,0004 bd3 ba1.9k sqft201 James Thomas Way, Richmond, KY 40475For SaleMLS ID #26017505, Steve Patterson, The Local Agents. Imagine MLS
- $784,0004 bd4 ba2.8k sqft125 Three Forks Rd, Richmond, KY 40475For SaleMLS ID #26005555, April King, Berkshire Hathaway HomeServices Foster Realtors. Imagine MLS
