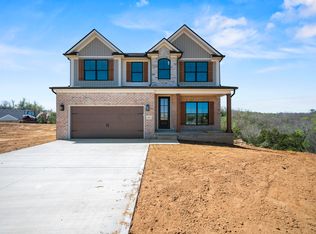
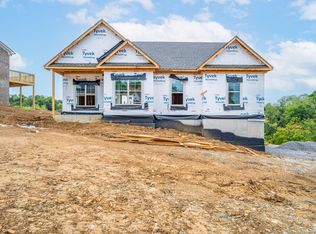
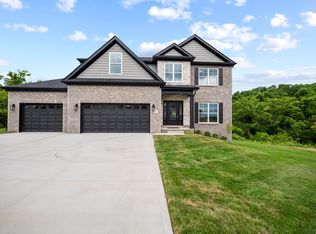
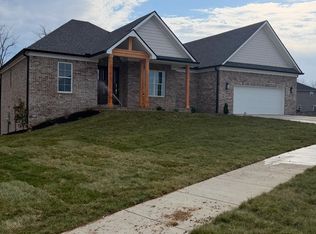
LOT 48 - The Yorkshire Plan is one of our best ranch home plans! This trendy floor plan features a wide open concept with the kitchen, dining and great room. Also features a gas logs fireplace with built ins around. Both bathrooms on the main level have double sink, raised height vanities. The primary ensuite is luxurious featuring a trey ceiling, walk in closet, tiled walk in shower (with fiberglass pan) and glass door. Everyone enjoys the functionality of the secondary bathroom with its pocket door and dual access entry points. There is also a laundry/mud room located off the garage with quick access to the kitchen for convenience! This home features a FINISHED walk out basement that adds an additional 2 bedrooms (5 in total!), 3rd full bathroom, spacious and cozy family room, utility garage space and a convenient and functional unfinished storage space. Purchase with confidence and discover the distinctive quality of Payne Homes. With over 30 years of building experience in Madison County, Payne Homes are renowned for their award-winning functional floor plans, premium STANDARD features and meticulous attention to energy-efficient details. Shiloh Cove is located right off I-75 between exits 97 & 95. HOA fee is 300/year. There are street lights & side walks.
For sale
Price cut: $30K (6/12)
$599,900
316 Circle Point Dr, Richmond, KY 40475
5beds
2,930sqft
Single Family Residence
Built in 2026
0.76 Acres Lot
$598,100 Zestimate®
$205/sqft
$25/mo HOA
What's special
Street lights and sidewalksUtility garage spaceWalk in closet
- 204 days |
- 482 |
- 24 |
Zillow last checked:
Listing updated:
Listed by:
Amanda S Marcum 859-353-2853,
Berkshire Hathaway HomeServices Foster Realtors
Source: Imagine MLS,MLS#: 25508051
Loading...
Facts & features
Interior
Bedrooms & bathrooms
- Bedrooms: 5
- Bathrooms: 3
- Full bathrooms: 3
Primary bedroom
- Level: First
- Area: 241.28 Square Feet
- Dimensions: 16 x 15.08
Bedroom 2
- Level: First
- Area: 160.06 Square Feet
- Dimensions: 12.08 x 13.25
Bedroom 3
- Level: First
- Area: 132.88 Square Feet
- Dimensions: 12.08 x 11
Bedroom 4
- Level: Lower
- Area: 145.93 Square Feet
- Dimensions: 12.08 x 12.08
Bedroom 5
- Level: Lower
- Area: 197.15 Square Feet
- Dimensions: 12.08 x 16.32
Bathroom 1
- Level: First
- Area: 49.02 Square Feet
- Dimensions: 8.17 x 6
Bathroom 2
- Level: First
- Area: 103.51 Square Feet
- Dimensions: 8.75 x 11.83
Bathroom 3
- Level: Lower
- Area: 41.25 Square Feet
- Dimensions: 8.25 x 5
Dining room
- Level: First
- Area: 81 Square Feet
- Dimensions: 9 x 9
Family room
- Level: Lower
- Area: 556.75 Square Feet
- Dimensions: 17 x 32.75
Foyer
- Level: First
- Area: 80 Square Feet
- Dimensions: 5 x 16
Great room
- Level: First
- Area: 406.58 Square Feet
- Dimensions: 20.67 x 19.67
Kitchen
- Level: First
- Area: 155.88 Square Feet
- Dimensions: 17.32 x 9
Utility room
- Level: First
- Area: 67.69 Square Feet
- Dimensions: 7 x 9.67
Heating
- Heat Pump
Cooling
- Heat Pump
Appliances
- Included: Dishwasher, Microwave, Refrigerator, Range
- Laundry: Electric Dryer Hookup, Main Level, Washer Hookup
Features
- Breakfast Bar, Entrance Foyer, Walk-In Closet(s), Ceiling Fan(s)
- Flooring: Carpet, Hardwood, Tile
- Windows: Insulated Windows, Screens
- Basement: Bath/Stubbed,Finished,Full,Walk-Out Access
- Number of fireplaces: 1
- Fireplace features: Gas Log, Great Room, Ventless
Interior area
- Total structure area: 2,930
- Total interior livable area: 2,930 sqft
- Finished area above ground: 1,808
- Finished area below ground: 1,122
Property
Parking
- Total spaces: 2
- Parking features: Attached Garage, Driveway, Garage Door Opener, Off Street, Garage Faces Side
- Garage spaces: 2
- Has uncovered spaces: Yes
Features
- Levels: One
- Fencing: None
- Has view: Yes
- View description: Neighborhood, Farm
Lot
- Size: 0.76 Acres
- Features: Landscaped, Few Trees
Details
- Parcel number: 003800460048
Construction
Type & style
- Home type: SingleFamily
- Architectural style: Craftsman,Ranch
- Property subtype: Single Family Residence
Materials
- Brick Veneer, Stone, Vinyl Siding
- Foundation: Concrete Perimeter
- Roof: Dimensional Style
Condition
- New Construction
- Year built: 2026
Details
- Builder model: Yorkshire C w/Side Entry Garage
Utilities & green energy
- Sewer: Public Sewer
- Water: Public
- Utilities for property: Cable Available, Electricity Connected, Natural Gas Available, Sewer Connected, Underground Utilities, Water Connected
Community & HOA
Community
- Subdivision: Shiloh Cove
HOA
- Has HOA: Yes
- Amenities included: None
- Services included: Maintenance Grounds
- HOA fee: $300 annually
Location
- Region: Richmond
Financial & listing details
- Price per square foot: $205/sqft
- Date on market: 12/17/2025
Estimated market value
$598,100
$568,000 - $628,000
$2,885/mo
Price history
| Date | Event | Price |
|---|---|---|
| 6/12/2026 | Price change | $599,900-4.8%$205/sqft |
Source: | ||
| 12/17/2025 | Listed for sale | $629,900$215/sqft |
Source: | ||
Public tax history
Tax history is unavailable.
Monthly payment
Est. payment$--/mo
Payment breakdown
Explore the cost of this home by adjusting the details. Changes won't be saved.All calculations are estimates and provided by Zillow, Inc. for informational purposes only. Actual amounts may vary.
HOA fees may include property taxes on listings classified as Co-Ops. Contact the listing agent and/or owner for fee details.
Mortgage interest rates are dependent on a number of factors, including credit score, down payment, and repayment length. Interest rate data provided by Zillow Group Marketplace, Inc. as of 1/1/1970 from various mortgage lenders with which we have lead or other similar arrangements; the Estimated Payment is an average of those rates.
See how much you could borrow to make a competitive offer.
Climate risks
Neighborhood: 40475
Nearby schools
GreatSchools rating
- 9/10Boonesborough ElementaryGrades: PK-5Distance: 1.1 mi
- 8/10B. Michael Caudill Middle SchoolGrades: 6-8Distance: 6.1 mi
- 7/10Madison Central High SchoolGrades: 9-12Distance: 7.4 mi
Schools provided by the listing agent
- Elementary: Boonesborough
- Middle: Michael Caudill
- High: Madison Central
Source: Imagine MLS. This data may not be complete. We recommend contacting the local school district to confirm school assignments for this home.
A local agent can set up tours, give advice and negotiate with sellers.
A local lender can help you make sure your offer is ready when you are.
- Kentucky
- Madison County
- Richmond
- 40475
- 316 Circle Point Dr