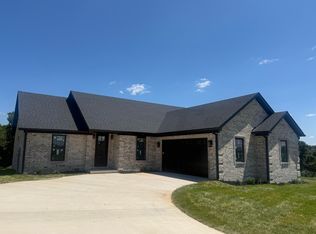
Curb appeal, four bedrooms, a dedicated office/flex room, and finishes you still get to choose. This high-quality Craft Construction new build in Shiloh Cove is the one that finally feels like it was built for the way you actually live. From the two-story foyer, the vaulted flex room off the entry immediately signals that this floor plan thinks differently, offering a true home office, playroom, creative space, or quiet retreat without touching your bedroom count. The kitchen makes a statement with a gorgeous layout designed for both prep and storage. A coffee bar, large walk-in pantry, upgraded appliances, custom built-in shelving for additional storage and display, quartz countertops, and warm engineered hardwood flowing into the open dining area with a cute window nook all make this space feel as functional as it is pretty. The great room is anchored by a gas fireplace, giving the main living space the warmth and character buyers want in new construction. The first-floor primary suite offers real privacy with a spacious walk-in closet and well-appointed bath, while three additional bedrooms, a full bath, and a laundry chute are tucked upstairs. Smart everyday details like the mud room, laundry room, and garage access all grouped together make the floor plan work as hard as you do. Positioned between Richmond and Lexington with easy access to shopping, dining, schools, and commuter routes, this address keeps everything within reach while still feeling like a place to exhale. With select finishes still available, buyers step into a home where the hard design decisions have already been made with care, and the finishing touches are still theirs to make. Expected completion updated to September 2026.
For sale
$499,900
128 Ivy Creek Dr, Richmond, KY 40475
4beds
2,116sqft
Single Family Residence
Built in 2026
0.3 Acres Lot
$498,300 Zestimate®
$236/sqft
$25/mo HOA
What's special
Spacious walk-in closetUpgraded appliancesLaundry chuteCurb appealLaundry roomMud roomTwo-story foyer
- 87 days |
- 135 |
- 10 |
Zillow last checked:
Listing updated:
Listed by:
Kennedy Konshak 859-324-0877,
Bluegrass Properties Group
Source: Imagine MLS,MLS#: 26011580
Facts & features
Interior
Bedrooms & bathrooms
- Bedrooms: 4
- Bathrooms: 3
- Full bathrooms: 2
- 1/2 bathrooms: 1
Primary bedroom
- Description: Privately situated on the main level with a spacious walk-in closet and well-appointed bath
- Level: Lower
- Area: 210.29 Square Feet
- Dimensions: 15.67 x 13.42
Bedroom 2
- Description: Upstairs with natural light and a layout that makes the most of every square foot
- Level: Second
- Area: 118.25 Square Feet
- Dimensions: 10.75 x 11
Bedroom 3
- Description: Bright, well-proportioned, and ready to work however the household needs it to
- Level: Second
- Area: 118.25 Square Feet
- Dimensions: 10.75 x 11
Bedroom 4
- Description: Comfortable and quietly tucked into the upper level with room to make it your own
- Level: Second
- Area: 118.25 Square Feet
- Dimensions: 10.75 x 11
Primary bathroom
- Description: Quality finishes including a tiled shower; connected directly to the primary suite walk-in closet
- Level: Lower
- Area: 69.09 Square Feet
- Dimensions: 6.58 x 10.5
Bathroom 2
- Description: Half Bath: Conveniently located on the main level for guests, finished with the same attention to detail found throughout the home
- Level: Lower
- Area: 35.45 Square Feet
- Dimensions: 6.08 x 5.83
Bathroom 3
- Description: Full Bath: Split layout with double vanity on one side and tub and toilet on the other, designed to keep mornings moving.
- Level: Second
- Area: 71.5 Square Feet
- Dimensions: 6.5 x 11
Foyer
- Description: Two-story entry with sight lines that open the whole main level and set the tone for the rest of the home
- Level: Lower
- Area: 111.37 Square Feet
- Dimensions: 11.33 x 9.83
Great room
- Description: Open to the kitchen and dining area with warm engineered hardwood, a gas fireplace as the natural focal point
- Level: Lower
- Area: 275.32 Square Feet
- Dimensions: 17.57 x 15.67
Kitchen
- Description: Quartz countertops, coffee bar, large walk-in pantry, and a custom built-in with floating shelves for storage and display
- Level: Lower
- Area: 112.71 Square Feet
- Dimensions: 8.67 x 13
Office
- Description: Vaulted ceiling adds volume to this versatile first-floor space; works as a home office, playroom, creative space, or quiet retreat
- Level: Lower
- Area: 100 Square Feet
- Dimensions: 10 x 10
Utility room
- Description: LAUNDRY: Conveniently grouped with mud room and garage access on the main level with laundry chute from upstairs.
- Level: Lower
- Area: 49.86 Square Feet
- Dimensions: 6.5 x 7.67
Utility room
- Description: MUD ROOM: Positioned at garage entry for an organized drop zone that keeps the rest of the home clean.
- Level: Lower
- Area: 112.04 Square Feet
- Dimensions: 10.67 x 10.5
Heating
- Electric, Heat Pump
Cooling
- Electric, Heat Pump
Appliances
- Included: Dishwasher, Microwave, Refrigerator, Range
- Laundry: Electric Dryer Hookup, Washer Hookup
Features
- Breakfast Bar, Eat-in Kitchen, Walk-In Closet(s), Ceiling Fan(s)
- Flooring: Carpet, Ceramic Tile, Hardwood
- Windows: Screens
- Has basement: No
- Number of fireplaces: 1
- Fireplace features: Gas Log, Great Room
Interior area
- Total structure area: 2,116
- Total interior livable area: 2,116 sqft
- Finished area above ground: 2,116
- Finished area below ground: 0
Property
Parking
- Total spaces: 2
- Parking features: Attached Garage, Driveway, Off Street
- Garage spaces: 2
- Has uncovered spaces: Yes
Features
- Levels: One and One Half
Lot
- Size: 0.3 Acres
Details
- Parcel number: 003800460063
Construction
Type & style
- Home type: SingleFamily
- Property subtype: Single Family Residence
Materials
- Brick Veneer, Stone, Vinyl Siding
- Foundation: Slab
- Roof: Dimensional Style,Shingle
Condition
- New Construction
- Year built: 2026
Details
- Warranty included: Yes
Utilities & green energy
- Sewer: Other, Public Sewer
- Water: Public, Private
- Utilities for property: Natural Gas Available
Community & HOA
Community
- Subdivision: Shiloh Cove
HOA
- Has HOA: Yes
- Amenities included: None
- Services included: Maintenance Grounds
- HOA fee: $300 annually
Location
- Region: Richmond
Financial & listing details
- Price per square foot: $236/sqft
- Date on market: 5/21/2026
Estimated market value
$498,300
$473,000 - $523,000
$2,376/mo
Price history
| Date | Event | Price |
|---|---|---|
| 5/21/2026 | Listed for sale | $499,900$236/sqft |
Source:  Imagine MLS #26011580 Report a problem Imagine MLS #26011580 Report a problem | ||
Public tax history
Tax history is unavailable.
Monthly payment
Est. payment
Payment breakdown
Explore the cost of this home by adjusting the details. Changes won't be saved.Climate risks
Neighborhood: 40475
Nearby schools
GreatSchools rating
- 9/10Boonesborough ElementaryGrades: PK-5Distance: 1.1 mi
- 8/10B. Michael Caudill Middle SchoolGrades: 6-8Distance: 6.1 mi
- 7/10Madison Central High SchoolGrades: 9-12Distance: 7.4 mi
Schools provided by the listing agent
- Elementary: Boonesborough
- Middle: Michael Caudill
- High: Madison Central
Source: Imagine MLS. This data may not be complete. We recommend contacting the local school district to confirm school assignments for this home.
- $429,9004 bd3 ba2.3k sqft136 Ivy Creek Dr, Richmond, KY 40475Sold

- $450,1043 bd2 ba1.7k sqft132 Ivy Creek Dr, Richmond, KY 40475Sold
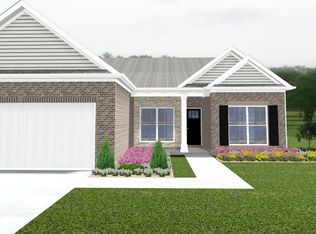
- $499,9004 bd3 ba2.3k sqft137 Ivy Creek Dr, Richmond, KY 40475For Sale
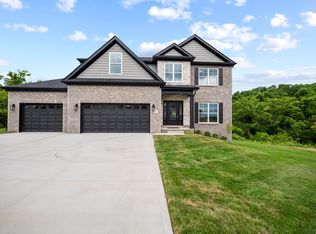
- $599,9005 bd3 ba2.9k sqft316 Circle Point Dr, Richmond, KY 40475For Sale
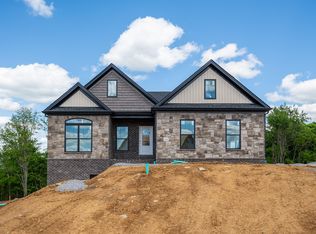
- $589,9004 bd4 ba3.4k sqft409 W Point Ct, Richmond, KY 40475Sold
- $659,0004 bd3 ba3.1k sqft308 Circle Point Dr, Richmond, KY 40475Sold
- $495,0004 bd4 ba2.2k sqft121 Ivy Creek Dr, Richmond, KY 40475Sold
- $529,9005 bd4 ba2.7k sqft133 Ivy Creek Dr, Richmond, KY 40475For Sale
A local agent can set up tours, give advice and negotiate with sellers.
A local lender can help you make sure your offer is ready when you are.
Similar homes
- $550,0004 bd3 ba2.4k sqft313 Circle Point Dr, Richmond, KY 40475For Sale
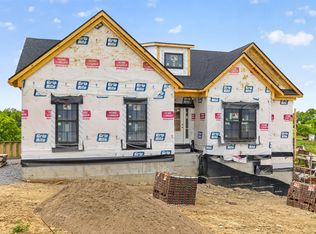
 MLS ID #26011628, Kennedy Konshak, Bluegrass Properties Group. Imagine MLS
 - $529,9005 bd4 ba2.7k sqft133 Ivy Creek Dr, Richmond, KY 40475For Sale
 MLS ID #26009213, Amanda S Marcum, Berkshire Hathaway HomeServices Foster Realtors. Imagine MLS
 - $509,0003 bd2 ba1.8k sqft303 Silverline Ct, Richmond, KY 40475For Sale
 MLS ID #26020421, Jayme Curry, The Real Estate Co.. Imagine MLS
 - $509,0003 bd2 ba1.8k sqft207 Lexwood Ln, Richmond, KY 40475For Sale
 MLS ID #26020405, Jayme Curry, The Real Estate Co.. Imagine MLS
 - $475,0003 bd3 ba1.6k sqft248 Tahoe Way, Richmond, KY 40475For SaleMLS ID #26012182, Gerald Salyer, Premier Property Consultants. Imagine MLS
- $679,9004 bd3 ba2.4k sqft2006 West Ct, Richmond, KY 40475For SaleMLS ID #26014256, Ross Cummins, Premier Property Consultants. Imagine MLS
- $469,9003 bd2 ba1.8k sqft337 Wolverine Way, Richmond, KY 40475For SaleMLS ID #26021728, Brittany Cannon, Bluegrass Properties Group. Imagine MLS
- $599,0004 bd2 ba2.6k sqft400 Turner Ridge Spur Lot 1, Richmond, KY 40475For SaleMLS ID #26021259, Elizabeth Rice, Keller Williams Legacy Group. Imagine MLS
- $469,9003 bd3 ba1.8k sqft108 Dawn Ct, Richmond, KY 40475For SaleMLS ID #26020085, Amanda S Marcum, Berkshire Hathaway HomeServices Foster Realtors. Imagine MLS
- $583,9003 bd2 ba1.9k sqft115 Cabela Dr, Richmond, KY 40475For SaleMLS ID #26022195, Brittany Cannon, Bluegrass Properties Group. Imagine MLS
- $429,9004 bd4 ba2.9k sqft159 Lakeshore Dr, Richmond, KY 40475For SaleMLS ID #26013063, Derrick A Simpson, CENTURY 21 Advantage Realty. Imagine MLS
- $499,9003 bd2 ba1.8k sqft103 Dawn Ct, Richmond, KY 40475For SaleMLS ID #26005077, Amanda S Marcum, Berkshire Hathaway HomeServices Foster Realtors. Imagine MLS
- $544,9003 bd2 ba1.8k sqft114 Cabela Dr, Richmond, KY 40475For SaleMLS ID #26019868, Kim Caywood, The Real Estate Co.. Imagine MLS
- $539,9003 bd2 ba1.7k sqft303 Wolverine Way, Richmond, KY 40475For SaleMLS ID #26012091, Kim Caywood, The Real Estate Co.. Imagine MLS
- $415,0003 bd3 ba2.5k sqft1321 Travis Dr, Richmond, KY 40475For SaleMLS ID #26014083, Cassandra Beach, RE/MAX Elite Realty. Imagine MLS
- $569,9004 bd3 ba2.2k sqft117 Dawn Ct, Richmond, KY 40475For SaleMLS ID #26007303, Tina Witt, Keller Williams Legacy Group. Imagine MLS
- $544,9003 bd2 ba1.7k sqft116 Cabela Dr, Richmond, KY 40475For SaleMLS ID #26020151, Kim Caywood, The Real Estate Co.. Imagine MLS
- $409,9004 bd3 ba2.3k sqft303 Waco Hts, Richmond, KY 40475For SaleMLS ID #26020334, D Clay Hall, Keller Williams Legacy Group. Imagine MLS
- $440,0003 bd2 ba1.9k sqft146 Virginia Dr, Richmond, KY 40475For SaleMLS ID #26009570, Ashley Barreto, Indigo & Co. Imagine MLS
- $429,9003 bd2 ba1.7k sqft213 Carhartt Dr, Richmond, KY 40475For SaleMLS ID #26004535, Kim Caywood, The Real Estate Co.. Imagine MLS
