Purchase with confidence and discover the distinctive quality of Payne Homes. With over 30 years of building experience in Madison County, Payne Homes are renowned for their award-winning functional floor plans, premium STANDARD features and meticulous attention to energy-efficient details. Shiloh Cove is located right off I-75 between exits 97 & 95. HOA fee is $300/year.
For sale
$529,900
133 Ivy Creek Dr, Richmond, KY 40475
5beds
2,766sqft
Single Family Residence
Built in 2026
0.33 Acres Lot
$-- Zestimate®
$192/sqft
$25/mo HOA
What's special
Award-winning functional floor plansPremium standard features
- 114 days |
- 186 |
- 3 |
Zillow last checked:
Listing updated:
Listed by:
Amanda S Marcum 859-353-2853,
Berkshire Hathaway HomeServices Foster Realtors
Source: Imagine MLS,MLS#: 26009213
Facts & features
Interior
Bedrooms & bathrooms
- Bedrooms: 5
- Bathrooms: 4
- Full bathrooms: 3
- 1/2 bathrooms: 1
Primary bedroom
- Level: Second
Bedroom 2
- Level: Second
Bedroom 3
- Level: Second
Bedroom 4
- Level: Second
Bedroom 5
- Level: Lower
Primary bathroom
- Level: Second
Bathroom 2
- Level: Second
Bathroom 3
- Level: Lower
Bathroom 4
- Description: Half Bath
- Level: First
Family room
- Level: Lower
Kitchen
- Level: First
Living room
- Level: First
Utility room
- Level: First
Heating
- Heat Pump
Cooling
- Heat Pump
Appliances
- Included: Dishwasher, Microwave, Refrigerator
- Laundry: Electric Dryer Hookup, Main Level, Washer Hookup
Features
- Breakfast Bar, Entrance Foyer, Walk-In Closet(s), Ceiling Fan(s)
- Flooring: Carpet, Tile, Wood
- Windows: Insulated Windows, Screens
- Basement: Concrete,Finished,Full,Walk-Out Access
- Has fireplace: No
Interior area
- Total structure area: 2,766
- Total interior livable area: 2,766 sqft
- Finished area above ground: 1,951
- Finished area below ground: 815
Property
Parking
- Total spaces: 2
- Parking features: Attached Garage, Driveway, Garage Door Opener, Garage Faces Front
- Garage spaces: 2
- Has uncovered spaces: Yes
Features
- Fencing: None
Lot
- Size: 0.33 Acres
- Features: Landscaped
Details
- Parcel number: 003800000046
Construction
Type & style
- Home type: SingleFamily
- Architectural style: Craftsman
- Property subtype: Single Family Residence
Materials
- Brick Veneer, Stone, Vinyl Siding
- Foundation: Concrete Perimeter
- Roof: Dimensional Style
Condition
- New Construction
- Year built: 2026
Details
- Builder model: Sheffield 11
Utilities & green energy
- Sewer: Public Sewer
- Water: Public
- Utilities for property: Cable Available, Electricity Connected, Sewer Connected, Underground Utilities, Water Connected
Community & HOA
Community
- Subdivision: Shiloh Cove
HOA
- Has HOA: Yes
- Amenities included: None
- Services included: Maintenance Grounds
- HOA fee: $300 annually
Location
- Region: Richmond
Financial & listing details
- Price per square foot: $192/sqft
- Date on market: 4/27/2026
Estimated market value
Not available
Estimated sales range
Not available
Not available
Price history
| Date | Event | Price |
|---|---|---|
| 4/27/2026 | Listed for sale | $529,900$192/sqft |
Source:  Imagine MLS #26009213 Report a problem Imagine MLS #26009213 Report a problem | ||
Public tax history
Tax history is unavailable.
Monthly payment
Est. payment
Payment breakdown
Explore the cost of this home by adjusting the details. Changes won't be saved.Climate risks
Neighborhood: 40475
Getting around
0 / 100
Car-DependentNearby schools
GreatSchools rating
- 9/10Boonesborough ElementaryGrades: PK-5Distance: 1.1 mi
- 8/10B. Michael Caudill Middle SchoolGrades: 6-8Distance: 6 mi
- 7/10Madison Central High SchoolGrades: 9-12Distance: 7.3 mi
Schools provided by the listing agent
- Elementary: Boonesborough
- Middle: Michael Caudill
- High: Madison Central
Source: Imagine MLS. This data may not be complete. We recommend contacting the local school district to confirm school assignments for this home.
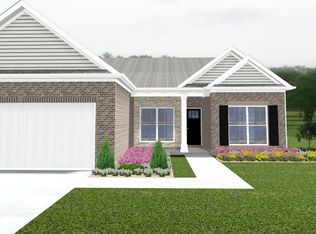
- $450,1043 bd2 ba1.7k sqft132 Ivy Creek Dr, Richmond, KY 40475Sold
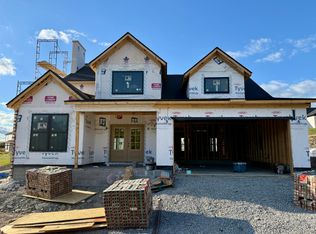
- $499,9004 bd3 ba2.1k sqft128 Ivy Creek Dr, Richmond, KY 40475For Sale
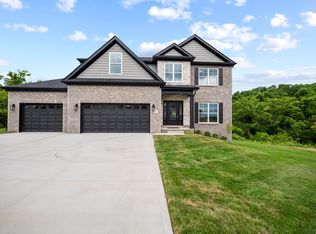
- $499,9004 bd3 ba2.3k sqft137 Ivy Creek Dr, Richmond, KY 40475For Sale
- $429,9004 bd3 ba2.3k sqft136 Ivy Creek Dr, Richmond, KY 40475Sold

- $289,00011.52 acres233 Season Hill Farm Ln, Richmond, KY 40475Lot/Land
- $495,0004 bd4 ba2.2k sqft121 Ivy Creek Dr, Richmond, KY 40475Sold
- $589,9004 bd4 ba3.4k sqft409 W Point Ct, Richmond, KY 40475Sold
- $599,9005 bd3 ba2.9k sqft316 Circle Point Dr, Richmond, KY 40475For Sale
A local agent can set up tours, give advice and negotiate with sellers.
A local lender can help you make sure your offer is ready when you are.
Similar homes
- $550,0004 bd3 ba2.4k sqft313 Circle Point Dr, Richmond, KY 40475For Sale
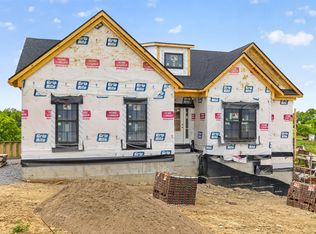
 MLS ID #26011628, Kennedy Konshak, Bluegrass Properties Group. Imagine MLS
 - $499,9004 bd3 ba2.1k sqft128 Ivy Creek Dr, Richmond, KY 40475For SaleMLS ID #26011580, Kennedy Konshak, Bluegrass Properties Group. Imagine MLS
- $529,9005 bd5 ba4k sqft118 Whispering Woods Dr, Richmond, KY 40475For Sale
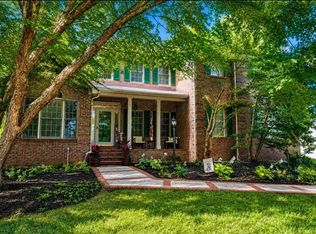 MLS ID #26016021, Delma Peercy, BlueHorse Realty. Imagine MLS
 - $509,0003 bd2 ba1.8k sqft303 Silverline Ct, Richmond, KY 40475For Sale
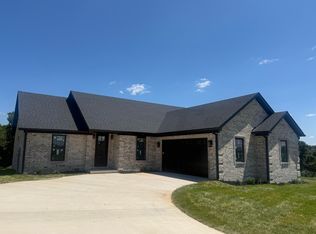 MLS ID #26020421, Jayme Curry, The Real Estate Co.. Imagine MLS
 - $589,9005 bd4 ba3.8k sqft117 Oreda Dr, Richmond, KY 40475For SaleMLS ID #26014326, Ross Cummins, Premier Property Consultants. Imagine MLS
- $539,9003 bd2 ba1.7k sqft303 Wolverine Way, Richmond, KY 40475For SaleMLS ID #26012091, Kim Caywood, The Real Estate Co.. Imagine MLS
- $544,9003 bd2 ba1.7k sqft116 Cabela Dr, Richmond, KY 40475For SaleMLS ID #26020151, Kim Caywood, The Real Estate Co.. Imagine MLS
- $599,9005 bd4 ba3.2k sqft330 Turner Ridge Rd, Richmond, KY 40475For SaleMLS ID #26011547, Darlene Stocker, Keller Williams Legacy Group. Imagine MLS
- $469,9003 bd3 ba1.8k sqft108 Dawn Ct, Richmond, KY 40475For SaleMLS ID #26020085, Amanda S Marcum, Berkshire Hathaway HomeServices Foster Realtors. Imagine MLS
- $449,0003 bd2 ba1.8k sqft981 Mule Shed Ln, Richmond, KY 40475For SaleMLS ID #26001250, Team Farthing - Mitch Farthing, Southern Legacy Realty. Imagine MLS
- $429,9003 bd2 ba1.7k sqft213 Carhartt Dr, Richmond, KY 40475For SaleMLS ID #26004535, Kim Caywood, The Real Estate Co.. Imagine MLS
- $389,9003 bd2 ba1.7k sqft103 Choctaw Trl, Richmond, KY 40475For SaleMLS ID #26022054, Deanna Applegate, Keller Williams Legacy Group. Imagine MLS
- $739,9003 bd3 ba2.3k sqft5169 Stallion Dr, Richmond, KY 40475For SaleMLS ID #26003279, Judd Hisel, ERA Select Real Estate. Imagine MLS
- $414,9004 bd3 ba2k sqft417 Krauss Dr, Nicholasville, KY 40356For SaleMLS ID #26022540, Maggie C Taylor, RE/MAX Creative Realty. Imagine MLS
- $399,9004 bd3 ba2.3k sqft517 Chickasaw Dr, Richmond, KY 40475For SaleMLS ID #26010808, Chase Rule, The Real Estate Co.. Imagine MLS
- $483,4695 bd3 ba2.4k sqft6321 Grey Oak Ln, Nicholasville, KY 40356For SaleMLS ID #26020078, Christy Rock, Christies International Real Estate Bluegrass. Imagine MLS
- $399,9004 bd3 ba2k sqft140 Patchen Dr, Nicholasville, KY 40356For SaleMLS ID #26022527, Maggie C Taylor, RE/MAX Creative Realty. Imagine MLS
- $319,9904 bd3 ba2.2k sqft9147 Sundangrass Ct, Bowling Green, KY 42104New Construction
 RASK
RASK - $319,9904 bd3 ba2.1k sqft9139 Sundangrass Ct, Bowling Green, KY 42104New ConstructionMLS ID #RA20264680, Anthony Eakles, Keller Williams First Choice R. RASK
- $519,9005 bd3 ba3.2k sqft181 Central Park Ave, Berea, KY 40403For SaleMLS ID #26018585, Amanda Devere-Hembree, Homes Unlimited Realty. Imagine MLS
