Skip main navigation
PendingErrorPrice cut: $10K (4/29)
$589,900
4beds
3,418sqft

409 W Point Ct, Richmond, KY 40475

4beds
3,418sqft
Single family residence
Built in 2025
0.38 Acres
2 Garage spaces
$173 price/sqft
$25/mo HOA

What's special

Tiled back splashLinen closetStreet lightsSpacious laundry roomLg stainless appliances

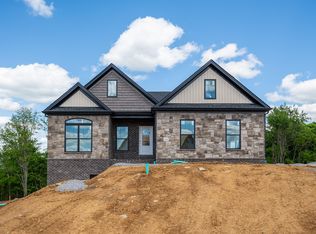
Lot 60 - The Stafford Plan on a Full Finished Walkout Basement! This floor plan is ideal for someone who loves some elbow room... main level features a formal dining room/office space, spacious laundry room, walk in pantry off the kitchen & a gorgeous fireplace in the great room. The kitchen ...

352 days
|
249
|
2
|
Source: Imagine MLS,MLS#: 25015681MLS Logo
Travel times

Living Room

Kitchen

Primary Bedroom

Zillow last checked:

Listing updated:

Listed by:

Amanda S Marcum 859-353-2853,

Berkshire Hathaway HomeServices Foster Realtors

Source: Imagine MLS,MLS#: 25015681MLS Logo

Facts & features

Interior

Bedrooms & bathrooms
  • Bedrooms: 4
  • Bathrooms: 4
  • Full bathrooms: 3
  • 1/2 bathrooms: 1
Primary bedroom
  • Level: Second
Bedroom 1
  • Level: Second
Bedroom 2
  • Level: Second
Bedroom 3
  • Level: Second
Bathroom 1
  • Description: Full Bath
  • Level: Second
Bathroom 2
  • Description: Full Bath
  • Level: Lower
Bathroom 3
  • Description: Full Bath
  • Level: Second
Bathroom 4
  • Description: Half Bath
  • Level: First
Dining room
  • Level: First
Family room
  • Level: Lower
Foyer
  • Level: First
Kitchen
  • Level: First
Living room
  • Level: First
Office
  • Level: First
Utility room
  • Level: First
Heating
  • Heat Pump
Cooling
  • Heat Pump
Appliances
  • Included: Dishwasher, Microwave, Refrigerator, Range, Self Cleaning Oven
  • Laundry: Electric Dryer Hookup, Main Level, Washer Hookup
Features
  • Breakfast Bar, Entrance Foyer, Walk-In Closet(s), Ceiling Fan(s)
  • Flooring: Carpet, Hardwood, Tile
  • Windows: Insulated Windows, Screens
  • Basement: Bath/Stubbed,Finished,Full,Walk-Out Access
  • Number of fireplaces: 1
  • Fireplace features: Gas Log, Great Room, Ventless
Interior area
  • Total structure area: 3,418
  • Total interior livable area: 3,418 sqft
  • Finished area above ground: 2,404
  • Finished area below ground: 1,014
Video & virtual tour

Property

Parking
  • Total spaces: 2
  • Parking features: Attached Garage, Driveway, Garage Door Opener, Off Street, Garage Faces Front
  • Garage spaces: 2
  • Has uncovered spaces: Yes
Features
  • Levels: Two
  • Fencing: None
  • Has view: Yes
  • View description: Trees/Woods, Neighborhood
Lot
  • Size: 0.38 Acres
  • Features: Landscaped
Details
  • Parcel number: 003800000046E

Construction

Type & style
  • Home type: SingleFamily
  • Architectural style: Craftsman
  • Property subtype: Single Family Residence
Materials
  • Brick Veneer, Stone, Vinyl Siding
  • Foundation: Concrete Perimeter
  • Roof: Dimensional Style
Condition
  • New Construction
  • Year built: 2025
Details
  • Builder model: Stafford

Utilities & green energy

  • Sewer: Public Sewer
  • Water: Public
  • Utilities for property: Electricity Connected, Natural Gas Connected, Sewer Connected, Water Connected

Community & HOA

Community
  • Subdivision: Shiloh Cove
HOA
  • Has HOA: Yes
  • Amenities included: None
  • Services included: Maintenance Grounds
  • HOA fee: $300 annually
Location
  • Region: Richmond

Financial & listing details

  • Price per square foot: $173/sqft
  • Date on market: 9/4/2025

Price history

DateEventPrice
6/12/2026Pending sale$589,900$173/sqft
Source: BHHS broker feed #25015681 Report a problem
6/11/2026Contingent$589,900$173/sqft
Source: Imagine MLS #25015681 Report a problem
4/29/2026Price change$589,900-1.7%$173/sqft
Source: Imagine MLS #25015681 Report a problem
7/18/2025Listed for sale$599,900$176/sqft
Source: Imagine MLS #25015681 Report a problem

Public tax history

Tax history is unavailable.

Monthly payment

Est. payment
$3,470/mo
Principal & interest
$3042
Property taxes
$403
HOA Fees
$25
More affordability toolsChevron Right

Estimated market value

Not available

Estimated sales range

Not available

Not available

Climate risks

Explore flood, wildfire, and other predictive climate risk information for this property on First Street®️.

Neighborhood: 40475

Nearby schools

Boonesborough Elementary
Grades PK-51.1 miles
9/10
GreatSchools® Rating
Test Score Rating
9/10
Academic Progress Rating
9/10
B. Michael Caudill Middle School
Grades 6-86.1 miles
8/10
GreatSchools® Rating
Test Score Rating
8/10
Academic Progress Rating
7/10
Madison Central High School
Grades 9-127.4 miles
7/10
GreatSchools® Rating
Test Score Rating
8/10
College Readiness Rating
6/10