New construction in Shiloh Cove!—The Kathe Plan delivers single-level comfort with elevated finishes. This 3 bedroom, 2 full bath home offers approx. 1,964 sq ft of living space plus a 426 sq ft 2-car garage. The vaulted great room centers around a gas fireplace and opens to an eat-in kitchen dressed in quartz countertops and matte black Delta® fixtures. Appliance package includes stainless steel LG gas range, dishwasher, and microwave hood (refrigerator not included). The dining room adds character with wainscoting, while the tray-ceiling primary suite features a feature wall and a spa-style bath with a full tile shower, built-in niche, fiberglass pan, and shower door. Energy-minded upgrades include a 14 SEER RunTru by Trane all-electric heat pump and an AO Smith tankless gas water heater; home is planned for a HERS rating by Brenmen Energy Auditors. Exterior details impress with a stain-grade fiberglass front door, custom redwood shutters, wood-grain garage door with windows, and Owens Corning dimensional shingles. Added convenience: MyQ® Wi-Fi garage door opener, public water/sewer, and natural gas availability. Annual HOA approx. $300. A polished blend of style, efficiency, and low-maintenance living—schedule your showing of 117 Ivy Creek Dr, Richmond today.
Sold for $475,000
$475,000
117 Ivy Creek Dr, Richmond, KY 40475
3beds
1,964sqft
Single Family Residence
Built in 2025
0.28 Acres Lot
$473,100 Zestimate®
$242/sqft
$2,303 Estimated rent
Home value
$473,100
$445,000 - $506,000
$2,303/mo
Zestimate® history
Owner options
List your home for rent
$2,303/mo
Rent Zestimate®
Find your next renter with Zillow Rental Manager. Plus, with online applications, you can quickly screen prospective tenants – for free.
$2,303/mo
Rent Zestimate®
Refinance and save
$3,246/mo
Est. payment
Refinancing to a lower rate could help reduce your monthly payments and save thousands over the life of the loan.
$3,246/mo
Est. payment
Explore your selling options
Work with a Zillow partner agent
Leverage their expertise and Zillow's premium Showcase listings to get your home seen by more buyers.
Get startedList with your own agent
Get your home in front of millions of buyers by listing it on Zillow.
Learn how to do itSell it yourself
Take full control of how buyers see your home on Zillow by listing For Sale by Owner (FSBO).
List your homeWhat's special
Gas fireplaceSpa-style bathEat-in kitchenSingle-level comfortOwens corning dimensional shinglesCustom redwood shuttersQuartz countertops
Zillow last checked:
Listing updated:
Listed by:
Natalie Avant 859-492-3524,
Berkshire Hathaway HomeServices Foster Realtors
Bought with:
Tricia Eversole, 219059
Keller Williams Legacy Group
Source: Imagine MLS,MLS#: 25505078
Facts & features
Interior
Bedrooms & bathrooms
- Bedrooms: 3
- Bathrooms: 2
- Full bathrooms: 2
Primary bedroom
- Description: Tray Ceilings
- Level: First
- Area: 208 Square Feet
- Dimensions: 16 x 13
Bedroom 2
- Level: First
- Area: 144 Square Feet
- Dimensions: 12 x 12
Bedroom 3
- Description: Vaulted Ceiling
- Level: First
- Area: 144 Square Feet
- Dimensions: 12 x 12
Dining room
- Level: First
- Area: 250.66 Square Feet
- Dimensions: 15.1 x 16.6
Kitchen
- Description: Eat-in/Vaulted Ceiling
- Level: First
- Area: 297.6 Square Feet
- Dimensions: 15.5 x 19.2
Living room
- Description: Vaulted Ceiling
- Level: First
- Area: 326.8 Square Feet
- Dimensions: 19 x 17.2
Heating
- Electric, Heat Pump
Cooling
- Central Air, Electric
Appliances
- Included: Dishwasher, Gas Range, Microwave, Vented Exhaust Fan
- Laundry: Electric Dryer Hookup, Washer Hookup
Features
- Ceiling Fan(s)
- Flooring: Carpet, Tile, Wood
- Windows: Insulated Windows, Screens
- Has basement: No
- Number of fireplaces: 1
- Fireplace features: Gas Log, Great Room, Ventless
Interior area
- Total structure area: 1,964
- Total interior livable area: 1,964 sqft
- Finished area above ground: 1,964
- Finished area below ground: 0
Property
Parking
- Total spaces: 2
- Parking features: Attached Garage, Driveway, Garage Door Opener, Off Street, Garage Faces Front
- Garage spaces: 2
- Has uncovered spaces: Yes
Features
- Levels: One
- Fencing: None
Lot
- Size: 0.28 Acres
- Features: Landscaped
Details
- Parcel number: 003800460072; Shiloh Cove Lot 72 Ph2
Construction
Type & style
- Home type: SingleFamily
- Architectural style: Craftsman,Ranch
- Property subtype: Single Family Residence
Materials
- Brick Veneer, Vinyl Siding
- Foundation: Slab
- Roof: Dimensional Style
Condition
- New Construction
- New construction: Yes
- Year built: 2025
Details
- Builder model: Kathe
- Warranty included: Yes
Utilities & green energy
- Sewer: Public Sewer
- Water: Public
- Utilities for property: Cable Available, Electricity Connected, Natural Gas Connected, Sewer Connected, Underground Utilities, Water Connected
Community & HOA
Community
- Subdivision: Shiloh Cove
HOA
- Has HOA: Yes
- Amenities included: None
- Services included: Maintenance Grounds
- HOA fee: $300 annually
Location
- Region: Richmond
Financial & listing details
- Price per square foot: $242/sqft
- Date on market: 10/31/2025
Price history
| Date | Event | Price |
|---|---|---|
| 3/20/2026 | Sold | $475,000$242/sqft |
Source:  Imagine MLS #25505078 Report a problem Imagine MLS #25505078 Report a problem | ||
| 2/4/2026 | Pending sale | $475,000$242/sqft |
Source: Imagine MLS #25505078 Report a problem | ||
| 10/31/2025 | Listed for sale | $475,000$242/sqft |
Source: Imagine MLS #25505078 Report a problem | ||
Public tax history
Tax history is unavailable.
Neighborhood: 40475
Nearby homes
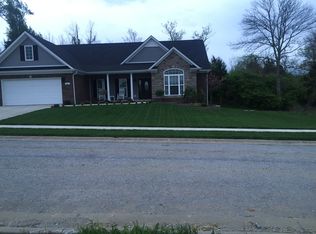
- $495,0004 bd4 ba2.2k sqft121 Ivy Creek Dr, Richmond, KY 40475Sold

- $374,1003 bd2 ba2k sqft113 Ivy Creek Dr, Richmond, KY 40475Off Market
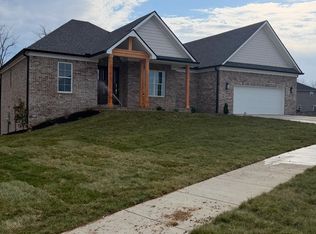
- $659,0004 bd3 ba3.1k sqft308 Circle Point Dr, Richmond, KY 40475Sold
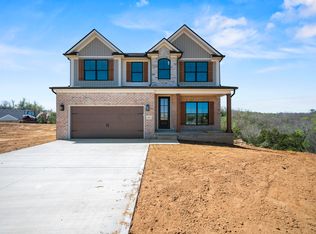
- $589,9004 bd4 ba3.4k sqft409 W Point Ct, Richmond, KY 40475Sold
- $393,9004 bd2 ba2k sqft116 Ivy Creek Dr, Richmond, KY 40475Off Market
- $499,9004 bd3 ba2.3k sqft137 Ivy Creek Dr, Richmond, KY 40475For Sale
- $599,9005 bd3 ba2.9k sqft316 Circle Point Dr, Richmond, KY 40475For Sale
- $425,1004 bd3 ba2.5k sqft109 Ivy Creek Dr, Richmond, KY 40475Off Market
Nearby schools
GreatSchools rating
- 9/10Boonesborough ElementaryGrades: PK-5Distance: 1.1 mi
- 8/10B. Michael Caudill Middle SchoolGrades: 6-8Distance: 6 mi
- 7/10Madison Central High SchoolGrades: 9-12Distance: 7.3 mi
Schools provided by the listing agent
- Elementary: Boonesborough
- Middle: Madison Mid
- High: Madison Central
Source: Imagine MLS. This data may not be complete. We recommend contacting the local school district to confirm school assignments for this home.


Get pre-qualified for a loan
At Zillow Home Loans, we can pre-qualify you in as little as 5 minutes with no impact to your credit score.An equal housing lender. NMLS #10287.
Sell for more on Zillow
Get a Zillow Showcase℠ listing at no additional cost and you could sell for .
$473,100
2% more
+$9,462
With Zillow Showcase(estimated)
$482,562
- Kentucky
- Madison County
- Richmond
- 40475
- 117 Ivy Creek Dr
Nearby cities
Nearby zip codes
Other Richmond Topics
