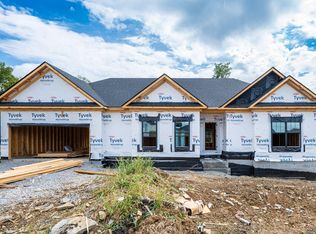
Ranch living with room to grow. This Craft Construction home is situated nicely on a corner lot in Shiloh Cove with a side-entry garage and a walk-out basement, delivering the ease of single-level living without asking you to give anything up. The main level opens through a foyer into a great room with cathedral ceilings and LVP flooring that continues through the kitchen and breakfast area, creating a bright, connected everyday living space. The kitchen offers quartz countertops, a generous pantry, and a layout that works beautifully for both prep and storage while still feeling open, polished, and easy to gather in. The privately positioned primary suite includes a tray ceiling, tile bath, two walk-in closets, and direct access from the primary closet into the laundry room for everyday convenience. Two additional bedrooms are also on the main level, each with its own walk-in closet, with a full bath centrally located nearby. Step outside from the breakfast area to an open deck made for morning coffee or evening unwinding, then head downstairs to a walk-out basement with 9-foot ceilings, a recreation room, fourth bedroom with walk-in closet, full bath, concrete patio, and additional unfinished storage. Buyers who get under contract before materials are ordered can choose between LVP and engineered hardwood in the main living areas at no difference in cost, whichever best suits their style. Built by Craft Construction with high-quality finishes and quartz countertops throughout, this home is positioned between Richmond and Lexington with easy access to shopping, dining, schools, and commuter routes. Buyers can still make remaining selections. Expected completion updated to October 2026. Under contract contingent on the buyer closing on their current home. A 48-hour kick-out clause applies. Seller may consider backup offers.
For sale
$550,000
313 Circle Point Dr, Richmond, KY 40475
4beds
2,482sqft
Single Family Residence
Built in 2026
0.29 Acres Lot
$548,200 Zestimate®
$222/sqft
$25/mo HOA
What's special
Walk-out basementGenerous pantrySingle-level livingPrivately positioned primary suiteSide-entry garageQuartz countertopsCorner lot
- 156 days
- 137
- 10
Zillow last checked:
Listing updated:
Listed by:
Kennedy Konshak 859-324-0877,
Bluegrass Properties Group
Source: Imagine MLS,MLS#: 26011628
Facts & features
Interior
Bedrooms & bathrooms
- Bedrooms: 4
- Bathrooms: 3
- Full bathrooms: 3
Primary bedroom
- Description: Privately positioned main-level suite with a tray ceiling and comfortable separation from the secondary bedrooms.
- Level: First
- Area: 190.71 Square Feet
- Dimensions: 13 x 14.67
Bedroom 2
- Description: Main-level secondary bedroom with double window and its own walk-in closet.
- Level: First
- Area: 121 Square Feet
- Dimensions: 11 x 11
Bedroom 3
- Description: Main-level secondary bedroom with comfortable dimensions and its own walk-in closet.
- Level: First
- Area: 136.62 Square Feet
- Dimensions: 12.42 x 11
Bedroom 4
- Description: Private lower-level bedroom with a walk-in closet, ideal for guests, older kids, or extended stays.
- Level: Lower
- Area: 168.2 Square Feet
- Dimensions: 11.6 x 14.5
Primary bathroom
- Description: Tile bath with a smart layout connecting the bedroom and closet spaces.
- Level: First
- Area: 97.22 Square Feet
- Dimensions: 10.42 x 9.33
Bathroom 2
- Description: Centrally located full bath serving the secondary bedrooms and guests.
- Level: First
- Area: 65.18 Square Feet
- Dimensions: 8.25 x 7.9
Bathroom 3
- Description: Full bath conveniently located near the bedroom and recreation room.
- Level: Lower
- Area: 45.31 Square Feet
- Dimensions: 8.5 x 5.33
Dining room
- Description: Bright everyday dining space with cathedral ceilings, LVP flooring, and access to the open deck.
- Level: First
- Area: 133.25 Square Feet
- Dimensions: 10.25 x 13
Foyer
- Description: A welcoming entry that opens into the main living areas and sets up the home's nice flow
- Level: First
- Area: 63.37 Square Feet
- Dimensions: 9.5 x 6.67
Great room
- Description: Open central living space with cathedral ceilings, LVP flooring, and a fireplace focal point.
- Level: First
- Area: 315 Square Feet
- Dimensions: 20 x 15.75
Kitchen
- Description: A functional kitchen layout designed for prep, storage, and gathering, with quartz countertops and convenient connection to the breakfast area.
- Level: First
- Area: 126.75 Square Feet
- Dimensions: 9.75 x 13
Other
- Description: Generous pantry storage located right off the kitchen for easy everyday use.
- Level: First
- Area: 24 Square Feet
- Dimensions: 3 x 8
Other
- Description: Primary Closet 1: Convenient walk-in closet located just off the primary bedroom.
- Level: First
- Area: 33.75 Square Feet
- Dimensions: 6.75 x 5
Other
- Description: Primary Closet 2: Second walk-in closet with direct access into the laundry room for an easier daily routine.
- Level: First
- Area: 51.19 Square Feet
- Dimensions: 6.08 x 8.42
Other
- Description: Walk-in closet offering more storage than a standard bedroom closet.
- Level: First
- Area: 31.98 Square Feet
- Dimensions: 6 x 5.33
Other
- Description: Walk-in closet that adds practical storage for guests, kids, or office use.
- Level: First
- Area: 31.98 Square Feet
- Dimensions: 6 x 5.33
Other
- Description: Walk-in closet providing practical storage for the lower-level bedroom.
- Level: Lower
- Area: 41.25 Square Feet
- Dimensions: 8.25 x 5
Other
- Description: Large unfinished storage area for seasonal items, tools, home gym equipment, or future flexibility.
- Level: Lower
Recreation room
- Description: Flexible finished living space for a media area, game room, hobbies, guests, or casual entertaining.
- Level: Lower
Utility room
- Description: Main-level laundry/mud room located near garage access, with direct connection from the primary closet.
- Level: First
- Area: 66.88 Square Feet
- Dimensions: 6.08 x 11
Heating
- Electric
Cooling
- Electric
Appliances
- Included: Dishwasher, Microwave, Refrigerator, Range
- Laundry: Electric Dryer Hookup, Main Level, Washer Hookup
Features
- Breakfast Bar, Entrance Foyer, Eat-in Kitchen, Walk-In Closet(s), Ceiling Fan(s)
- Flooring: Carpet, Ceramic Tile, Wood
- Windows: Screens
- Basement: Bath/Stubbed,Exterior Entry,Full,Interior Entry,Partially Finished,Walk-Out Access
- Number of fireplaces: 1
- Fireplace features: Gas Log, Great Room
Interior area
- Total structure area: 2,482
- Total interior livable area: 2,482 sqft
- Finished area above ground: 1,728
- Finished area below ground: 754
Property
Parking
- Total spaces: 2
- Parking features: Attached Garage, Driveway, Garage Faces Side
- Garage spaces: 2
- Has uncovered spaces: Yes
Features
- Levels: One
- Has view: Yes
- View description: Rural, Trees/Woods, Farm
Lot
- Size: 0.29 Acres
- Features: Other
Construction
Type & style
- Home type: SingleFamily
- Architectural style: Ranch
- Property subtype: Single Family Residence
Materials
- Brick Veneer, Stone, Vinyl Siding
- Foundation: Concrete Perimeter
- Roof: Dimensional Style,Shingle
Condition
- New Construction
- Year built: 2026
Details
- Warranty included: Yes
Utilities & green energy
- Sewer: Other, Public Sewer
- Water: Public
Community & HOA
Community
- Subdivision: Shiloh Cove
HOA
- Has HOA: Yes
- Amenities included: None
- Services included: Maintenance Grounds
- HOA fee: $300 annually
Location
- Region: Richmond
Financial & listing details
- Price per square foot: $222/sqft
- Date on market: 5/21/2026
Estimated market value
$548,200
$521,000 - $576,000
$2,705/mo
Price history
| Date | Event | Price |
|---|---|---|
| 5/21/2026 | Listed for sale | $550,000$222/sqft |
Source:  Imagine MLS #26011628 Report a problem Imagine MLS #26011628 Report a problem | ||
Public tax history
Tax history is unavailable.
Monthly payment
Est. payment
Payment breakdown
Explore the cost of this home by adjusting the details. Changes won't be saved.Climate risks
Neighborhood: 40475
Nearby schools
Schools provided by the listing agent
- Elementary: Daniel Boone
- Middle: Clark-Moores
- High: Madison Central
Source: Imagine MLS. This data may not be complete. We recommend contacting the local school district to confirm school assignments for this home.


Similar homes
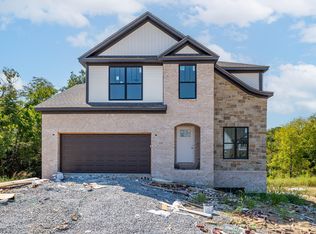
- $529,9005 bd4 ba2.7k sqft133 Ivy Creek Dr, Richmond, KY 40475For Sale
 MLS ID #26009213, Amanda S Marcum, Berkshire Hathaway HomeServices Foster Realtors. Imagine MLS
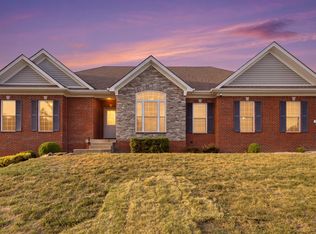
 - $563,5005 bd3 ba3.1k sqft824 Stone Ridge Dr, Richmond, KY 40475For Sale
 MLS ID #26026879, Sherri Miller, Keller Williams Legacy Group. Imagine MLS
 - $669,9004 bd3 ba2.4k sqft2006 West Ct, Richmond, KY 40475For Sale
 MLS ID #26028524, Ashley Spencer, Keller Williams Commonwealth. Imagine MLS
 - $449,9003 bd2 ba1.7k sqft125 Ivy Creek Dr, Richmond, KY 40475For Sale
 MLS ID #26023582, Amanda S Marcum, Berkshire Hathaway HomeServices Foster Realtors. Imagine MLS
 - $499,9004 bd2 ba1.8k sqft211 Lexwood Ln, Richmond, KY 40475For SaleMLS ID #26024634, Ashley Spencer, Keller Williams Commonwealth. Imagine MLS
- $549,0004 bd2 ba2.6k sqft400 Turner Ridge Spur Lot 1, Richmond, KY 40475For SaleMLS ID #26021259, Elizabeth Rice, Keller Williams Legacy Group. Imagine MLS
- $497,0003 bd2 ba1.8k sqft207 Lexwood Ln, Richmond, KY 40475For SaleMLS ID #26020405, Jayme Curry, The Real Estate Co.. Imagine MLS
- $497,0003 bd2 ba1.8k sqft303 Silverline Ct, Richmond, KY 40475For SaleMLS ID #26020421, Jayme Curry, The Real Estate Co.. Imagine MLS
- $568,9004 bd3 ba2.2k sqft117 Dawn Ct, Richmond, KY 40475For SaleMLS ID #26007303, Tina Witt, Keller Williams Legacy Group. Imagine MLS
- $799,9005 bd3 ba3.5k sqft509 Upper Hines Creek Rd, Richmond, KY 40475For SaleMLS ID #26008532, Amanda S Marcum, Berkshire Hathaway HomeServices Foster Realtors. Imagine MLS
- $469,9004 bd5 ba3k sqft132 Braemar Dr, Richmond, KY 40475For SaleMLS ID #26015273, Jae Underwood, Underwood Realty Group, LLC. Imagine MLS
- $599,0004 bd3 ba3.2k sqft105 Dawn Ct, Richmond, KY 40475For SaleMLS ID #26008537, Amanda S Marcum, Berkshire Hathaway HomeServices Foster Realtors. Imagine MLS
- $615,0003 bd3 ba3.5k sqft830 Charlie Norris Rd, Richmond, KY 40475For SaleMLS ID #26020629, Jessica Smith, Bluegrass Properties Group. Imagine MLS
- $573,9003 bd2 ba1.9k sqft115 Cabela Dr, Richmond, KY 40475For SaleMLS ID #26022195, Brittany Cannon, Bluegrass Properties Group. Imagine MLS
- $775,0004 bd4 ba3.1k sqft805 Brighton Ct, Richmond, KY 40475For SaleMLS ID #26010226, Thomas M Harper, Tom Harper and Associates. Imagine MLS
- $769,5003 bd3 ba2.2k sqft225 Brandenburg Way, Richmond, KY 40475For SaleMLS ID #26020264, S Paige Luxon, Keller Williams Legacy Group. Imagine MLS
- $556,0004 bd4 ba2.6k sqft122 Zane Ln, Nicholasville, KY 40356New ConstructionImagine MLS
- $749,9005 bd3 ba3.3k sqft120 Buffalo Rd, Richmond, KY 40475For SaleMLS ID #26024574, Dawn M Anglin, The Real Estate Co.. Imagine MLS
- $765,0004 bd4 ba3.1k sqft604 Persimmon Ridge Trl, Richmond, KY 40475For SaleMLS ID #26008125, Lauren Ball, Deborah Ball Realty. Imagine MLS
- $824,9004 bd3 ba3.3k sqft275 Inverness Trl, Richmond, KY 40475For SaleMLS ID #26020661, Gary Curry, The Agency. Imagine MLS
