A rare opportunity to personalize a beautiful new construction ranch with standout upgrades, covered outdoor living, and easy access to both Richmond and Lexington. Built by Craft Construction, this well-designed 3-bedroom, 2-bath home offers the ease of one-level living with finishes that feel timeless and refined. Located in Shiloh Cove, it pairs quality craftsmanship with everyday convenience. The open-concept main living space is enhanced by a cathedral ceiling, creating a bright and welcoming setting for gathering and daily life. At the heart of the great room, a full stone gas-log fireplace anchors the space and will feature a custom-designed focal wall with built-in shaker-style cabinet bases topped with wood surfaces and two matching floating shelves on each side, all coordinated with the mantle for a cohesive, elevated look that blends storage with architectural detail. The kitchen is both pretty and practical, featuring quartz countertops throughout, an upgraded appliance package, and a spacious walk-in pantry with exceptional storage. The primary suite provides a relaxing retreat with a well-appointed bath, a generous walk-in closet, and a tiled shower. Covered porches in both the front and back extend the living space outdoors, perfect for morning coffee or evening unwinding. Estimated completion is June 2026, and buyers may still have the opportunity to select many interior finishes, adding a personal touch to a home built with care and quality.
Sold for $425,000
$425,000
405 W Point Ct, Richmond, KY 40475
3beds
1,683sqft
Single Family Residence
Built in 2026
0.33 Acres Lot
$423,800 Zestimate®
$253/sqft
$2,137 Estimated rent
Home value
$423,800
$369,000 - $487,000
$2,137/mo
Zestimate® history
Owner options
List your home for rent
$2,137/mo
Rent Zestimate®
Find your next renter with Zillow Rental Manager. Plus, with online applications, you can quickly screen prospective tenants – for free.
$2,137/mo
Rent Zestimate®
Refinance and save
$3,053/mo
Est. payment
Refinancing to a lower rate could help reduce your monthly payments and save thousands over the life of the loan.
$3,053/mo
Est. payment
Explore your selling options
Work with a Zillow partner agent
Leverage their expertise and Zillow's premium Showcase listings to get your home seen by more buyers.
Get startedList with your own agent
Get your home in front of millions of buyers by listing it on Zillow.
Learn how to do itSell it yourself
Take full control of how buyers see your home on Zillow by listing For Sale by Owner (FSBO).
List your homeWhat's special
Upgraded appliance packageFull stone gas-log fireplaceGenerous walk-in closetBright and welcoming settingCathedral ceilingCovered outdoor livingTiled shower
Zillow last checked:
Listing updated:
Listed by:
Kennedy Konshak 859-324-0877,
Bluegrass Properties Group
Bought with:
Jennifer Ware, 223453
Kentucky Land and Home
Source: Imagine MLS,MLS#: 26002929
Facts & features
Interior
Bedrooms & bathrooms
- Bedrooms: 3
- Bathrooms: 2
- Full bathrooms: 2
Primary bedroom
- Description: A private retreat with generous space for a full bedroom suite and a quiet location away from the secondary bedrooms.
- Level: First
- Area: 184.95 Square Feet
- Dimensions: 15 x 12.33
Bedroom 2
- Description: A well-sized secondary bedroom with an expanded walk-in closet, ideal for guests, family, or a home office.
- Level: First
- Area: 141.98 Square Feet
- Dimensions: 10.58 x 13.42
Bedroom 3
- Description: Another nice-sized bedroom with its own walk-in closet, offering flexibility for a variety of needs.
- Level: First
- Area: 141.98 Square Feet
- Dimensions: 10.58 x 13.42
Primary bathroom
- Description: Features a double vanity and tiled shower, and a comfortable layout for daily routines.
- Level: First
- Area: 95.63 Square Feet
- Dimensions: 11.25 x 8.5
Bathroom 2
- Description: Conveniently located near Bedrooms 2 and 3 with a full tub/shower combination and updated finishes.
- Level: First
- Area: 47.5 Square Feet
- Dimensions: 5 x 9.5
Dining room
- Description: Dining Area An inviting space for everyday meals or hosting, positioned perfectly between the kitchen and covered porch.
- Level: First
- Area: 113.63 Square Feet
- Dimensions: 11 x 10.33
Foyer
- Description: A welcoming entry that opens into the heart of the home with a clear sightline to the main living spaces.
- Level: First
- Area: 55.02 Square Feet
- Dimensions: 9.17 x 6
Great room
- Description: A bright, open gathering space with a cathedral ceiling and full stone gas fireplace with plenty of room for both relaxing and entertaining.
- Level: First
- Area: 322.98 Square Feet
- Dimensions: 16.42 x 19.67
Kitchen
- Description: Designed for function and style with a large island, ample cabinetry, upgraded appliances, and an easy connection to the dining and living areas.
- Level: First
- Area: 131.04 Square Feet
- Dimensions: 13 x 10.08
Other
- Description: Pantry A generous walk-in pantry offering excellent storage for groceries, small appliances, and everyday essentials, keeping the kitchen organized and clutter-free.
- Level: First
- Area: 41.25 Square Feet
- Dimensions: 11 x 3.75
Other
- Description: Primary Walk-In Closet An oversized closet with excellent storage and organization space.
- Level: First
- Area: 92.21 Square Feet
- Dimensions: 7.33 x 12.58
Other
- Description: Spacious walk-in closet serving the secondary bedroom, with plenty of room for clothing, shoes, and seasonal items.
- Level: First
- Area: 31.15 Square Feet
- Dimensions: 6.67 x 4.67
Other
- Description: Spacious walk-in closet serving the secondary bedroom, with plenty of room for clothing, shoes, and seasonal items.
- Level: First
- Area: 31.15 Square Feet
- Dimensions: 6.67 x 4.67
Utility room
- Description: Laundry Room A practical main-level laundry space located near the garage entry for everyday convenience.
- Level: First
- Area: 59.47 Square Feet
- Dimensions: 5.9 x 10.08
Heating
- Electric, Heat Pump
Cooling
- Electric, Heat Pump
Appliances
- Included: Dishwasher, Microwave, Refrigerator, Range
- Laundry: Electric Dryer Hookup, Main Level, Washer Hookup
Features
- Breakfast Bar, Eat-in Kitchen, Walk-In Closet(s), Ceiling Fan(s)
- Flooring: Carpet, Tile
- Windows: Screens
- Has basement: No
- Number of fireplaces: 1
- Fireplace features: Gas Log, Masonry, Ventless
Interior area
- Total structure area: 1,683
- Total interior livable area: 1,683 sqft
- Finished area above ground: 1,683
- Finished area below ground: 0
Property
Parking
- Total spaces: 2
- Parking features: Attached Garage, Driveway, Garage Door Opener, Garage Faces Front
- Garage spaces: 2
- Has uncovered spaces: Yes
Features
- Levels: One
Lot
- Size: 0.33 Acres
Details
- Parcel number: 003800460061
Construction
Type & style
- Home type: SingleFamily
- Architectural style: Ranch
- Property subtype: Single Family Residence
Materials
- Brick Veneer, Vinyl Siding
- Foundation: Slab
- Roof: Dimensional Style,Shingle
Condition
- New Construction
- New construction: Yes
- Year built: 2026
Details
- Warranty included: Yes
Utilities & green energy
- Sewer: Public Sewer
- Water: Public, Private
- Utilities for property: Natural Gas Available
Community & HOA
Community
- Subdivision: Shiloh Cove
HOA
- Has HOA: Yes
- Amenities included: None
- Services included: Maintenance Grounds
- HOA fee: $300 annually
Location
- Region: Richmond
Financial & listing details
- Price per square foot: $253/sqft
- Date on market: 2/20/2026
Price history
| Date | Event | Price |
|---|---|---|
| 6/16/2026 | Sold | $425,000$253/sqft |
Source:  Imagine MLS #26002929 Report a problem Imagine MLS #26002929 Report a problem | ||
| 4/10/2026 | Contingent | $425,000$253/sqft |
Source: Imagine MLS #26002929 Report a problem | ||
| 2/26/2026 | Price change | $425,000+4.9%$253/sqft |
Source: Imagine MLS #26002929 Report a problem | ||
| 2/20/2026 | Listed for sale | $405,000$241/sqft |
Source: Imagine MLS #26002929 Report a problem | ||
Public tax history
Tax history is unavailable.
Neighborhood: 40475
Nearby homes
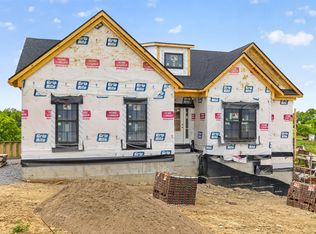
- $550,0004 bd3 ba2.4k sqft313 Circle Point Dr, Richmond, KY 40475For Sale
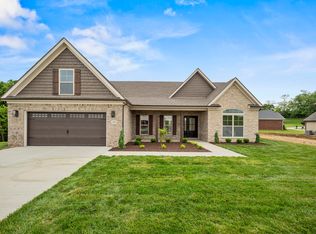
- $489,9004 bd3 ba2.2k sqft304 Circle Pointe Dr, Richmond, KY 40475Sold
- $574,9005 bd3 ba2.7k sqft120 Ivy Creek Dr, Richmond, KY 40475Sold

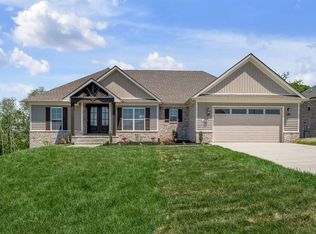
- $484,5003 bd2 ba1.8k sqft312 Circle Point Dr, Richmond, KY 40475Sold
- $494,9003 bd2 ba1.9k sqft309 Circle Point Dr, Richmond, KY 40475Sold
- $429,9004 bd3 ba2.3k sqft136 Ivy Creek Dr, Richmond, KY 40475Sold
- $525,0004 bd3 ba2.7k sqft317 Circle Point Dr, Richmond, KY 40475For Sale
- $589,9005 bd3 ba2.9k sqft316 Circle Point Dr, Richmond, KY 40475Sold
Nearby schools
GreatSchools rating
- 9/10Boonesborough ElementaryGrades: PK-5Distance: 1.2 mi
- 8/10B. Michael Caudill Middle SchoolGrades: 6-8Distance: 6.1 mi
- 7/10Madison Central High SchoolGrades: 9-12Distance: 7.4 mi
Schools provided by the listing agent
- Elementary: Boonesborough
- Middle: Michael Caudill
- High: Madison Central
Source: Imagine MLS. This data may not be complete. We recommend contacting the local school district to confirm school assignments for this home.
Sell for more on Zillow
Get a Zillow Showcase℠ listing at no additional cost and you could sell for .
$423,800
2% more
+$8,476
With Zillow Showcase(estimated)
$432,276
Sell for more on Zillow
Get a Zillow Showcase℠ listing at no additional cost and you could sell for .
$423,800
2% more
+$8,476
With Zillow Showcase(estimated)
$432,276
- Kentucky
- Madison County
- Richmond
- 40475
- 405 W Point Ct
