Skip main navigation
For sale
  • $499,900

    309 Circle Point Dr, Richmond, KY 40475

    3beds
    1,993sqft
    : 
    Loading
    Get pre-qualified
    Single Family Residence
    Built in 2026
    0.32 Acres Lot
    $-- Zestimate®
    $251/sqft
    $25/mo HOA

    What's special

    Cozy gas fireplaceStylish finishesGas rangeCovered rear porchFunctional spaces throughoutTray ceilingsEngineered hardwood flooring
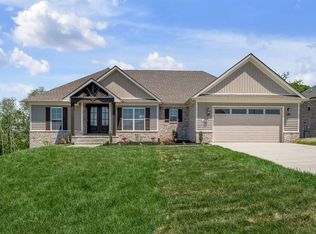
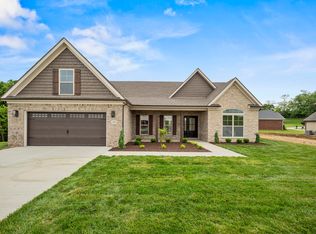
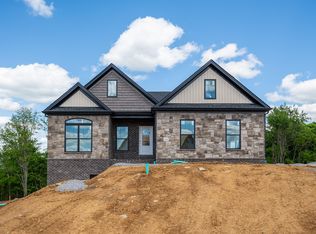
    Welcome to 309 Circle Point Drive in Richmond, Kentucky, located in Shiloh Cove Subdivision, Phase 2, Lot 56. Priced at $499,900, this beautifully designed one-level home offers 1,993 finished square feet, 3 bedrooms, 2 full baths, and a spacious 621 square foot side-entry garage. Situated on a corner lot, this home makes a striking first impression with its double front doors and attractive stone and vinyl exterior. Inside, you'll find a thoughtfully designed split-bedroom floor plan with stylish finishes and functional spaces throughout. The main living areas feature engineered hardwood flooring, tray ceilings, and a cozy gas fireplace, creating a warm and inviting atmosphere. The kitchen is built for both everyday living and entertaining, complete with a large island, gas range, and walk-in pantry. Just off the garage entry, the mud room includes built-in cubbies for extra storage and an easy drop zone for daily essentials, with a convenient path straight into the kitchen for unloading groceries. The primary en suite offers a spa-like retreat with a tile shower and custom shower pan, while the laundry room provides exceptional convenience with access from both the primary bath and the mud room. Additional features include a tankless gas water heater, MyQ remote-control garage access, a covered rear porch, and a spacious foyer area that adds to the home's open, welcoming feel. This home offers the perfect blend of comfort, style, and practical design in one of Richmond's desirable communities.
    91 days
    |
    254
    |
    9
    |

    Zillow last checked:

    Listing updated:

    Listed by:

    Natalie Avant 859-492-3524,

    Berkshire Hathaway HomeServices Foster Realtors

    Source: Imagine MLS,MLS#: 26007449MLS Logo

    Loading...

      Facts & features

      Interior

      Bedrooms & bathrooms
      • Bedrooms: 3
      • Bathrooms: 2
      • Full bathrooms: 2
      Primary bedroom
      • Level: First
      • Area: 20020 Square Feet
      • Dimensions: 140 x 143
      Bedroom 2
      • Level: First
      • Area: 14964 Square Feet
      • Dimensions: 129 x 116
      Bedroom 3
      • Level: First
      • Area: 14964 Square Feet
      • Dimensions: 129 x 116
      Primary bathroom
      • Level: First
      • Area: 12360 Square Feet
      • Dimensions: 103 x 120
      Bathroom 2
      • Level: First
      • Area: 8019 Square Feet
      • Dimensions: 99 x 81
      Dining room
      • Level: First
      • Area: 14080 Square Feet
      • Dimensions: 128 x 110
      Foyer
      • Level: First
      • Area: 11400 Square Feet
      • Dimensions: 100 x 114
      Great room
      • Level: First
      • Area: 30260 Square Feet
      • Dimensions: 178 x 170
      Kitchen
      • Level: First
      • Area: 29987 Square Feet
      • Dimensions: 191 x 157
      Other
      • Description: Mud Room
      • Level: First
      • Area: 8192 Square Feet
      • Dimensions: 128 x 64
      Utility room
      • Level: First
      • Area: 7104 Square Feet
      • Dimensions: 111 x 64
      Heating
      • Electric, Heat Pump
      Cooling
      • Central Air, Ceiling Fan(s), Electric, Heat Pump
      Appliances
      • Included: Dishwasher, Gas Range, Microwave
      • Laundry: Electric Dryer Hookup, Main Level
      Features
      • Breakfast Bar, Entrance Foyer, Eat-in Kitchen, Walk-In Closet(s), Ceiling Fan(s)
      • Flooring: Carpet, Hardwood, Tile
      • Windows: Insulated Windows, Screens
      • Has basement: No
      • Number of fireplaces: 1
      • Fireplace features: Gas Log, Great Room, Ventless
      Interior area
      • Total structure area: 1,993
      • Total interior livable area: 1,993 sqft
      • Finished area above ground: 1,993
      • Finished area below ground: 0

      Property

      Parking
      • Total spaces: 2
      • Parking features: Attached Garage, Garage Door Opener, Garage Faces Side
      • Garage spaces: 2
      • Has uncovered spaces: Yes
      Features
      • Levels: One
      • Fencing: None
      Lot
      • Size: 0.32 Acres
      Details
      • Parcel number: 003800460056

      Construction

      Type & style
      • Home type: SingleFamily
      • Architectural style: Craftsman,Ranch
      • Property subtype: Single Family Residence
      Materials
      • Stone, Vinyl Siding
      • Foundation: Slab
      • Roof: Dimensional Style
      Condition
      • New Construction
      • Year built: 2026
      Details
      • Builder model: Jameson
      • Warranty included: Yes

      Utilities & green energy

      • Sewer: Public Sewer
      • Water: Public
      • Utilities for property: Cable Available, Electricity Connected, Natural Gas Connected, Phone Available, Sewer Connected

      Community & HOA

      Community
      • Subdivision: Shiloh Cove
      HOA
      • Has HOA: Yes
      • Amenities included: None
      • Services included: Maintenance Grounds
      • HOA fee: $300 annually
      Location
      • Region: Richmond

      Financial & listing details

      • Price per square foot: $251/sqft
      • Date on market: 4/9/2026

        Estimated market value

        Not available

        Estimated sales range

        Not available

        Not available

        Price history

        DateEventPrice
        4/9/2026Listed for sale$499,900$251/sqft
        Source: Imagine MLS #26007449 Report a problem

        Public tax history

        Tax history is unavailable.

        Monthly payment

        Est. payment

        Payment breakdown

        Explore the cost of this home by adjusting the details. Changes won't be saved.
        All calculations are estimates and provided by Zillow, Inc. for informational purposes only. Actual amounts may vary.
        HOA fees may include property taxes on listings classified as Co-Ops. Contact the listing agent and/or owner for fee details.
        Mortgage interest rates are dependent on a number of factors, including credit score, down payment, and repayment length. Interest rate data provided by Zillow Group Marketplace, Inc. as of 1/1/1970 from various mortgage lenders with which we have lead or other similar arrangements; the Estimated Payment is an average of those rates.
        See how much you could borrow to make a competitive offer.

        Climate risks

        Neighborhood: 40475

        Getting around

        0 / 100
        Car-Dependent

        Nearby schools

        GreatSchools rating
        Schools provided by the listing agent
        • Elementary: Boonesborough
        • Middle: Michael Caudill
        • High: Madison Central

        Source: Imagine MLS. This data may not be complete. We recommend contacting the local school district to confirm school assignments for this home.

        A local agent can set up tours, give advice and negotiate with sellers.

        A local lender can help you make sure your offer is ready when you are.

        Browse local experts

        Similar homes

        Skip to the end of the carouselSkip to the beginning of the carousel