Welcome to this inviting 3 bed, 2 bath ranch home nestled in a quiet rural neighborhood. This home was designed with comfort and functionality in mind, the open-concept floor plan seamlessly connects the kitchen and living area, which is perfect for entertaining! The primary suite offers a retreat with its own bath, custom closet shelving, and tiled walk-in shower! Large windows bring in natural light to enjoy the scenic views. 2 large split bedrooms are perfect for family, guests, or a home office! Outside, you'll enjoy the tranquility of wide-open skies and a great yard for entertaining! If you've been looking for a peaceful lifestyle without sacrificing convenience, this ranch is the perfect place to call home!
For sale
$509,000
207 Lexwood Ln, Richmond, KY 40475
3beds
1,842sqft
:
Get pre-qualifiedN/A
Single Family Residence
Built in 2026
10,018 Square Feet Lot
$-- Zestimate®
$276/sqft
$13/mo HOA
What's special
Scenic viewsTranquility of wide-open skiesOpen-concept floor planGreat yard for entertainingCustom closet shelvingTiled walk-in shower
- 3 days |
- 175 |
- 3 |
Zillow last checked:
Listing updated:
Listed by:
Jayme Curry 859-779-5561,
The Real Estate Co.
Source: Imagine MLS,MLS#: 26020405
Facts & features
Interior
Bedrooms & bathrooms
- Bedrooms: 3
- Bathrooms: 2
- Full bathrooms: 2
Primary bedroom
- Level: First
Bedroom 1
- Level: First
Bedroom 2
- Level: First
Primary bathroom
- Level: First
Bathroom 1
- Level: First
Kitchen
- Level: First
Living room
- Level: First
Utility room
- Level: First
Heating
- Electric
Cooling
- Central Air
Appliances
- Included: Dishwasher, Microwave, Refrigerator, Range
- Laundry: Electric Dryer Hookup, Main Level, Washer Hookup
Features
- Eat-in Kitchen, Walk-In Closet(s), Ceiling Fan(s)
- Windows: Screens
- Basement: Crawl Space
- Number of fireplaces: 1
- Fireplace features: Gas Log, Living Room, Propane, Ventless
Interior area
- Total structure area: 1,842
- Total interior livable area: 1,842 sqft
- Finished area above ground: 1,842
- Finished area below ground: 0
Property
Parking
- Total spaces: 2
- Parking features: Attached Garage, Garage Door Opener, Garage Faces Front
- Garage spaces: 2
- Has uncovered spaces: Yes
Features
- Levels: One
- Has view: Yes
- View description: Rural, Neighborhood
Lot
- Size: 10,018 Square Feet
- Features: Landscaped
Details
- Parcel number: 003800000034
Construction
Type & style
- Home type: SingleFamily
- Architectural style: Ranch
- Property subtype: Single Family Residence
Materials
- Brick Veneer, Stone, Vinyl Siding
- Foundation: Block
- Roof: Composition,Dimensional Style,Shingle
Condition
- New Construction
- Year built: 2026
Details
- Warranty included: Yes
Utilities & green energy
- Sewer: Public Sewer
- Water: Public
- Utilities for property: Electricity Connected, Sewer Connected, Water Connected
Community & HOA
HOA
- Has HOA: Yes
- Amenities included: Other
- Services included: Other
- HOA fee: $150 annually
Location
- Region: Richmond
Financial & listing details
- Price per square foot: $276/sqft
- Date on market: 7/30/2026
Estimated market value
Not available
Estimated sales range
Not available
Not available
Price history
| Date | Event | Price |
|---|---|---|
| 7/30/2026 | Listed for sale | $509,000$276/sqft |
Source:  Imagine MLS #26020405 Report a problem Imagine MLS #26020405 Report a problem | ||
Public tax history
Tax history is unavailable.
Monthly payment
Est. payment
Payment breakdown
Explore the cost of this home by adjusting the details. Changes won't be saved.Climate risks
Neighborhood: 40475
Nearby schools
GreatSchools rating
- 9/10Boonesborough ElementaryGrades: PK-5Distance: 1.5 mi
- 8/10B. Michael Caudill Middle SchoolGrades: 6-8Distance: 6.6 mi
- 7/10Madison Central High SchoolGrades: 9-12Distance: 7.9 mi
Schools provided by the listing agent
- Elementary: Boonesborough
- Middle: Michael Caudill
- High: Madison Central
Source: Imagine MLS. This data may not be complete. We recommend contacting the local school district to confirm school assignments for this home.
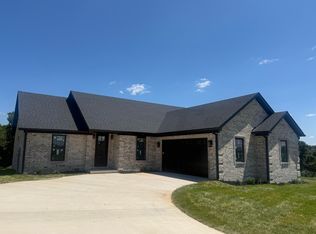
- $509,0003 bd2 ba1.8k sqft303 Silverline Ct, Richmond, KY 40475For Sale
- $245,000-- bd-- ba1.7k sqft3506 Lexington Rd, Richmond, KY 40475Off Market
- $453,7003 bd3 ba2k sqft124 David Lake Dr, Richmond, KY 40475Off Market
- $30,000-- sqft123 David Lake Dr, Richmond, KY 40475Off Market
- $484,2003 bd2 ba1.8k sqft118 David Lake Dr, Richmond, KY 40475Off Market
- $447,5003 bd2 ba2.1k sqft207 Dudley Ct, Richmond, KY 40475Off Market
- $451,4003 bd3 ba2.2k sqft217 Dudley Ct, Richmond, KY 40475Off Market
- $531,0003 bd4 ba4.2k sqft211 Dudley Ct, Richmond, KY 40475Sold
A local agent can set up tours, give advice and negotiate with sellers.
A local lender can help you make sure your offer is ready when you are.
Similar homes
- $509,0003 bd2 ba1.8k sqft303 Silverline Ct, Richmond, KY 40475For Sale
 MLS ID #26020421, Jayme Curry, The Real Estate Co.. Imagine MLS
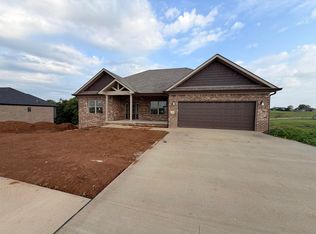
 - $544,9003 bd2 ba1.7k sqft116 Cabela Dr, Richmond, KY 40475For Sale
 MLS ID #26020151, Kim Caywood, The Real Estate Co.. Imagine MLS
 - $544,9003 bd2 ba1.8k sqft114 Cabela Dr, Richmond, KY 40475For Sale
 MLS ID #26019868, Kim Caywood, The Real Estate Co.. Imagine MLS
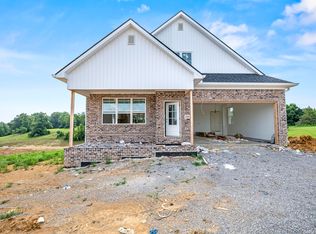
 - $469,9003 bd3 ba1.8k sqft108 Dawn Ct, Richmond, KY 40475For Sale
 MLS ID #26020085, Amanda S Marcum, Berkshire Hathaway HomeServices Foster Realtors. Imagine MLS
 - $539,9003 bd2 ba1.7k sqft303 Wolverine Way, Richmond, KY 40475For SaleMLS ID #26012091, Kim Caywood, The Real Estate Co.. Imagine MLS
- $679,9004 bd3 ba2.4k sqft2006 West Ct, Richmond, KY 40475For SaleMLS ID #26014256, Ross Cummins, Premier Property Consultants. Imagine MLS
- $749,9003 bd2 ba2.7k sqft544 Hackett Pike, Richmond, KY 40475For SaleMLS ID #26019595, Jayme Curry, The Real Estate Co.. Imagine MLS
- $429,9003 bd2 ba1.7k sqft213 Carhartt Dr, Richmond, KY 40475For SaleMLS ID #26004535, Kim Caywood, The Real Estate Co.. Imagine MLS
- $419,9003 bd2 ba1.6k sqft104 Cabela Dr, Richmond, KY 40475For SaleMLS ID #26014561, Brittany Cannon, Bluegrass Properties Group. Imagine MLS
- $409,5004 bd3 ba2.6k sqft716 Hackney Ct, Richmond, KY 40475For SaleMLS ID #26014275, Lisa Prather, CENTURY 21 Simpson & Associates. Imagine MLS
- $329,0003 bd2 ba1.4k sqft334 Mohegan Trl, Richmond, KY 40475For SaleMLS ID #26020606, Hanna Burkhart, Lifstyl Real Estate. Imagine MLS
- $319,9003 bd2 ba1.4k sqft324 Oxford Cir, Richmond, KY 40475For SaleMLS ID #26019928, Tony Giglio, ListWithFreedom.com. Imagine MLS
- $364,9003 bd3 ba2.1k sqft245 Sunset Ave, Richmond, KY 40475For SaleMLS ID #26013043, Delma Peercy, BlueHorse Realty. Imagine MLS
- $329,9003 bd2 ba1.7k sqft709 Hackney Ct, Richmond, KY 40475For SaleMLS ID #26015354, Ken Ritter, Coldwell Banker McMahan. Imagine MLS
- $372,5003 bd3 ba2.5k sqft100 South Ct #A, Richmond, KY 40475For SaleMLS ID #26003078, Kathryn M Hatton, Century 21 Pinnacle. Imagine MLS
- $369,9003 bd2 ba1.6k sqft502 Chickasaw Dr, Richmond, KY 40475For SaleMLS ID #26019278, Paula Cole, The Agency. Imagine MLS
- $437,5003 bd2 ba1.7k sqft1177 Lacy Ln, Lexington, KY 40513For SaleMLS ID #26020134, Lee King, The Kinglander Company. Imagine MLS
- $365,9003 bd2 ba1.6k sqft514 Chickasaw Dr, Richmond, KY 40475For SaleMLS ID #26019076, Tammy Hill, Keller Williams Legacy Group. Imagine MLS
- $429,9004 bd3 ba2k sqft417 Krauss Dr, Nicholasville, KY 40356For SaleMLS ID #26020117, Maggie C Taylor, RE/MAX Creative Realty. Imagine MLS
- $369,9003 bd2 ba1.8k sqft904 Kenblue Ln, Richmond, KY 40475For SaleMLS ID #26014731, Robin S Jones, Keller Williams Legacy Group. Imagine MLS
