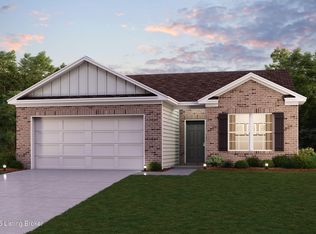
Welcome to 334 Mohegan Trail in the highly sought-after Firebrook Subdivision—where quality craftsmanship meets modern style. This beautiful new construction home offers 3 bedrooms, 2 full bathrooms, and an inviting open-concept floor plan designed for both comfortable everyday living and effortless entertaining. Step inside to discover a bright, spacious living area that flows seamlessly into the kitchen and dining space, highlighted by beautiful finishes throughout. The thoughtfully designed layout provides the perfect balance of style and functionality, creating a warm and welcoming place to call home. Enjoy your morning coffee or unwind in the evening on the covered back porch overlooking the level 0.21-acre lot, offering plenty of space for outdoor entertaining, pets, play, or gardening. Conveniently located just minutes from shopping, dining, I-75, and everything Richmond has to offer. Don't miss your opportunity to own this move-in-ready home in one of Richmond's fastest-growing neighborhoods!
For sale
Price cut: $8.1K (10/7)
$319,900
334 Mohegan Trl, Richmond, KY 40475
3beds
1,484sqft
Single Family Residence
Built in 2026
9,147 Square Feet Lot
$319,400 Zestimate®
$216/sqft
$17/mo HOA
What's special
Covered back porchBeautiful finishes throughoutInviting open-concept floor planThoughtfully designed layout
- 81 days
- 272
- 24
Zillow last checked:
Listing updated:
Listed by:
Hanna Burkhart 859-625-8463,
Lifstyl Real Estate,
Andrea Coughtry 606-369-3846,
Lifstyl Real Estate
Source: Imagine MLS,MLS#: 26020606
Facts & features
Interior
Bedrooms & bathrooms
- Bedrooms: 3
- Bathrooms: 2
- Full bathrooms: 2
Primary bedroom
- Level: First
Kitchen
- Level: First
Heating
- Electric
Cooling
- Electric
Features
- Flooring: Vinyl
- Has basement: No
- Has fireplace: No
Interior area
- Total structure area: 1,484
- Total interior livable area: 1,484 sqft
- Finished area above ground: 1,484
- Finished area below ground: 0
Video & virtual tour
Property
Parking
- Total spaces: 2
- Parking features: Attached Garage, Driveway, Garage Door Opener
- Garage spaces: 2
- Has uncovered spaces: Yes
Features
- Levels: One
Lot
- Size: 9,147 Square Feet
Details
- Parcel number: 009400010003
Construction
Type & style
- Home type: SingleFamily
- Architectural style: Ranch
- Property subtype: Single Family Residence
Materials
- Vinyl Siding, Brick
- Foundation: Slab
Condition
- Year built: 2026
Utilities & green energy
- Sewer: Public Sewer
- Water: Public
Community & HOA
Community
- Subdivision: Firebrook
HOA
- Has HOA: Yes
- Amenities included: Other
- Services included: Maintenance Grounds
- HOA fee: $200 annually
Location
- Region: Richmond
Financial & listing details
- Price per square foot: $216/sqft
- Date on market: 8/1/2026
Estimated market value
$319,400
$303,000 - $335,000
$1,963/mo
Price history
| Date | Event | Price |
|---|---|---|
| 10/7/2026 | Price change | $319,900-2.5%$216/sqft |
Source:  Imagine MLS #26020606 Report a problem Imagine MLS #26020606 Report a problem | ||
| 9/3/2026 | Price change | $328,000-0.3%$221/sqft |
Source: Imagine MLS #26020606 Report a problem | ||
| 8/1/2026 | Listed for sale | $329,000+414.1%$222/sqft |
Source: Imagine MLS #26020606 Report a problem | ||
| 8/28/2025 | Sold | $64,000$43/sqft |
Source: Imagine MLS #25505881 Report a problem | ||
Public tax history
Tax history is unavailable.
Monthly payment
Est. payment
Payment breakdown
Explore the cost of this home by adjusting the details. Changes won't be saved.Climate risks
Neighborhood: 40475
Nearby schools
Schools provided by the listing agent
- Elementary: Waco
- Middle: Clark-Moores
- High: Madison Central
Source: Imagine MLS. This data may not be complete. We recommend contacting the local school district to confirm school assignments for this home.


Similar homes
- $313,9003 bd2 ba1.5k sqft105 Choctaw Trl, Richmond, KY 40475For Sale

 MLS ID #26026655, Brittany Cannon, Bluegrass Properties Group. Imagine MLS
 - $339,9003 bd2 ba1.6k sqft332 Mohegan Trl, Richmond, KY 40475For Sale
 MLS ID #26020608, Hanna Burkhart, Lifstyl Real Estate. Imagine MLS
 - $299,9003 bd2 ba1.4k sqft121 Candy Apple Ln, Richmond, KY 40475For Sale
 MLS ID #26027496, Hanna Burkhart, Lifstyl Real Estate. Imagine MLS
 - $309,9003 bd2 ba1.4k sqft108 Choctaw Trl, Richmond, KY 40475For Sale
 MLS ID #26025735, Gerald Salyer, Keller Williams Legacy Group. Imagine MLS
 - $365,0004 bd2 ba1.7k sqft353 Mohegan Trl, Richmond, KY 40475For SaleMLS ID #26026840, Brock H Milburn, Lifstyl Real Estate. Imagine MLS
- $309,5003 bd2 ba1.5k sqft309 Mohegan Trl, Richmond, KY 40475For SaleMLS ID #26019597, Robin S Jones, Keller Williams Legacy Group. Imagine MLS
- $345,9003 bd2 ba1.6k sqft611 Comanche Dr, Richmond, KY 40475For SaleMLS ID #26007010, Tammy Hill, Keller Williams Legacy Group. Imagine MLS
- $339,0003 bd2 ba1.4k sqft539 Chickasaw Dr, Richmond, KY 40475For SaleMLS ID #26024886, Lisa Dickens, Rector Hayden Realtors. Imagine MLS
- $295,0003 bd2 ba1.4k sqft309 Pageant Dr, Richmond, KY 40475For SaleMLS ID #26025285, Brandon Feltner, Rock N' Realty LLC. Imagine MLS
- $288,0003 bd2 ba2.1k sqft3017 Old State Highway 52, Richmond, KY 40475For SaleMLS ID #26026663, Vanessa Vale Team - Vanessa Vale Womack, LPT Realty. Imagine MLS
- $331,9003 bd2 ba1.4k sqft343 Mohegan Trl, Richmond, KY 40475For SaleMLS ID #26008394, Lisa D Nevels, Bluegrass Property Exchange. Imagine MLS
- $355,0003 bd2 ba1.9k sqft263 Windward Way, Richmond, KY 40475For SaleMLS ID #26028919, Donnie Oliver, Keller Williams Legacy Group. Imagine MLS
- $300,0003 bd2 ba1.6k sqft304 Memory Ln, Richmond, KY 40475For SaleMLS ID #26028679, Sean A McGovern, RE/MAX Creative Realty. Imagine MLS
- $319,5003 bd2 ba1.6k sqft267 Windward Way, Richmond, KY 40475For SaleMLS ID #26021272, Kim Nelson, Keller Williams Legacy Group. Imagine MLS
- $360,0004 bd2 ba1.7k sqft312 Mohegan Trl, Richmond, KY 40475For SaleMLS ID #26023492, Miranda Black, Berkshire Hathaway HomeServices Foster Realtors. Imagine MLS
- $316,9003 bd2 ba1.2k sqft475 Flint Rd, Waco, KY 40385For SaleMLS ID #26028674, Kierstin Shaffer, Berkshire Hathaway HomeServices Foster Realtors. Imagine MLS
- $319,0003 bd3 ba1.9k sqft321 Dylan Ct, Richmond, KY 40475For SaleMLS ID #26023871, Alex Poulter, The Real Estate Co.. Imagine MLS
- $299,9003 bd3 ba1.5k sqft133 Bryson Way, Richmond, KY 40475For SaleMLS ID #26027161, Gerald Salyer, Premier Property Consultants. Imagine MLS
- $371,9004 bd2 ba1.8k sqft341 Mohegan Trl, Richmond, KY 40475For SaleMLS ID #26008397, Lisa D Nevels, Bluegrass Property Exchange. Imagine MLS
- $374,9003 bd2 ba1.9k sqft301 Pageant Dr, Richmond, KY 40475For SaleMLS ID #26013837, Tina Witt, Keller Williams Legacy Group. Imagine MLS
