Welcome to this stunning new construction home offering the perfect blend of style, comfort, and functionality. Situated on a spacious one-acre lot, this beautifully designed 3-bedroom, 2-bath home features a desirable split-bedroom floor plan and an open-concept layout ideal for modern living. The inviting living area flows seamlessly into the kitchen and dining space, creating the perfect setting for entertaining family and friends. The private primary suite serves as a relaxing retreat, complete with a luxurious en-suite bath featuring a large walk-in tile shower and ample closet space. Two additional bedrooms are thoughtfully positioned on the opposite side of the home, providing privacy for family members or guests. Enjoy peaceful country views and plenty of outdoor space on the expansive one-acre lot.
For sale
Price cut: $5K (7/24)
$419,900
104 Cabela Dr, Richmond, KY 40475
3beds
1,650sqft
:
Get pre-qualifiedN/A
Single Family Residence
Built in 2026
1.06 Acres Lot
$419,000 Zestimate®
$254/sqft
$21/mo HOA
What's special
Peaceful country viewsPrivate primary suiteLuxurious en-suite bathAmple closet spaceSpacious one-acre lotDesirable split-bedroom floor planOpen-concept layout
- 33 days |
- 419 |
- 37 |
Zillow last checked:
Listing updated:
Listed by:
Brittany Cannon 859-358-0097,
Bluegrass Properties Group
Source: Imagine MLS,MLS#: 26014561
Facts & features
Interior
Bedrooms & bathrooms
- Bedrooms: 3
- Bathrooms: 2
- Full bathrooms: 2
Primary bedroom
- Level: First
Kitchen
- Level: First
Heating
- Dual Fuel
Cooling
- Central Air, Electric
Appliances
- Included: Dishwasher, Microwave, Refrigerator, Range
- Laundry: Main Level
Features
- Flooring: Tile
- Has basement: No
- Number of fireplaces: 1
- Fireplace features: Great Room
Interior area
- Total structure area: 1,650
- Total interior livable area: 1,650 sqft
- Finished area above ground: 1,650
- Finished area below ground: 0
Property
Parking
- Total spaces: 2
- Parking features: Attached Garage, Driveway
- Garage spaces: 2
- Has uncovered spaces: Yes
Features
- Levels: One
Lot
- Size: 1.06 Acres
Details
- Parcel number: 003000270068
Construction
Type & style
- Home type: SingleFamily
- Property subtype: Single Family Residence
Materials
- Brick Veneer
- Foundation: Block
Condition
- New Construction
- Year built: 2026
Utilities & green energy
- Sewer: Septic Tank
- Water: Public
Community & HOA
Community
- Subdivision: Crutcher Pike Estates
HOA
- Has HOA: Yes
- Amenities included: Other
- Services included: Other
- HOA fee: $250 annually
Location
- Region: Richmond
Financial & listing details
- Price per square foot: $254/sqft
- Date on market: 6/22/2026
Estimated market value
$419,000
$398,000 - $440,000
$1,916/mo
Price history
| Date | Event | Price |
|---|---|---|
| 7/24/2026 | Price change | $419,900-1.2%$254/sqft |
Source:  Imagine MLS #26014561 Report a problem Imagine MLS #26014561 Report a problem | ||
| 6/22/2026 | Listed for sale | $424,900$258/sqft |
Source: Imagine MLS #26014561 Report a problem | ||
Public tax history
Tax history is unavailable.
Monthly payment
Est. payment
Payment breakdown
Explore the cost of this home by adjusting the details. Changes won't be saved.Climate risks
Neighborhood: 40475
Nearby schools
GreatSchools rating
- 6/10Kit Carson Elementary SchoolGrades: 1-5Distance: 3.6 mi
- 8/10Madison Middle SchoolGrades: 6-8Distance: 4.4 mi
- 7/10Madison Central High SchoolGrades: 9-12Distance: 4.8 mi
Schools provided by the listing agent
- Elementary: Kit Carson
- Middle: Madison Mid
- High: Madison Central
Source: Imagine MLS. This data may not be complete. We recommend contacting the local school district to confirm school assignments for this home.
- $425,0003 bd2 ba1.8k sqft202 Carhartt Dr, Richmond, KY 40475Sold

- $523,0003 bd3 ba2.4k sqft345 Wolverine Way, Richmond, KY 40475Sold
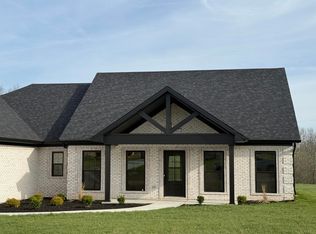
- $469,9003 bd2 ba1.9k sqft212 Carhartt Dr, Richmond, KY 40475For Sale
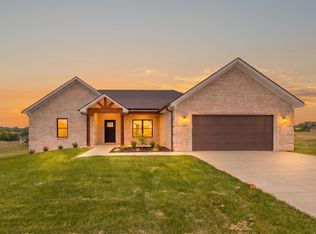
- $426,5003 bd2 ba1.7k sqft338 Wolverine Way, Richmond, KY 40475Sold
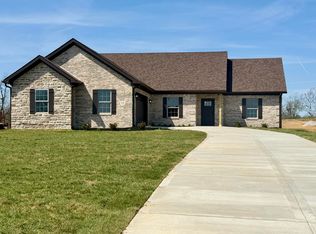
- $426,0003 bd2 ba1.7k sqft343 Wolverine Way, Richmond, KY 40475Sold
- $475,0004 bd2 ba1.9k sqft214 Carhartt Dr, Richmond, KY 40475Sold
- $459,0003 bd2 ba1.8k sqft110 Cabela Dr, Richmond, KY 40475For Sale
- $459,0003 bd2 ba1.8k sqft108 Cabela Dr, Richmond, KY 40475For Sale
A local agent can set up tours, give advice and negotiate with sellers.
A local lender can help you make sure your offer is ready when you are.
Similar homes
- $438,5003 bd2 ba1.8k sqft117 Cabela Dr, Richmond, KY 40475For Sale

 MLS ID #26007526, Keenan Wiley, Turf Town Properties. Imagine MLS
 - $429,9003 bd2 ba1.7k sqft213 Carhartt Dr, Richmond, KY 40475For Sale
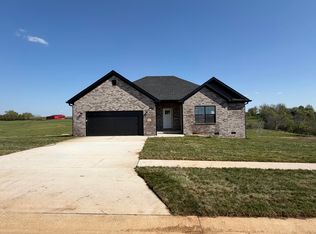 MLS ID #26004535, Kim Caywood, The Real Estate Co.. Imagine MLS
 - $526,9003 bd2 ba1.9k sqft115 Cabela Dr, Richmond, KY 40475For Sale
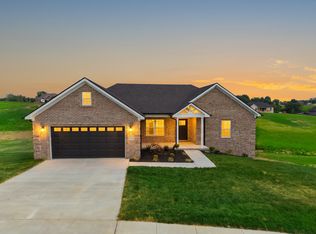 MLS ID #26014488, Brittany Cannon, Bluegrass Properties Group. Imagine MLS
 - $388,0003 bd2 ba1.3k sqft312 Pam Dr, Richmond, KY 40475For Sale
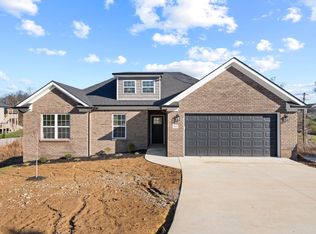 MLS ID #25505470, Heather Flanagan, Keller Williams Legacy Group. Imagine MLS
 - $419,9003 bd3 ba1.8k sqft244 Tahoe Way, Richmond, KY 40475For SaleMLS ID #26014225, Ashley Barreto, Indigo & Co. Imagine MLS
- $385,0003 bd2 ba1.9k sqft301 Pageant Dr, Richmond, KY 40475For SaleMLS ID #26013837, Tina Witt, Keller Williams Legacy Group. Imagine MLS
- $409,0004 bd3 ba1.9k sqft201 James Thomas Way, Richmond, KY 40475For SaleMLS ID #26017505, Steve Patterson, The Local Agents. Imagine MLS
- $318,9003 bd2 ba1.6k sqft637 Fairfax Ln, Richmond, KY 40475For SaleMLS ID #26016288, Andrea Kelley, National Real Estate. Imagine MLS
- $369,9003 bd2 ba1.8k sqft904 Kenblue Ln, Richmond, KY 40475For SaleMLS ID #26014731, Robin S Jones, Keller Williams Legacy Group. Imagine MLS
- $339,0003 bd2 ba1.6k sqft217 Windward Way, Richmond, KY 40475For SaleMLS ID #26018826, Cynthia Sparks, Keller Williams Bluegrass Realty. Imagine MLS
- $274,9003 bd2 ba1.2k sqft479 Southern Cross Dr, Richmond, KY 40475For SaleMLS ID #26019504, Jacob Grant, The Real Estate Co.. Imagine MLS
- $365,0003 bd2 ba1.5k sqft732 Yellowstone Trl, Richmond, KY 40475For SaleMLS ID #26014334, Mila J Ensor, Ensor Real Estate, LLC. Imagine MLS
- $314,5003 bd2 ba1.4k sqft206 Windward Way, Richmond, KY 40475For SaleMLS ID #26019096, S Paige Luxon, Keller Williams Legacy Group. Imagine MLS
- $369,9003 bd2 ba1.9k sqft263 Windward Way, Richmond, KY 40475For SaleMLS ID #26002989, Jacob Grant, The Real Estate Co.. Imagine MLS
- $399,9004 bd2 ba1.6k sqft124 Rilda Ridge Rd, Lancaster, KY 40444For SaleMLS ID #26019568, Jaime R Patterson, Danny Ayres Realty & Auction. Imagine MLS
- $479,9003 bd3 ba1.6k sqft248 Tahoe Way, Richmond, KY 40475For SaleMLS ID #26012182, Gerald Salyer, Premier Property Consultants. Imagine MLS
- $320,0003 bd2 ba1.2k sqft494 Igo Rd, Richmond, KY 40475For SaleMLS ID #26014970, Austin Adamson, RE/MAX Elite Lexington. Imagine MLS
- $292,0003 bd2 ba1.5k sqft543 Southern Cross Dr, Richmond, KY 40475For SaleMLS ID #26017362, Ashley Peercy, Keller Williams Legacy Group. Imagine MLS
- $294,9003 bd3 ba1.8k sqft114 Jack Marie Dr, Richmond, KY 40475For SaleMLS ID #26007912, Rola Lawand Duran, FC Tucker Bluegrass. Imagine MLS
- $398,0003 bd2 ba1.7k sqft3000 Noble Ct, Waco, KY 40385For Sale
 MLS ID #3260988, Karen Albright. RealTracs MLS as distributed by MLS GRID
