Please give notice to show, day sleeper, can show after 3 pm, Almost brand new, purchased new consturction 2024, great location, well kept home, 3 bedrooms, 2 full baths, nice great room, you will love the open concept, lots of storage, 2 car garage, close to shopping, I-75, close Wincheser, Lexington, call today to view this lovely home!
For sale
$365,000
732 Yellowstone Trl, Richmond, KY 40475
3beds
1,500sqft
Single Family Residence
Built in 2024
8,712 Square Feet Lot
$359,400 Zestimate®
$243/sqft
$17/mo HOA
What's special
Lots of storageOpen conceptNice great room
- 123 days
- 149
- 16
Zillow last checked:
Listing updated:
Listed by:
Mila J Ensor 859-749-0892,
Ensor Real Estate, LLC
Source: Imagine MLS,MLS#: 26014334
Facts & features
Interior
Bedrooms & bathrooms
- Bedrooms: 3
- Bathrooms: 2
- Full bathrooms: 2
Primary bedroom
- Level: First
Bedroom 1
- Level: First
Bedroom 2
- Level: First
Primary bathroom
- Level: First
Bathroom 1
- Level: First
Great room
- Level: First
Kitchen
- Level: First
Heating
- Electric, Heat Pump
Cooling
- Electric, Heat Pump
Appliances
- Included: Dishwasher, Microwave, Refrigerator, Range
- Laundry: Electric Dryer Hookup, Main Level, Washer Hookup
Features
- Breakfast Bar, Entrance Foyer, Eat-in Kitchen, Walk-In Closet(s), Ceiling Fan(s)
- Flooring: Tile, Wood
- Windows: Insulated Windows
- Has basement: No
- Has fireplace: No
Interior area
- Total structure area: 1,500
- Total interior livable area: 1,500 sqft
- Finished area above ground: 1,500
- Finished area below ground: 0
Property
Parking
- Total spaces: 2
- Parking features: Attached Garage, Driveway, Garage Door Opener, Garage Faces Front
- Garage spaces: 2
- Has uncovered spaces: Yes
Features
- Levels: One
- Has view: Yes
- View description: Neighborhood
Lot
- Size: 8,712 Square Feet
- Features: Landscaped
Details
- Parcel number: 041
Construction
Type & style
- Home type: SingleFamily
- Architectural style: Ranch
- Property subtype: Single Family Residence
Materials
- Brick Veneer, Vinyl Siding
- Foundation: Slab
- Roof: Dimensional Style
Condition
- Year built: 2024
Utilities & green energy
- Sewer: Public Sewer
- Water: Public
- Utilities for property: Electricity Connected, Sewer Connected, Water Connected
Community & HOA
Community
- Subdivision: Parkview at Hanger Farm
HOA
- Has HOA: Yes
- Amenities included: Other, None
- Services included: Other
- HOA fee: $200 annually
Location
- Region: Richmond
Financial & listing details
- Price per square foot: $243/sqft
- Date on market: 6/19/2026
Estimated market value
$359,400
$341,000 - $377,000
$1,914/mo
Price history
| Date | Event | Price |
|---|---|---|
| 6/19/2026 | Listed for sale | $365,000+19.7%$243/sqft |
Source:  Imagine MLS #26014334 Report a problem Imagine MLS #26014334 Report a problem | ||
| 12/6/2024 | Sold | $305,000-1.6%$203/sqft |
Source: Imagine MLS #24023113 Report a problem | ||
| 11/1/2024 | Listed for sale | $309,900$207/sqft |
Source: Imagine MLS #24023113 Report a problem | ||
Public tax history
Tax history is unavailable.
Monthly payment
Est. payment
Payment breakdown
Explore the cost of this home by adjusting the details. Changes won't be saved.Climate risks
Neighborhood: 40475
Nearby schools
Schools provided by the listing agent
- Elementary: Kit Carson
- Middle: Madison Mid
- High: Madison Central
Source: Imagine MLS. This data may not be complete. We recommend contacting the local school district to confirm school assignments for this home.

Similar homes
- $355,0003 bd2 ba1.9k sqft263 Windward Way, Richmond, KY 40475For Sale
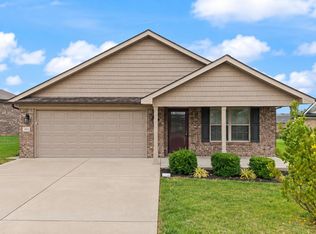
 MLS ID #26028919, Donnie Oliver, Keller Williams Legacy Group. Imagine MLS
 - $365,0003 bd3 ba1.6k sqft132 Banyan Blvd, Richmond, KY 40475For Sale
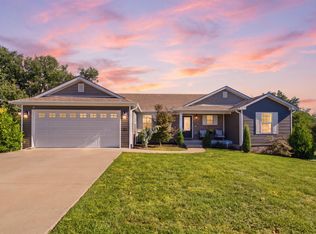 MLS ID #26026067, Robin S Jones, Keller Williams Legacy Group. Imagine MLS
 - $369,9003 bd2 ba1.5k sqft5060 Coventry Way, Richmond, KY 40475For Sale
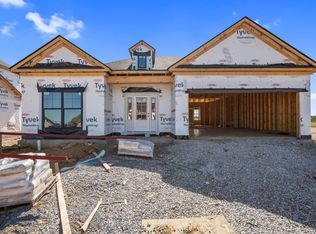 MLS ID #26024081, Amanda S Marcum, Berkshire Hathaway HomeServices Foster Realtors. Imagine MLS
 - $389,9003 bd3 ba1.9k sqft755 Copley Pointe Dr, Richmond, KY 40475For Sale
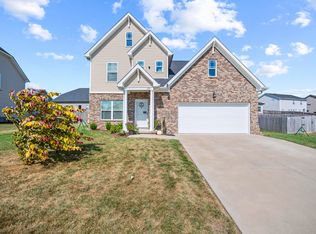 MLS ID #26026221, Amanda S Marcum, Berkshire Hathaway HomeServices Foster Realtors. Imagine MLS
 - $384,9003 bd2 ba1.6k sqft133 Armitage Dr, Richmond, KY 40475For SaleMLS ID #26023628, Amy Diamond-Kiper, ERA Select Real Estate. Imagine MLS
- $344,9004 bd3 ba1.8k sqft945 Olympic Ct, Richmond, KY 40475For SaleMLS ID #26024841, Dawn M Anglin, The Real Estate Co.. Imagine MLS
- $300,0003 bd2 ba1.6k sqft304 Memory Ln, Richmond, KY 40475For SaleMLS ID #26028679, Sean A McGovern, RE/MAX Creative Realty. Imagine MLS
- $285,9003 bd3 ba1.8k sqft114 Jack Marie Dr, Richmond, KY 40475For SaleMLS ID #26026423, Rola Lawand Duran, Keller Williams Commonwealth. Imagine MLS
- $429,9004 bd3 ba2.2k sqft528 Blue Spruce Dr, Richmond, KY 40475For SaleMLS ID #26027628, W Ryan Kenimer, Kenimer Realty. Imagine MLS
- $374,9003 bd2 ba1.9k sqft301 Pageant Dr, Richmond, KY 40475For SaleMLS ID #26013837, Tina Witt, Keller Williams Legacy Group. Imagine MLS
- $319,9003 bd2 ba1.4k sqft429 Yosemite Ln, Richmond, KY 40475For SaleMLS ID #26024829, Dawn M Anglin, The Real Estate Co.. Imagine MLS
- $387,5003 bd2 ba1.5k sqft312 Pam Dr, Richmond, KY 40475For SaleMLS ID #25505470, Heather Flanagan, Keller Williams Legacy Group. Imagine MLS
- $299,9003 bd3 ba1.5k sqft133 Bryson Way, Richmond, KY 40475For SaleMLS ID #26027161, Gerald Salyer, Premier Property Consultants. Imagine MLS
- $319,5003 bd2 ba1.6k sqft267 Windward Way, Richmond, KY 40475For SaleMLS ID #26021272, Kim Nelson, Keller Williams Legacy Group. Imagine MLS
- $360,0004 bd2 ba1.7k sqft312 Mohegan Trl, Richmond, KY 40475For SaleMLS ID #26023492, Miranda Black, Berkshire Hathaway HomeServices Foster Realtors. Imagine MLS
- $324,9003 bd2 ba1.5k sqft917 Olympic Ct, Richmond, KY 40475For SaleMLS ID #26024809, Dawn M Anglin, The Real Estate Co.. Imagine MLS
- $325,0004 bd3 ba2.2k sqft1756 Lancaster Rd, Richmond, KY 40475For SaleMLS ID #26020186, Monique Gamble, The Real Estate Co - W Liberty. Imagine MLS
- $300,0003 bd2 ba1.4k sqft604 Fairfax Ln, Richmond, KY 40475For SaleMLS ID #26022091, Robin S Jones, Keller Williams Legacy Group. Imagine MLS
- $394,0003 bd3 ba1.8k sqft244 Tahoe Way, Richmond, KY 40475For SaleMLS ID #26014225, Ashley Barreto, Indigo & Co. Imagine MLS
- $369,9004 bd3 ba1.9k sqft404 Cheyenne Ct, Richmond, KY 40475For SaleMLS ID #26024595, Sarah A Clark, Wever Realty LLC. Imagine MLS
