Welcome to this beautifully crafted new construction home in the peaceful Crutcher Pike Estates! Situated on a spacious 1-acre lot, this 3-bedroom, 2-bath home offers 1,820 square feet of thoughtfully designed living space with a perfect blend of modern style and everyday comfort. The heart of the home features a stunning kitchen complete with quartz countertops and matching backsplash, a large island, built-in pantry, custom floating shelves, and a stylish range hood—all complemented by sleek stainless steel appliances. Durable LVP flooring flows throughout, offering both elegance and easy maintenance. Designed with energy efficiency in mind, this home provides long-term savings and comfort year-round. Enjoy the serenity of a quiet rural setting while still being just minutes from Richmond Centre shopping, dining, and convenient access to I-75 via Exit 87. This warm and inviting home offers the best of both worlds—modern living in a peaceful, spacious setting. Don't miss your opportunity to make it yours.
For sale
$438,500
117 Cabela Dr, Richmond, KY 40475
3beds
1,820sqft
:
Get pre-qualified$2,856/mo
Single Family Residence
Built in 2026
1 Acres Lot
$437,100 Zestimate®
$241/sqft
$21/mo HOA
What's special
Stylish range hoodQuiet rural settingWarm and inviting homeSleek stainless steel appliancesStunning kitchenCustom floating shelvesLarge island
- 106 days |
- 219 |
- 9 |
Zillow last checked:
Listing updated:
Listed by:
Keenan Wiley 859-699-3552,
Turf Town Properties
Source: Imagine MLS,MLS#: 26007526
Facts & features
Interior
Bedrooms & bathrooms
- Bedrooms: 3
- Bathrooms: 2
- Full bathrooms: 2
Primary bedroom
- Level: First
Bedroom 2
- Level: First
Bedroom 3
- Level: First
Primary bathroom
- Level: First
Bathroom 2
- Level: First
Dining room
- Level: First
Great room
- Level: First
Kitchen
- Level: First
Utility room
- Level: First
Heating
- Electric, Heat Pump
Cooling
- Electric, Heat Pump
Appliances
- Included: Dishwasher, Microwave, Refrigerator, Range
- Laundry: Electric Dryer Hookup, Washer Hookup
Features
- Breakfast Bar, Eat-in Kitchen, Walk-In Closet(s), Ceiling Fan(s)
- Windows: Blinds, Screens
- Basement: Crawl Space
- Has fireplace: No
Interior area
- Total structure area: 1,820
- Total interior livable area: 1,820 sqft
- Finished area above ground: 1,820
- Finished area below ground: 0
Property
Parking
- Total spaces: 2
- Parking features: Attached Garage, Driveway, Garage Door Opener, Garage Faces Side
- Garage spaces: 2
- Has uncovered spaces: Yes
Features
- Levels: One
- Fencing: None
- Has view: Yes
- View description: Neighborhood
Lot
- Size: 1 Acres
Details
- Parcel number: 003000270025
Construction
Type & style
- Home type: SingleFamily
- Architectural style: Ranch
- Property subtype: Single Family Residence
Materials
- Brick Veneer
- Foundation: Block
- Roof: Dimensional Style,Shingle
Condition
- New Construction
- Year built: 2026
Details
- Warranty included: Yes
Utilities & green energy
- Sewer: Septic Tank
- Water: Public
- Utilities for property: Electricity Connected, Water Connected
Community & HOA
Community
- Subdivision: Crutcher Pike Estates
HOA
- Has HOA: Yes
- Amenities included: None
- Services included: Maintenance Grounds
- HOA fee: $250 annually
Location
- Region: Richmond
Financial & listing details
- Price per square foot: $241/sqft
- Date on market: 4/10/2026
Estimated market value
$437,100
$415,000 - $459,000
$2,013/mo
Price history
| Date | Event | Price |
|---|---|---|
| 4/10/2026 | Listed for sale | $438,500$241/sqft |
Source:  Imagine MLS #26007526 Report a problem Imagine MLS #26007526 Report a problem | ||
Public tax history
Tax history is unavailable.
Monthly payment
Est. payment
Payment breakdown
Explore the cost of this home by adjusting the details. Changes won't be saved.Climate risks
Neighborhood: 40475
Nearby schools
GreatSchools rating
- 6/10Kit Carson Elementary SchoolGrades: 1-5Distance: 3.7 mi
- 8/10Madison Middle SchoolGrades: 6-8Distance: 4.4 mi
- 7/10Madison Central High SchoolGrades: 9-12Distance: 4.8 mi
Schools provided by the listing agent
- Elementary: Kit Carson
- Middle: Madison Mid
- High: Madison Central
Source: Imagine MLS. This data may not be complete. We recommend contacting the local school district to confirm school assignments for this home.
- $449,0003 bd2 ba1.8k sqft112 Cabela Dr, Richmond, KY 40475For Sale
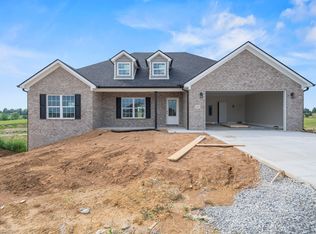
- $429,9003 bd2 ba1.7k sqft121 Cabela Dr, Richmond, KY 40475Sold

- $526,9003 bd2 ba1.9k sqft115 Cabela Dr, Richmond, KY 40475For Sale
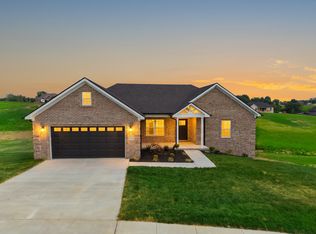
- $550,0004 bd3 ba3.4k sqft128 Cabela Dr, Richmond, KY 40475For Sale

- $459,0003 bd2 ba1.8k sqft108 Cabela Dr, Richmond, KY 40475For Sale
- $425,0003 bd2 ba1.8k sqft202 Carhartt Dr, Richmond, KY 40475Sold
- $523,0003 bd3 ba2.4k sqft345 Wolverine Way, Richmond, KY 40475Sold
- $469,9003 bd2 ba1.9k sqft212 Carhartt Dr, Richmond, KY 40475For Sale
A local agent can set up tours, give advice and negotiate with sellers.
A local lender can help you make sure your offer is ready when you are.
Similar homes
- $419,9003 bd2 ba1.6k sqft104 Cabela Dr, Richmond, KY 40475For Sale

 MLS ID #26014561, Brittany Cannon, Bluegrass Properties Group. Imagine MLS
 - $464,0003 bd2 ba1.8k sqft157 Tuscany Way, Richmond, KY 40475For Sale
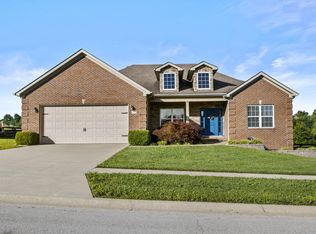 MLS ID #26014573, Mindy Bowling, RE/MAX Elite Realty. Imagine MLS
 - $526,9003 bd2 ba1.9k sqft115 Cabela Dr, Richmond, KY 40475For SaleMLS ID #26014488, Brittany Cannon, Bluegrass Properties Group. Imagine MLS
- $440,0003 bd2 ba1.9k sqft146 Virginia Dr, Richmond, KY 40475For Sale
 MLS ID #26009570, Ashley Barreto, Indigo & Co. Imagine MLS
 - $388,0003 bd2 ba1.3k sqft312 Pam Dr, Richmond, KY 40475For SaleMLS ID #25505470, Heather Flanagan, Keller Williams Legacy Group. Imagine MLS
- $419,9003 bd3 ba1.8k sqft244 Tahoe Way, Richmond, KY 40475For SaleMLS ID #26014225, Ashley Barreto, Indigo & Co. Imagine MLS
- $388,0003 bd2 ba2.7k sqft148 Franklin Dr, Richmond, KY 40475For SaleMLS ID #26012023, Robin S Jones, Keller Williams Legacy Group. Imagine MLS
- $274,9003 bd2 ba1.2k sqft479 Southern Cross Dr, Richmond, KY 40475For SaleMLS ID #26019504, Jacob Grant, The Real Estate Co.. Imagine MLS
- $318,9003 bd2 ba1.6k sqft637 Fairfax Ln, Richmond, KY 40475For SaleMLS ID #26016288, Andrea Kelley, National Real Estate. Imagine MLS
- $339,0003 bd2 ba1.6k sqft217 Windward Way, Richmond, KY 40475For SaleMLS ID #26018826, Cynthia Sparks, Keller Williams Bluegrass Realty. Imagine MLS
- $479,9003 bd3 ba1.6k sqft248 Tahoe Way, Richmond, KY 40475For SaleMLS ID #26012182, Gerald Salyer, Premier Property Consultants. Imagine MLS
- $409,0004 bd3 ba1.9k sqft201 James Thomas Way, Richmond, KY 40475For SaleMLS ID #26017505, Steve Patterson, The Local Agents. Imagine MLS
- $499,9003 bd2 ba1.8k sqft103 Dawn Ct, Richmond, KY 40475For SaleMLS ID #26005077, Amanda S Marcum, Berkshire Hathaway HomeServices Foster Realtors. Imagine MLS
- $314,5003 bd2 ba1.4k sqft206 Windward Way, Richmond, KY 40475For SaleMLS ID #26019096, S Paige Luxon, Keller Williams Legacy Group. Imagine MLS
- $369,9003 bd2 ba1.8k sqft904 Kenblue Ln, Richmond, KY 40475For SaleMLS ID #26014731, Robin S Jones, Keller Williams Legacy Group. Imagine MLS
- $369,9003 bd2 ba1.9k sqft263 Windward Way, Richmond, KY 40475For SaleMLS ID #26002989, Jacob Grant, The Real Estate Co.. Imagine MLS
- $305,0003 bd2 ba1.6k sqft361 Bowerwood Dr, Richmond, KY 40475For SaleMLS ID #26017623, Jennifer Vickers, Keller Williams Legacy Group. Imagine MLS
- $385,0003 bd2 ba1.9k sqft301 Pageant Dr, Richmond, KY 40475For SaleMLS ID #26013837, Tina Witt, Keller Williams Legacy Group. Imagine MLS
- $294,9003 bd3 ba1.8k sqft114 Jack Marie Dr, Richmond, KY 40475For SaleMLS ID #26007912, Rola Lawand Duran, FC Tucker Bluegrass. Imagine MLS
- $359,0004 bd3 ba2.5k sqft971 Cobble Dr, Richmond, KY 40475For SaleMLS ID #26012146, Lisa Scully, CENTURY 21 Advantage Realty. Imagine MLS
