Skip main navigation
Sold for $429,900
  • $429,900

    121 Cabela Dr, Richmond, KY 40475

    3beds
    1,796sqft
    Single Family Residence
    Built in 2026
    1 Acres Lot
    $427,700 Zestimate®
    $239/sqft
    $2,139 Estimated rent

    Home value

    $427,700

    $406,000 - $449,000

    $2,139/mo

    Zestimate® history
    Loading
    Loading...

    Owner options

    List your home for rent

    $2,139/mo

    Rent Zestimate®

    Find your next renter with Zillow Rental Manager. Plus, with online applications, you can quickly screen prospective tenants – for free.

    Learn more

    $2,139/mo

    Rent Zestimate®

    Refinance and save

    $2,875/mo

    Est. payment

    Refinancing to a lower rate could help reduce your monthly payments and save thousands over the life of the loan.

    See today's rates

    $2,875/mo

    Est. payment

    Explore your selling options

    Work with a Zillow partner agent

    Leverage their expertise and Zillow's premium Showcase listings to get your home seen by more buyers.

    Get started

    List with your own agent

    Get your home in front of millions of buyers by listing it on Zillow.

    Learn how to do it

    Sell it yourself

    Take full control of how buyers see your home on Zillow by listing For Sale by Owner (FSBO).

    List your home

    What's special

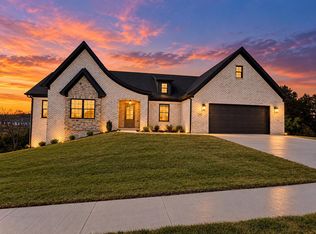
    All-brick ranchDual fuel hvacCovered deckTankless gas water heater
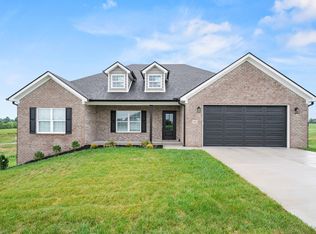
    Beautiful new construction all-brick ranch located in Richmond's newest subdivision, Crutcher Pike Estates. This home features 3 bedrooms, 2 full baths, and an open-concept floor plan designed for modern living and entertaining. Enjoy the spacious 3-car attached garage (approx. 815 sq ft) offering plenty of room for vehicles, storage, or hobbies. Tankless gas water heater and Dual Fuel Hvac are just another added amenity and upgrade for low maintenance . Covered deck overlooks a 1-acre lot with peaceful country views, while still being conveniently located just 3 miles from Richmond Centre, I-75, EKU, and Baptist Health. A perfect blend of country living with city convenience. Property has a 48 hour kickout in place

    Zillow last checked:

    Listing updated:

    Listed by:

    Kim Caywood 859-979-1508,

    The Real Estate Co.

    Bought with:

    Tricia Eversole, 219059

    Keller Williams Legacy Group

    Source: Imagine MLS,MLS#: 26004531MLS Logo

    Facts & features

    Interior

    Bedrooms & bathrooms
    • Bedrooms: 3
    • Bathrooms: 2
    • Full bathrooms: 2
    Primary bedroom
    • Level: First
    Bedroom 1
    • Level: First
    Bedroom 2
    • Level: First
    Primary bathroom
    • Level: First
    Bathroom 2
    • Level: First
    Kitchen
    • Level: First
    Living room
    • Level: First
    Utility room
    • Level: First
    Heating
    • Dual Fuel
    Cooling
    • Electric
    Appliances
    • Included: Dishwasher, Microwave, Refrigerator, Cooktop, Oven, Vented Exhaust Fan
    • Laundry: Electric Dryer Hookup, Main Level, Washer Hookup
    Features
    • Breakfast Bar, Eat-in Kitchen, Walk-In Closet(s), Ceiling Fan(s)
    • Flooring: Tile
    • Windows: Insulated Windows, Blinds
    • Basement: Crawl Space
    • Has fireplace: No
    Interior area
    • Total structure area: 1,796
    • Total interior livable area: 1,796 sqft
    • Finished area above ground: 1,796
    • Finished area below ground: 0

    Property

    Parking
    • Total spaces: 3
    • Parking features: Attached Garage, Driveway, Garage Door Opener, Garage Faces Front
    • Garage spaces: 3
    • Has uncovered spaces: Yes
    Features
    • Levels: One
    • Has view: Yes
    • View description: Rural, Neighborhood
    Lot
    • Size: 1 Acres
    Details
    • Parcel number: 003000270027

    Construction

    Type & style
    • Home type: SingleFamily
    • Architectural style: Ranch
    • Property subtype: Single Family Residence
    Materials
    • Brick Veneer
    • Foundation: Block
    • Roof: Dimensional Style
    Condition
    • New Construction
    • New construction: Yes
    • Year built: 2026

    Utilities & green energy

    • Sewer: Septic Tank
    • Water: Public

    Community & HOA

    Community
    • Subdivision: Crutcher Pike Estates
    HOA
    • Has HOA: Yes
    • Amenities included: Other
    • Services included: Other
    • HOA fee: $250 annually
    Location
    • Region: Richmond

    Financial & listing details

    • Price per square foot: $239/sqft
    • Date on market: 6/10/2026

    Price history

    DateEventPrice
    7/17/2026Sold$429,900$239/sqft
    Source: Imagine MLS #26004531 Report a problem
    6/17/2026Pending sale$429,900$239/sqft
    Source: Imagine MLS #26004531 Report a problem
    6/10/2026Listed for sale$429,900$239/sqft
    Source: Imagine MLS #26004531 Report a problem
    5/23/2026Contingent$429,900$239/sqft
    Source: Imagine MLS #26004531 Report a problem
    3/10/2026Listed for sale$429,900$239/sqft
    Source: Imagine MLS #26004531 Report a problem

    Public tax history

    Tax history is unavailable.

    Neighborhood: 40475

    Nearby schools

    GreatSchools rating
    Schools provided by the listing agent
    • Elementary: Kit Carson
    • Middle: Madison Mid
    • High: Madison Central

    Source: Imagine MLS. This data may not be complete. We recommend contacting the local school district to confirm school assignments for this home.

    Get pre-qualified for a loan
    At Zillow Home Loans, we can pre-qualify you in as little as 5 minutes with no impact to your credit score.

    An equal housing lender. NMLS #10287.

    Sell for more on Zillow
    Get a Zillow Showcase℠ listing at no additional cost and you could sell for .
    $427,700
    2% more
    +$8,554
    With Zillow Showcase(estimated)
    $436,254