Beautiful new construction all-brick home nestled on 1.55 acres along Crutcher Pike, offering quality construction, spacious living, and room to grow. A welcoming foyer opens to a spacious, open-concept floor plan featuring a comfortable living room with a beautiful stone fireplace. The kitchen is designed for both style and function, boasting luxury stainless-steel appliances, including a wall oven and microwave, granite countertops, and a convenient pantry. The adjacent dining area provides an inviting space for everyday meals or entertaining. The main-level primary suite offers a large bath and generous walk-in closet. A dedicated office on the main level provides flexibility and could also serve as a 4th bedroom. The unfinished walk-out basement offers tremendous potential for additional living space, with room to finish the potential of 2 more bedrooms, recreation area, and living room. A spacious workshop with double doors leading directly to the yard is perfect for storing mowers, equipment, tools, or recreational items. Additional features include a tankless water heater and dual-fuel HVAC system. With beautiful all-brick construction, tow covered decks, 1.55 acres, a versatile walk-out basement, and an open, thoughtfully designed floor plan, this home offers an exceptional combination of comfort, functionality, and future potential.
For sale
$599,900
124 Cabela Dr, Richmond, KY 40475
3beds
2,044sqft
Single Family Residence
Built in 2026
1.55 Acres Lot
$-- Zestimate®
$293/sqft
$21/mo HOA
What's special
Wall oven and microwaveBeautiful stone fireplaceGenerous walk-in closetAll-brick homeMain-level primary suiteLuxury stainless-steel appliancesVersatile walk-out basement
- 2 days
- 263
- 13
Zillow last checked:
Listing updated:
Listed by:
Kim Caywood 859-979-1508,
The Real Estate Co.
Source: Imagine MLS,MLS#: 26024252
Facts & features
Interior
Bedrooms & bathrooms
- Bedrooms: 3
- Bathrooms: 2
- Full bathrooms: 2
Primary bedroom
- Level: First
Bedroom 2
- Level: First
Bedroom 3
- Level: First
Primary bathroom
- Level: First
Bathroom 2
- Level: First
Bonus room
- Level: Lower
Dining room
- Level: First
Foyer
- Level: First
Kitchen
- Level: First
Living room
- Level: First
Office
- Description: could be used as 4th bedroom on main level
- Level: First
Other
- Description: Great space for workshop and to keep mower
- Level: Lower
Recreation room
- Description: c
- Level: Lower
Utility room
- Description: access to primary bath
- Level: First
Heating
- Dual Fuel
Cooling
- Electric
Appliances
- Included: Dishwasher, Microwave, Refrigerator, Cooktop, Oven
- Laundry: Electric Dryer Hookup, Main Level, Washer Hookup
Features
- Breakfast Bar, Entrance Foyer, Eat-in Kitchen, Ceiling Fan(s)
- Flooring: Tile
- Windows: Insulated Windows, Blinds, Screens
- Basement: Bath/Stubbed,Exterior Entry,Full,Unfinished,Walk-Out Access
- Number of fireplaces: 1
- Fireplace features: Gas Log, Living Room
Interior area
- Total structure area: 2,044
- Total interior livable area: 2,044 sqft
- Finished area above ground: 2,044
- Finished area below ground: 0
Property
Parking
- Total spaces: 2
- Parking features: Driveway, Garage Door Opener, Garage Faces Front
- Garage spaces: 2
- Has uncovered spaces: Yes
Features
- Levels: One
- Has view: Yes
- View description: Neighborhood, Farm
Lot
- Size: 1.55 Acres
- Features: Landscaped, Few Trees
Details
- Parcel number: 003000270035
Construction
Type & style
- Home type: SingleFamily
- Architectural style: Ranch
- Property subtype: Single Family Residence
Materials
- Brick Veneer, Stone
- Foundation: Concrete Perimeter
- Roof: Dimensional Style
Condition
- New Construction
- Year built: 2026
Utilities & green energy
- Sewer: Septic Tank
- Water: Public
Community & HOA
Community
- Subdivision: Crutcher Pike Estates
HOA
- Has HOA: Yes
- Amenities included: Other
- Services included: Other
- HOA fee: $250 annually
Location
- Region: Richmond
Financial & listing details
- Price per square foot: $293/sqft
- Date on market: 9/3/2026
Estimated market value
Not available
Estimated sales range
Not available
Not available
Price history
| Date | Event | Price |
|---|---|---|
| 9/3/2026 | Listed for sale | $599,900$293/sqft |
Source:  Imagine MLS #26024252 Report a problem Imagine MLS #26024252 Report a problem | ||
Public tax history
Tax history is unavailable.
Monthly payment
Est. payment
Payment breakdown
Explore the cost of this home by adjusting the details. Changes won't be saved.Climate risks
Neighborhood: 40475
Nearby schools
Schools provided by the listing agent
- Elementary: Kit Carson
- Middle: Madison Mid
- High: Madison Central
Source: Imagine MLS. This data may not be complete. We recommend contacting the local school district to confirm school assignments for this home.
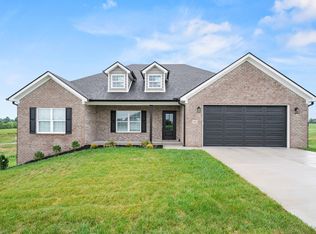


Similar homes
- $583,9003 bd2 ba1.9k sqft115 Cabela Dr, Richmond, KY 40475For Sale
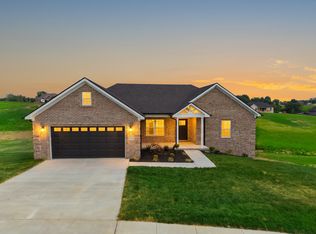
 MLS ID #26022195, Brittany Cannon, Bluegrass Properties Group. Imagine MLS
 - $544,9003 bd2 ba1.7k sqft118 Cabela Dr, Richmond, KY 40475For Sale
 MLS ID #26023462, Kim Caywood, The Real Estate Co.. Imagine MLS
 - $544,9003 bd2 ba1.7k sqft116 Cabela Dr, Richmond, KY 40475For Sale
 MLS ID #26020151, Kim Caywood, The Real Estate Co.. Imagine MLS
 - $544,9003 bd2 ba1.8k sqft114 Cabela Dr, Richmond, KY 40475For Sale
 MLS ID #26019868, Kim Caywood, The Real Estate Co.. Imagine MLS
 - $409,9003 bd2 ba1.6k sqft1791 Poosey Ridge Rd, Richmond, KY 40475For SaleMLS ID #26024328, Kimberly A Dillon, RE/MAX Elite Realty. Imagine MLS
- $469,9003 bd2 ba1.8k sqft337 Wolverine Way, Richmond, KY 40475For SaleMLS ID #26021728, Brittany Cannon, Bluegrass Properties Group. Imagine MLS
- $539,9003 bd2 ba1.7k sqft303 Wolverine Way, Richmond, KY 40475For SaleMLS ID #26012091, Kim Caywood, The Real Estate Co.. Imagine MLS
- $599,0004 bd2 ba2.6k sqft400 Turner Ridge Spur Lot 1, Richmond, KY 40475For SaleMLS ID #26021259, Elizabeth Rice, Keller Williams Legacy Group. Imagine MLS
- $459,0003 bd2 ba1.8k sqft110 Cabela Dr, Richmond, KY 40475For SaleMLS ID #26019601, Keenan Wiley, Turf Town Properties. Imagine MLS
- $449,0003 bd2 ba1.8k sqft112 Cabela Dr, Richmond, KY 40475For SaleMLS ID #26018036, Keenan Wiley, Turf Town Properties. Imagine MLS
- $459,0003 bd2 ba1.8k sqft108 Cabela Dr, Richmond, KY 40475For SaleMLS ID #26018533, Keenan Wiley, Turf Town Properties. Imagine MLS
- $395,0003 bd3 ba2.5k sqft425 Tobiano Dr, Richmond, KY 40475For SaleMLS ID #26024483, Austina Bruton, Rector Hayden Realtors. Imagine MLS
- $464,0003 bd2 ba1.8k sqft157 Tuscany Way, Richmond, KY 40475For SaleMLS ID #26014573, Mindy Bowling, RE/MAX Elite Realty. Imagine MLS
- $419,9003 bd2 ba1.6k sqft104 Cabela Dr, Richmond, KY 40475For SaleMLS ID #26014561, Brittany Cannon, Bluegrass Properties Group. Imagine MLS
- $425,0005 bd3 ba2.8k sqft272 Percheron Dr, Richmond, KY 40475For SaleMLS ID #26024426, David D Keene, United Real Estate Bluegrass. Imagine MLS
- $433,5003 bd2 ba1.8k sqft117 Cabela Dr, Richmond, KY 40475For SaleMLS ID #26007526, Keenan Wiley, Turf Town Properties. Imagine MLS
- $429,9003 bd2 ba1.7k sqft213 Carhartt Dr, Richmond, KY 40475For SaleMLS ID #26004535, Kim Caywood, The Real Estate Co.. Imagine MLS
- $430,0003 bd4 ba1.8k sqft328 Lewis Dr, Richmond, KY 40475For SaleMLS ID #26020233, Alvin Whitaker, RE/MAX Elite Realty. Imagine MLS
- $475,0003 bd3 ba2.6k sqft728 Shaker Dr, Richmond, KY 40475For SaleMLS ID #26022606, Oxana Lopetegui-Pineda, Keller Williams Commonwealth. Imagine MLS
- $449,0003 bd2 ba1.8k sqft981 Mule Shed Ln, Richmond, KY 40475For SaleMLS ID #26001250, Team Farthing - Mitch Farthing, Southern Legacy Realty. Imagine MLS
