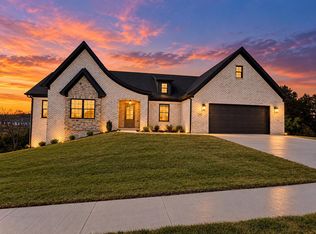
Seller is willing to pay a $5,000 credit to the buyers lender to help buy down their intrest rate. Welcome to Crutcher Pike Estates, where modern comfort meets peaceful country living. This stunning new construction home offers 1,820 square feet of thoughtfully designed living space featuring 3 bedrooms and 2 full bathrooms. Step inside to an open floor plan highlighted by a beautiful coffered ceiling in the great room, creating an inviting space perfect for relaxing or entertaining. The kitchen boasts granite countertops, stylish finishes, and plenty of workspace for everyday living. Enjoy your morning coffee or unwind in the evening on the covered back deck overlooking your 1+ acre lot, offering room to spread out and enjoy the outdoors. Located just outside of town, Crutcher Pike Estates provides the perfect balance of a peaceful country setting with the convenience of nearby shopping, dining, and amenities. Don't miss your opportunity to own this beautiful new home that combines quality craftsmanship, modern features, and the charm of country living.
For sale
$449,000
112 Cabela Dr, Richmond, KY 40475
3beds
1,820sqft
Single Family Residence
Built in 2026
1.11 Acres Lot
$446,800 Zestimate®
$247/sqft
$21/mo HOA
What's special
Stylish finishesCovered back deckKitchen boasts granite countertopsOpen floor plan
- 100 days
- 79
- 7
Zillow last checked:
Listing updated:
Listed by:
Keenan Wiley 859-699-3552,
Turf Town Properties
Source: Imagine MLS,MLS#: 26018036
Facts & features
Interior
Bedrooms & bathrooms
- Bedrooms: 3
- Bathrooms: 2
- Full bathrooms: 2
Primary bedroom
- Level: First
Bedroom 2
- Level: First
Bedroom 3
- Level: First
Bathroom 1
- Level: First
Bathroom 2
- Level: First
Kitchen
- Level: First
Living room
- Level: First
Utility room
- Level: First
Heating
- Electric, Heat Pump
Cooling
- Electric, Heat Pump
Appliances
- Included: Dishwasher, Microwave, Refrigerator, Range
- Laundry: Electric Dryer Hookup, Washer Hookup
Features
- Eat-in Kitchen, Walk-In Closet(s), Ceiling Fan(s)
- Has basement: No
- Has fireplace: No
Interior area
- Total structure area: 1,820
- Total interior livable area: 1,820 sqft
- Finished area above ground: 1,820
- Finished area below ground: 0
Property
Parking
- Total spaces: 2
- Parking features: Garage Faces Front
- Garage spaces: 2
Features
- Levels: One
- Has view: Yes
- View description: Neighborhood
Lot
- Size: 1.11 Acres
Details
- Parcel number: 003000270064
Construction
Type & style
- Home type: SingleFamily
- Architectural style: Ranch
- Property subtype: Single Family Residence
Materials
- Brick Veneer
- Foundation: Block
- Roof: Dimensional Style,Shingle
Condition
- Year built: 2026
Utilities & green energy
- Sewer: Septic Tank
- Water: Public
- Utilities for property: Cable Available, Electricity Connected, Phone Available, Sewer Connected, Water Connected
Community & HOA
Community
- Subdivision: Crutcher Pike Estates
HOA
- Has HOA: Yes
- Amenities included: None
- Services included: Maintenance Grounds
- HOA fee: $250 annually
Location
- Region: Richmond
Financial & listing details
- Price per square foot: $247/sqft
- Date on market: 7/13/2026
Estimated market value
$446,800
$424,000 - $469,000
$2,173/mo
Price history
| Date | Event | Price |
|---|---|---|
| 7/13/2026 | Listed for sale | $449,000$247/sqft |
Source:  Imagine MLS #26018036 Report a problem Imagine MLS #26018036 Report a problem | ||
Public tax history
Tax history is unavailable.
Monthly payment
Est. payment
Payment breakdown
Explore the cost of this home by adjusting the details. Changes won't be saved.Climate risks
Neighborhood: 40475
Nearby schools
Schools provided by the listing agent
- Elementary: Kit Carson
- Middle: Madison Mid
- High: Madison Central
Source: Imagine MLS. This data may not be complete. We recommend contacting the local school district to confirm school assignments for this home.


Similar homes
- $459,0003 bd2 ba1.8k sqft110 Cabela Dr, Richmond, KY 40475For Sale

 MLS ID #26019601, Keenan Wiley, Turf Town Properties. Imagine MLS
 - $469,9003 bd2 ba1.8k sqft337 Wolverine Way, Richmond, KY 40475For Sale
 MLS ID #26021728, Brittany Cannon, Bluegrass Properties Group. Imagine MLS
 - $433,5003 bd2 ba1.8k sqft117 Cabela Dr, Richmond, KY 40475For Sale
 MLS ID #26007526, Keenan Wiley, Turf Town Properties. Imagine MLS
 - $419,9003 bd2 ba1.6k sqft104 Cabela Dr, Richmond, KY 40475For Sale
 MLS ID #26014561, Brittany Cannon, Bluegrass Properties Group. Imagine MLS
 - $455,0003 bd2 ba1.8k sqft157 Tuscany Way, Richmond, KY 40475For SaleMLS ID #26014573, Mindy Bowling, RE/MAX Elite Realty. Imagine MLS
- $573,9003 bd2 ba1.9k sqft115 Cabela Dr, Richmond, KY 40475For SaleMLS ID #26022195, Brittany Cannon, Bluegrass Properties Group. Imagine MLS
- $355,0003 bd2 ba1.9k sqft263 Windward Way, Richmond, KY 40475For SaleMLS ID #26028919, Donnie Oliver, Keller Williams Legacy Group. Imagine MLS
- $405,0004 bd3 ba2.2k sqft413 Drayton Pl, Richmond, KY 40475For SaleMLS ID #26027485, Cheri Shaffer, Lifstyl Real Estate. Imagine MLS
- $387,5003 bd2 ba1.5k sqft312 Pam Dr, Richmond, KY 40475For SaleMLS ID #25505470, Heather Flanagan, Keller Williams Legacy Group. Imagine MLS
- $429,9003 bd2 ba2.1k sqft508 General Cruft Dr, Richmond, KY 40475For SaleMLS ID #26025271, Amanda S Marcum, Berkshire Hathaway HomeServices Foster Realtors. Imagine MLS
- $384,9003 bd2 ba1.6k sqft133 Armitage Dr, Richmond, KY 40475For SaleMLS ID #26023628, Amy Diamond-Kiper, ERA Select Real Estate. Imagine MLS
- $469,9003 bd3 ba1.9k sqft108 Dawn Ct, Richmond, KY 40475For SaleMLS ID #26020085, Amanda S Marcum, Berkshire Hathaway HomeServices Foster Realtors. Imagine MLS
- $439,9003 bd2 ba1.9k sqft5105 Locke Dr, Richmond, KY 40475For SaleMLS ID #26024088, Amanda S Marcum, Berkshire Hathaway HomeServices Foster Realtors. Imagine MLS
- $365,0003 bd3 ba1.6k sqft132 Banyan Blvd, Richmond, KY 40475For SaleMLS ID #26026067, Robin S Jones, Keller Williams Legacy Group. Imagine MLS
- $419,9003 bd2 ba2.1k sqft5061 Coventry Way, Richmond, KY 40475For SaleMLS ID #26024089, Amanda S Marcum, Berkshire Hathaway HomeServices Foster Realtors. Imagine MLS
- $419,9003 bd2 ba1.7k sqft5101 Locke Dr, Richmond, KY 40475For SaleMLS ID #26024084, Amanda S Marcum, Berkshire Hathaway HomeServices Foster Realtors. Imagine MLS
- $389,9003 bd3 ba1.9k sqft755 Copley Pointe Dr, Richmond, KY 40475For SaleMLS ID #26026221, Amanda S Marcum, Berkshire Hathaway HomeServices Foster Realtors. Imagine MLS
- $385,0004 bd3 ba2.3k sqft303 Waco Hts, Richmond, KY 40475For SaleMLS ID #26027826, D Clay Hall, Keller Williams Legacy Group. Imagine MLS
- $499,9003 bd2 ba1.8k sqft103 Dawn Ct, Richmond, KY 40475For SaleMLS ID #26005077, Amanda S Marcum, Berkshire Hathaway HomeServices Foster Realtors. Imagine MLS
- $399,9004 bd3 ba2.3k sqft613 Comanche Dr #613, Richmond, KY 40475For SaleMLS ID #26028927, Westley Wilson, CENTURY 21 Advantage Realty. Imagine MLS
