Discover the perfect blend of country living and endless opportunity with this beautiful 31- acre farm featuring a spacious 2,200 square foot ranch home. Offering 3 bedrooms and 2 full bathrooms, this home provides comfortable one-level living with plenty of space for family and entertaining. The property has previously been used as a cattle farm and is well suited for livestock with its automatic waterers, barn with 5 stalls and tack room, and 30 X 40 shop. It could also be used for horses with its expansive pastureland, open space, and picturesque rural views. Whether you're looking to continue an agricultural operation, create your dream farm, or enjoy a private rural retreat, this versatile property is ready to bring your vision to life. Experience the beauty, freedom, and possibilities that only acreage like this can offer! Conveniently located in the heart of Richmond around 5 miles from town!! Sellers are offering $8,500 allowance for paint and drywall touchups. Home is being sold "As Is."
For sale
Price cut: $74.9K (10/2)
$675,000
544 Hackett Pike, Richmond, KY 40475
3beds
2,762sqft
Single Family Residence
Built in 1977
31 Acres Lot
$-- Zestimate®
$244/sqft
$-- HOA
What's special
Expansive pasturelandComfortable one-level livingPicturesque rural viewsAutomatic waterersOpen space
- 94 days
- 869
- 45
Zillow last checked:
Listing updated:
Listed by:
Jayme Curry 859-779-5561,
The Real Estate Co.
Source: Imagine MLS,MLS#: 26019595
Facts & features
Interior
Bedrooms & bathrooms
- Bedrooms: 3
- Bathrooms: 2
- Full bathrooms: 2
Primary bedroom
- Level: First
Bedroom 1
- Level: First
Bedroom 2
- Level: First
Primary bathroom
- Level: First
Bathroom 2
- Level: First
Dining room
- Level: First
Kitchen
- Level: First
Office
- Level: First
Heating
- Electric
Cooling
- Central Air
Appliances
- Included: Dishwasher, Microwave, Refrigerator, Range
- Laundry: Electric Dryer Hookup, Main Level, Washer Hookup
Features
- Eat-in Kitchen, Walk-In Closet(s)
- Flooring: Hardwood, Tile
- Doors: Storm Door(s)
- Windows: Blinds, Screens
- Basement: Crawl Space
- Number of fireplaces: 1
- Fireplace features: Family Room, Gas Log
Interior area
- Total structure area: 2,762
- Total interior livable area: 2,762 sqft
- Finished area above ground: 2,762
- Finished area below ground: 0
Property
Parking
- Total spaces: 2
- Parking features: Attached Garage, Garage Door Opener, Workshop
- Garage spaces: 2
- Has uncovered spaces: Yes
Features
- Levels: One
- Fencing: Wood,Wire
Lot
- Size: 31 Acres
- Features: Landscaped, Few Trees
Details
- Additional structures: Barn(s), Workshop
- Parcel number: 006600000020B
- Horses can be raised: Yes
Construction
Type & style
- Home type: SingleFamily
- Architectural style: Ranch
- Property subtype: Single Family Residence
Materials
- Stone, Vinyl Siding
- Foundation: Block
- Roof: Metal
Condition
- Year built: 1977
Utilities & green energy
- Sewer: Septic Tank
- Water: Public
- Utilities for property: Electricity Connected, Water Connected, Propane
Community & HOA
HOA
- Has HOA: No
Location
- Region: Richmond
Financial & listing details
- Price per square foot: $244/sqft
- Tax assessed value: $174,000
- Annual tax amount: $1,178
- Date on market: 9/25/2026
Estimated market value
Not available
Estimated sales range
Not available
$1,966/mo
Price history
| Date | Event | Price |
|---|---|---|
| 10/2/2026 | Price change | $675,000-10%$244/sqft |
Source:  Imagine MLS #26019595 Report a problem Imagine MLS #26019595 Report a problem | ||
| 9/25/2026 | Listed for sale | $749,900$272/sqft |
Source: Imagine MLS #26019595 Report a problem | ||
| 9/18/2026 | Pending sale | $749,900$272/sqft |
Source: Imagine MLS #26019595 Report a problem | ||
| 7/23/2026 | Listed for sale | $749,900$272/sqft |
Source: Imagine MLS #26019595 Report a problem | ||
Public tax history
| Year | Property taxes | Tax assessment |
|---|---|---|
| 2025 | $1,178 -3.7% | $174,000 |
| 2024 | $1,223 -1.2% | $174,000 |
| 2023 | $1,238 -4.7% | $174,000 |
| 2022 | $1,299 -1.8% | $174,000 |
| 2021 | $1,323 -4.6% | $174,000 |
| 2018 | $1,386 +1.1% | $174,000 |
| 2017 | $1,371 +0.3% | $174,000 |
| 2016 | $1,367 -18.1% | $174,000 +26.9% |
| 2015 | $1,669 +24.5% | $137,100 -21.2% |
| 2014 | $1,340 | $174,000 |
| 2010 | -- | $174,000 |
| 2009 | $1,576 | $174,000 |
Find assessor info on the county website
Monthly payment
Est. payment
Payment breakdown
Explore the cost of this home by adjusting the details. Changes won't be saved.Climate risks
Neighborhood: 40475
Nearby schools
Schools provided by the listing agent
- Elementary: Glenn Marshall
- Middle: Michael Caudill
- High: Madison Central
Source: Imagine MLS. This data may not be complete. We recommend contacting the local school district to confirm school assignments for this home.
Similar homes
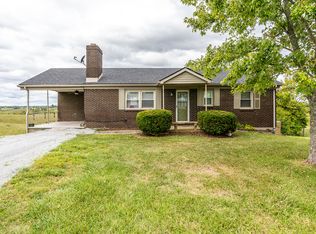
- $615,0003 bd3 ba3.5k sqft830 Charlie Norris Rd, Richmond, KY 40475For Sale

 MLS ID #26020629, Jessica Smith, Bluegrass Properties Group. Imagine MLS
 - $549,0004 bd2 ba2.6k sqft400 Turner Ridge Spur Lot 1, Richmond, KY 40475For Sale
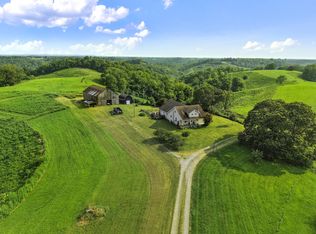 MLS ID #26021259, Elizabeth Rice, Keller Williams Legacy Group. Imagine MLS
 - $469,9004 bd5 ba3k sqft132 Braemar Dr, Richmond, KY 40475For Sale
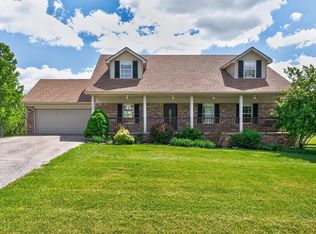 MLS ID #26015273, Jae Underwood, Underwood Realty Group, LLC. Imagine MLS
 - $395,0005 bd4 ba3k sqft206 Rookwood Ct, Richmond, KY 40475For Sale
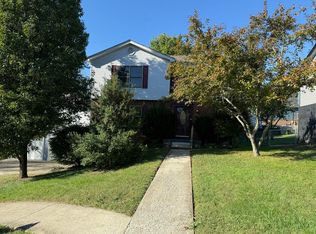 MLS ID #26027033, Wesley Graves, Rare Earth Realty LLC. Imagine MLS
 - $850,0005 bd3 ba2.8k sqft559 Moran Summit Rd, Richmond, KY 40475For SaleMLS ID #26019279, Amanda S Marcum, Berkshire Hathaway HomeServices Foster Realtors. Imagine MLS
- $599,9993 bd2 ba2.1k sqft297 White Station Rd, Berea, KY 40403For SaleMLS ID #26020932, Lesha Hays, Hays Real Estate. Imagine MLS
- $369,9003 bd3 ba2.2k sqft1989 Greentree Dr, Richmond, KY 40475For SaleMLS ID #26015033, Wesley Graves, Rare Earth Realty LLC. Imagine MLS
- $530,0003 bd2 ba1.4k sqft2125 High Reeves Rd #1, Richmond, KY 40475For SaleMLS ID #25012695, Michelle S Begley, Waizenhofer Real Estate. Imagine MLS
- $339,0005 bd3 ba2.2k sqft108 Westwood Dr, Richmond, KY 40475For SaleMLS ID #26028987, MELIA Realty Group - Melia Hord, MELIA Realty LLC. Imagine MLS
- $375,0004 bd4 ba3k sqft212 Bay Meadows Dr, Richmond, KY 40475For SaleMLS ID #26027409, Chiferra Burgin, Keller Williams Legacy Group. Imagine MLS
- $899,0003 bd3 ba2.6k sqft485 Turner Rdg, Richmond, KY 40475For SaleMLS ID #26015074, Darlene Stocker, Keller Williams Legacy Group. Imagine MLS
- $405,0004 bd4 ba2.5k sqft177 General Cleburne Dr, Richmond, KY 40475For SaleMLS ID #26027618, Paige Green, RE/MAX Elite Realty. Imagine MLS
- $855,0003 bd3 ba2.8k sqft5960 Van Meter Rd, Winchester, KY 40391For SaleMLS ID #26024725, Brenda H Sipes, WEICHERT REALTORS - ABG Properties. Imagine MLS
- $514,9005 bd5 ba4k sqft118 Whispering Woods Dr, Richmond, KY 40475For SaleMLS ID #26016021, Delma Peercy, BlueHorse Realty. Imagine MLS
- $369,9003 bd3 ba3.2k sqft212 Percheron Dr, Richmond, KY 40475For SaleMLS ID #26027770, Andrew Moran, LexHomes Real Estate. Imagine MLS
- $425,0005 bd3 ba2.8k sqft272 Percheron Dr, Richmond, KY 40475For SaleMLS ID #26024426, David D Keene, United Real Estate Bluegrass. Imagine MLS
- $750,0003 bd2 ba2.1k sqft7897 Old Richmond Rd, Lexington, KY 40515For SaleMLS ID #25505525, Bob Sophiea, eXp Realty, LLC. Imagine MLS
- $339,9003 bd3 ba2.1k sqft245 Sunset Ave, Richmond, KY 40475For SaleMLS ID #26013043, Delma Peercy, BlueHorse Realty. Imagine MLS
- $350,0004 bd3 ba2.4k sqft1787 Barnes Mill Rd, Richmond, KY 40475For SaleMLS ID #26025400, Amanda S Marcum, Berkshire Hathaway HomeServices Foster Realtors. Imagine MLS
- $539,9003 bd2 ba1.7k sqft303 Wolverine Way, Richmond, KY 40475For SaleMLS ID #26012091, Kim Caywood, The Real Estate Co.. Imagine MLS
