Welcome to 297 White Station Road! This charming ranch style home boasts 10.68 acres to be enjoyed from the front patio or back deck. The property provides a pond and creek flaunting plenty of potential for outdoor recreation. There is a 690 sqft. garage and an outside storage building situated on this level, gorgeous rural lot and the location is prime- fixated between Richmond and Berea with convenient access to both towns. Beginning in the foyer, the open floor plan includes a full kitchen of Bosch stainless steel appliances, granite countertops, and cherry cabinets. Hardwood floors, parquet, and tile throughout. The dining and living room conveniently adjoin the kitchen where there is a large utility room with ample storage! The large, first-level primary suite offers double closets and a sitting area.
For sale
Price cut: $29.9K (9/10)
$599,999
297 White Station Rd, Berea, KY 40403
3beds
2,103sqft
Single Family Residence
Built in 1992
10.68 Acres Lot
$575,700 Zestimate®
$285/sqft
$-- HOA
What's special
Front patioOutside storage buildingCherry cabinetsPond and creekBack deckOpen floor planHardwood floors
- 61 days
- 382
- 22
Zillow last checked:
Listing updated:
Listed by:
Lesha Hays 859-626-2497,
Hays Real Estate
Source: Imagine MLS,MLS#: 26020932
Facts & features
Interior
Bedrooms & bathrooms
- Bedrooms: 3
- Bathrooms: 2
- Full bathrooms: 2
Primary bedroom
- Level: Lower
Bedroom 1
- Level: Lower
Bedroom 2
- Level: Lower
Primary bathroom
- Level: Lower
Bathroom 2
- Level: Lower
Bathroom 3
- Level: Lower
Kitchen
- Level: Lower
Utility room
- Level: Lower
Heating
- Heat Pump
Cooling
- Central Air
Features
- Entrance Foyer
- Flooring: Hardwood, Tile, Parquet
- Has basement: No
- Has fireplace: No
Interior area
- Total structure area: 2,103
- Total interior livable area: 2,103 sqft
- Finished area above ground: 2,103
- Finished area below ground: 0
Property
Parking
- Total spaces: 2
- Parking features: Attached Garage
- Garage spaces: 2
Features
- Levels: One
- Fencing: Partial
- Has view: Yes
- View description: Rural, Trees/Woods
Lot
- Size: 10.68 Acres
- Features: Landscaped, Secluded, Wooded, Many Trees
Details
- Additional structures: Other
- Parcel number: 005900160001A
Construction
Type & style
- Home type: SingleFamily
- Architectural style: Ranch
- Property subtype: Single Family Residence
Materials
- Vinyl Siding, Brick
- Foundation: Block
Condition
- Year built: 1992
Utilities & green energy
- Sewer: Septic Tank
- Water: Public
- Utilities for property: Cable Available, Electricity Available, Water Connected
Community & HOA
HOA
- Has HOA: No
Location
- Region: Berea
Financial & listing details
- Price per square foot: $285/sqft
- Tax assessed value: $183,000
- Annual tax amount: $1,263
- Date on market: 8/4/2026
Estimated market value
$575,700
$547,000 - $604,000
$2,182/mo
Price history
| Date | Event | Price |
|---|---|---|
| 9/10/2026 | Price change | $599,999-4.7%$285/sqft |
Source:  Imagine MLS #26020932 Report a problem Imagine MLS #26020932 Report a problem | ||
| 8/13/2026 | Price change | $629,900-3.1%$300/sqft |
Source: Imagine MLS #26020932 Report a problem | ||
| 7/14/2026 | Listed for sale | $650,000+729.7%$309/sqft |
Source: Imagine MLS #26018256 Report a problem | ||
| 6/4/2014 | Sold | $78,340$37/sqft |
Source: Agent Provided Report a problem | ||
Public tax history
| Year | Property taxes | Tax assessment |
|---|---|---|
| 2025 | $1,263 -3.6% | $183,000 |
| 2024 | $1,309 -26.2% | $183,000 |
| 2023 | $1,775 -0.3% | $183,000 |
| 2022 | $1,781 -1.8% | $183,000 |
| 2021 | $1,814 +105.1% | $183,000 +110.3% |
| 2018 | $884 +1.1% | $87,000 |
| 2017 | $875 +0.8% | $87,000 |
| 2016 | $868 +2.5% | $87,000 |
| 2015 | $847 +80.5% | $87,000 +11.1% |
| 2014 | $469 | $78,340 |
| 2012 | $469 +10.3% | $78,340 |
| 2011 | $425 | $78,340 |
| 2010 | -- | $78,340 |
| 2009 | $404 | $78,340 |
Find assessor info on the county website
Monthly payment
Est. payment
Payment breakdown
Explore the cost of this home by adjusting the details. Changes won't be saved.Climate risks
Neighborhood: 40403
Nearby schools
Schools provided by the listing agent
- Elementary: Kirksville
- Middle: Farristown
- High: Madison So
Source: Imagine MLS. This data may not be complete. We recommend contacting the local school district to confirm school assignments for this home.
Similar homes
- $389,5003 bd2 ba2k sqft10833 Battlefield Memorial Hwy, Berea, KY 40403For Sale

 MLS ID #26020271, Wesley Graves, Rare Earth Realty LLC. Imagine MLS
 - $395,0003 bd2 ba2.2k sqft157 Woods Point Dr, Berea, KY 40403For Sale
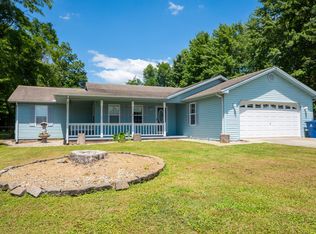 MLS ID #26021444, Ken Ritter, Coldwell Banker McMahan. Imagine MLS
 - $499,0004 bd4 ba3k sqft415 S Dogwood Dr, Berea, KY 40403For Sale
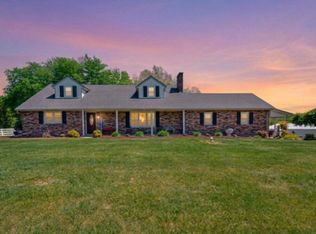 MLS ID #26019879, Laura Carpenter, Keller Williams Commonwealth. Imagine MLS
 - $305,0003 bd2 ba2k sqft50 Hickory Ln, Berea, KY 40403For Sale
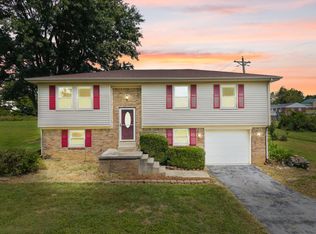 MLS ID #26024535, Vonda G Sipple, Southern Legacy Realty. Imagine MLS
 - $549,9004 bd2 ba1.5k sqft113 Lester St, Berea, KY 40403For SaleMLS ID #26023594, Bradley Warford, Century 21 Pinnacle. Imagine MLS
- $340,0004 bd2 ba2k sqft10494 Battlefield Memorial Hwy, Berea, KY 40403For SaleMLS ID #26020029, Rachael Dozier, Rock N' Realty LLC. Imagine MLS
- $339,9004 bd3 ba2.3k sqft1220 Kenzie Ct, Berea, KY 40403For SaleMLS ID #26025745, Sandy E Allnutt, The Agency. Imagine MLS
- $385,0003 bd2 ba2k sqft1012 Vineyard Way, Berea, KY 40403For SaleMLS ID #26022223, Laura Carpenter, Keller Williams Commonwealth. Imagine MLS
- $315,0005 bd3 ba2.3k sqft314 Peachtree Dr, Berea, KY 40403For SaleMLS ID #26024250, Bob Sophiea, eXp Realty, LLC. Imagine MLS
- $569,0004 bd2 ba2.6k sqft400 Turner Ridge Spur Lot 1, Richmond, KY 40475For SaleMLS ID #26021259, Elizabeth Rice, Keller Williams Legacy Group. Imagine MLS
- $515,0003 bd2 ba1.6k sqft210 Hensley Ln, Richmond, KY 40475For SaleMLS ID #26019572, Anthony Tipton, Premier Property Consultants. Imagine MLS
- $379,9004 bd3 ba2.3k sqft103 Harrison Ct, Berea, KY 40403For SaleMLS ID #26013578, Tina Witt, Keller Williams Legacy Group. Imagine MLS
- $375,0004 bd3 ba2.4k sqft810 Pau Ferro Ct, Berea, KY 40403For SaleMLS ID #26022094, Brittany Roberts, RE/MAX Elite Realty. Imagine MLS
- $344,9004 bd3 ba1.9k sqft1084 Breezy Ln, Berea, KY 40403For SaleMLS ID #26011839, Marion Taulbee, Trifecta Real Estate Experts. Imagine MLS
- $619,9003 bd2 ba2.2k sqft3040 Perry Rogers Rd, Lancaster, KY 40444For SaleMLS ID #26011152, Whitney Ellis, Danny Ayres Realty & Auction. Imagine MLS
- $325,0004 bd2 ba2.8k sqft418 Richmond Rd, Berea, KY 40403For SaleMLS ID #26014616, Uneida Johnson, Uneeda House Realty. Imagine MLS
- $455,0003 bd3 ba2.7k sqft140 Redwood Dr, Richmond, KY 40475For SaleMLS ID #26026665, Susan Agee, Century 21 Pinnacle. Imagine MLS
- $330,0003 bd2 ba1.4k sqft416 Angel Rd, Berea, KY 40403For SaleMLS ID #26011034, Kierstin Shaffer, Berkshire Hathaway HomeServices Foster Realtors. Imagine MLS
- $369,5003 bd2 ba1.8k sqft131 Lynne Dr, Berea, KY 40403For SaleMLS ID #26013912, Julie Phillips, WEICHERT REALTORS - Ford Brothers. Imagine MLS
