Welcome to this spacious brick 1.5-story home situated on approximately 1 acre within the city limits of Berea. Offering more than 3,000 square feet of living space, 4 bedrooms, and 3.5 baths, this property combines generous indoor living areas with an impressive array of outdoor amenities and detached structures. Conveniently located approximately 1 mile from 1-75 Exit 76, the home provides quick access to regional travel routes, shopping, dining, and everyday services. The property is also near Berea College, the Berea Pinnacles, and the area's many recreational opportunities and trail systems. The main level features a primary bedroom with a private bath that includes a luxurious Jacuzzi-style shower, along with an additional bedroom and two full baths. The second level offers two additional bedrooms and a full bath, providing plenty of space for family and guests. The versatile floor plan includes multiple living areas, highlighted by a traditional living room and a large separate family room, each featuring its own gas fireplace. The home also offers a dining area with convenient access to the kitchen. The kitchen provides abundant cabinet storage, generous preparation surfaces, and direct access to the covered back patio, creating an ideal setting for outdoor dining and entertaining. Outdoor amenities are designed for recreation and relaxation. Enjoy the approximately 20' x 44' in-ground swimming pool with diving board, partially enclosed by fencing, along with the covered back patio overlooking the pool. Additional covered outdoor spaces include a covered side patio and a covered front porch. For those who enjoy outdoor activities, the property also features a 26' x 26' concrete basketball court. Additional improvements include an approximately 1,200-square-foot detached garage with electricity, two overhead doors, and a man door; an approximately 160-square-foot storage shed; and an adjacent covered carport structure. The 1-acre lot provides ample open space for recreation, storage, equipment, and other uses. An extended driveway offers multiple parking configurations and convenient access to the detached garage, carport, and other structures. This property offers a unique combination of space, location, recreation, and versatility within the city limits of Berea. This listing contains images that have been virtually staged. Furniture and decor have been digitally added for illustrative purposes.
For sale
Price cut: $10K (8/5)
$529,000
415 S Dogwood Dr, Berea, KY 40403
4beds
3,023sqft
Single Family Residence
Built in 1974
1 Acres Lot
$507,000 Zestimate®
$175/sqft
$-- HOA
What's special
Large separate family roomCovered side patioAdjacent covered carport structureLuxurious jacuzzi-style showerCovered front porch
- 28 days |
- 593 |
- 38 |
Zillow last checked:
Listing updated:
Listed by:
Laura Carpenter 859-582-6276,
Keller Williams Commonwealth
Source: Imagine MLS,MLS#: 26019879
Facts & features
Interior
Bedrooms & bathrooms
- Bedrooms: 4
- Bathrooms: 4
- Full bathrooms: 3
- 1/2 bathrooms: 1
Primary bedroom
- Level: First
Kitchen
- Level: First
Heating
- Electric, Heat Pump
Cooling
- Central Air, Electric, Heat Pump
Appliances
- Included: Double Oven, Dishwasher, Microwave, Refrigerator
- Laundry: Electric Dryer Hookup, Main Level, Washer Hookup
Features
- Breakfast Bar, Eat-in Kitchen, Walk-In Closet(s), Ceiling Fan(s)
- Flooring: Carpet, Laminate, Tile, Vinyl, Wood
- Windows: Blinds, Screens
- Basement: Crawl Space
- Number of fireplaces: 2
- Fireplace features: Gas Log, Great Room, Living Room
Interior area
- Total structure area: 3,023
- Total interior livable area: 3,023 sqft
- Finished area above ground: 3,023
- Finished area below ground: 0
Property
Parking
- Total spaces: 3
- Parking features: Detached Carport, Detached Garage, Driveway, Garage Door Opener, Garage Faces Side
- Garage spaces: 2
- Carport spaces: 1
- Covered spaces: 3
- Has uncovered spaces: Yes
Features
- Levels: One and One Half
- Exterior features: Basketball Court
- Has private pool: Yes
- Pool features: In Ground
- Fencing: Chain Link,Wood
- Has view: Yes
- View description: Rural, Trees/Woods, Farm
Lot
- Size: 1 Acres
Details
- Additional structures: Shed(s)
- Parcel number: B00200020007B
Construction
Type & style
- Home type: SingleFamily
- Architectural style: Ranch
- Property subtype: Single Family Residence
Materials
- Brick Veneer, Vinyl Siding
- Foundation: Block
- Roof: Composition
Condition
- Year built: 1974
Utilities & green energy
- Sewer: Septic Tank
- Water: Public
- Utilities for property: Cable Available, Electricity Connected, Natural Gas Available, Phone Available, Water Connected
Community & HOA
Community
- Subdivision: Rural
HOA
- Has HOA: No
Location
- Region: Berea
Financial & listing details
- Price per square foot: $175/sqft
- Tax assessed value: $222,000
- Annual tax amount: $2,061
- Date on market: 7/25/2026
Estimated market value
$507,000
$482,000 - $532,000
$2,745/mo
Price history
| Date | Event | Price |
|---|---|---|
| 8/5/2026 | Price change | $529,000-1.9%$175/sqft |
Source:  Imagine MLS #26019879 Report a problem Imagine MLS #26019879 Report a problem | ||
| 7/25/2026 | Listed for sale | $539,000-3.6%$178/sqft |
Source: Imagine MLS #26019879 Report a problem | ||
| 7/15/2026 | Listing removed | $559,000$185/sqft |
Source: BHHS broker feed #26008586 Report a problem | ||
| 6/8/2026 | Price change | $559,000-1.8%$185/sqft |
Source: Imagine MLS #26008586 Report a problem | ||
| 5/12/2026 | Price change | $569,000-1%$188/sqft |
Source: Imagine MLS #26008586 Report a problem | ||
| 4/23/2026 | Listed for sale | $575,000+597%$190/sqft |
Source: Imagine MLS #26008586 Report a problem | ||
| 6/19/2017 | Sold | $82,500-34%$27/sqft |
Source: Public Record Report a problem | ||
| 10/18/2005 | Sold | $125,000$41/sqft |
Source: Public Record Report a problem | ||
Public tax history
| Year | Property taxes | Tax assessment |
|---|---|---|
| 2025 | $2,061 -0.3% | $222,000 |
| 2024 | $2,068 +16.5% | $222,000 +22% |
| 2023 | $1,774 -1.2% | $182,000 |
| 2022 | $1,796 -5.7% | $182,000 |
| 2021 | $1,905 -18.3% | $182,000 +4% |
| 2018 | $2,332 +2.1% | $175,000 |
| 2017 | $2,284 +2.8% | $175,000 |
| 2016 | $2,223 +2.4% | $175,000 |
| 2015 | $2,171 +11.7% | $175,000 |
| 2014 | $1,943 +7.5% | $175,000 +25% |
| 2012 | $1,807 +0.2% | $140,000 |
| 2011 | $1,805 | $140,000 |
Find assessor info on the county website
Monthly payment
Est. payment
Payment breakdown
Explore the cost of this home by adjusting the details. Changes won't be saved.Climate risks
Neighborhood: 40403
Nearby schools
GreatSchools rating
- 6/10Berea Community Elementary SchoolGrades: PK-5Distance: 1.9 mi
- 5/10Berea Community Middle SchoolGrades: 6-8Distance: 1.8 mi
- 7/10Berea Community High SchoolGrades: 9-12Distance: 1.8 mi
Schools provided by the listing agent
- Elementary: Shannon Johnson
- Middle: Foley
- High: Madison So
Source: Imagine MLS. This data may not be complete. We recommend contacting the local school district to confirm school assignments for this home.
- $274,400-- bd-- ba1.8k sqft423 S Dogwood Dr, Berea, KY 40403Off Market
- $247,3002 bd1 ba1.4k sqft420 S Dogwood Dr, Berea, KY 40403Off Market
- $390,7004 bd3 ba5.1k sqft414 S Dogwood Dr, Berea, KY 40403Off Market
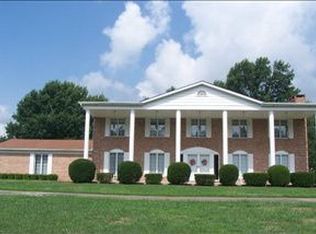
- $303,0004 bd2 ba2.2k sqft425 S Dogwood Dr, Berea, KY 40403Sold
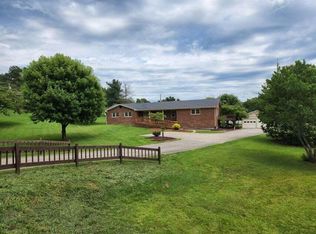
- $309,600-- bd-- ba1.6k sqft164 Redbud Dr, Berea, KY 40403Off Market
- $450,9004 bd3 ba4.2k sqft170 Barberry Ln, Berea, KY 40403Off Market
- $335,8004 bd2 ba2.4k sqft166 Redbud Dr, Berea, KY 40403Off Market
- $336,900-- bd2 ba1.2k sqft431 S Dogwood Dr, Berea, KY 40403Off Market
A local agent can set up tours, give advice and negotiate with sellers.
A local lender can help you make sure your offer is ready when you are.
Similar homes
- $419,0004 bd3 ba2.7k sqft75 Ridge Ave, Berea, KY 40403For Sale

 MLS ID #26022683, Robin S Jones, Keller Williams Legacy Group. Imagine MLS
 - $485,0003 bd3 ba3.8k sqft601 S Dogwood Dr, Berea, KY 40403For Sale
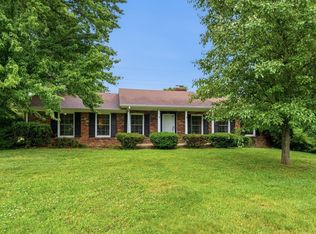 MLS ID #26011869, Dawn Severt, Kassie & Associates. Imagine MLS
 - $459,0004 bd2 ba3.2k sqft131 Monday Ln, Berea, KY 40403For Sale
 MLS ID #26019985, Matthew Coburn, Kentucky Realty Group, LLC. Imagine MLS
 - $400,0005 bd4 ba3.1k sqft121 Westwood Dr, Berea, KY 40403For Sale
 MLS ID #26019261, Sean A McGovern, RE/MAX Creative Realty. Imagine MLS
 - $350,0004 bd2 ba2.4k sqft543 Day Rd, Berea, KY 40403For Sale By Owner
- $384,0004 bd2 ba1.6k sqft7370 Cartersville Rd, Berea, KY 40403For SaleMLS ID #26018649, Devin Azbill, Berkshire Hathaway HomeServices Foster Realtors. Imagine MLS
- $374,0004 bd3 ba2.4k sqft1043 Burnell Dr, Berea, KY 40403For SaleMLS ID #26017233, Lisa Scully, CENTURY 21 Advantage Realty. Imagine MLS
- $519,9005 bd3 ba3.2k sqft181 Central Park Ave, Berea, KY 40403For SaleMLS ID #26018585, Amanda Devere-Hembree, Homes Unlimited Realty. Imagine MLS
- $270,0004 bd2 ba1.6k sqft146 Tucker Cir, Berea, KY 40403For SaleMLS ID #26021838, Aundrea Damrell, KY Real Estate Professionals, LLC. Imagine MLS
- $379,9004 bd3 ba2.3k sqft103 Harrison Ct, Berea, KY 40403For SaleMLS ID #26013578, Tina Witt, Keller Williams Legacy Group. Imagine MLS
- $395,0003 bd2 ba2k sqft1012 Vineyard Way, Berea, KY 40403For SaleMLS ID #26022223, Laura Carpenter, Keller Williams Commonwealth. Imagine MLS
- $499,9004 bd3 ba3.3k sqft10405 State Highway 52, Paint Lick, KY 40461For SaleMLS ID #26013810, Linda Lester, Coldwell Banker McMahan. Imagine MLS
- $399,5003 bd2 ba2k sqft10833 Battlefield Memorial Hwy, Berea, KY 40403For SaleMLS ID #26020271, Wesley Graves, Rare Earth Realty LLC. Imagine MLS
- $309,0004 bd3 ba1.7k sqft504 Scenic View Cir, Berea, KY 40403For SaleMLS ID #26017776, Amy Alexander, Keller Williams Legacy Group. Imagine MLS
- $340,0004 bd2 ba2k sqft10494 Battlefield Memorial Hwy, Berea, KY 40403For SaleMLS ID #26020029, Rachael Dozier, Rock N' Realty LLC. Imagine MLS
- $334,9004 bd3 ba1.9k sqft128 S Cumberland St, Berea, KY 40403For SaleMLS ID #26013333, Cathie Witt-Pyle, Keller Williams Commonwealth. Imagine MLS
- $388,0003 bd2 ba1.8k sqft131 Lynne Dr, Berea, KY 40403For SaleMLS ID #26013912, Julie Phillips, WEICHERT REALTORS - Ford Brothers. Imagine MLS
- $359,9003 bd2 ba1.6k sqft604 Doral Ct, Berea, KY 40403For SaleMLS ID #26019006, Joseph H Blyzes, Sovereign Estates Real Estate Brokerage Firm. Imagine MLS
- $519,9005 bd3 ba3.5k sqft1004 Cherry Ct, Richmond, KY 40475For SaleMLS ID #26011057, Daniel Ritchie, Keller Williams Commonwealth. Imagine MLS
- $279,9003 bd2 ba1.5k sqft113 Legacy Dr, Berea, KY 40403For SaleMLS ID #26013391, M Matthew Silcox, WEICHERT REALTORS - Ford Brothers. Imagine MLS
