Charming multi-functional home in the heart of Berea -- 128 S Cumberland St. This well-maintained property offers 4 bedrooms and 3 full baths, blending comfortable family living with income or in-law suite potential. Main living area features a cozy fireplace, large dining area open to the kitchen, bright rooms, and a large laundry room for added convenience. Step outside to an awesome screened-in deck overlooking a spacious, park-like green space -- perfect for morning coffee or evening gatherings. Unique layout: the left side of the house has a separate front entrance and includes 1 bedroom, 1 bath, living room, kitchen, laundry hookup and its own rear deck -- ideal as an in-law suite, rental unit, or easily integrated into the main home. Ample outdoor space, tasteful finishes, and flexible floorplan make this a rare find in Berea. Convenient location close to local shops, dining, and area amenities. Schedule your showing today!
For sale
$334,900
128 S Cumberland St, Berea, KY 40403
4beds
1,955sqft
:
Get pre-qualified$2,203/mo
Single Family Residence
Built in 1996
0.38 Acres Lot
$325,300 Zestimate®
$171/sqft
$-- HOA
What's special
Cozy fireplaceTasteful finishesRear deckFlexible floorplanBright roomsAmple outdoor spaceSeparate front entrance
- 53 days |
- 375 |
- 20 |
Zillow last checked:
Listing updated:
Listed by:
Cathie Witt-Pyle 859-248-2749,
Keller Williams Commonwealth
Source: Imagine MLS,MLS#: 26013333
Facts & features
Interior
Bedrooms & bathrooms
- Bedrooms: 4
- Bathrooms: 3
- Full bathrooms: 3
Primary bedroom
- Level: First
Bedroom 1
- Level: First
Bedroom 2
- Level: First
Primary bathroom
- Level: First
Bathroom 1
- Level: First
Bathroom 2
- Level: First
Bathroom 3
- Level: First
Den
- Level: First
Dining room
- Level: First
Kitchen
- Level: First
Living room
- Level: First
Utility room
- Level: First
Heating
- Electric, Heat Pump
Cooling
- Heat Pump
Appliances
- Included: Dishwasher, Refrigerator, Range
- Laundry: Electric Dryer Hookup, Main Level, Washer Hookup
Features
- Breakfast Bar, Eat-in Kitchen, In-Law Floorplan, Walk-In Closet(s), Ceiling Fan(s)
- Flooring: Carpet, Hardwood, Laminate, Vinyl
- Doors: Storm Door(s)
- Basement: Crawl Space
- Number of fireplaces: 1
- Fireplace features: Gas Log, Living Room
Interior area
- Total structure area: 1,955
- Total interior livable area: 1,955 sqft
- Finished area above ground: 1,955
- Finished area below ground: 0
Property
Parking
- Total spaces: 2
- Parking features: Attached Garage, Garage Door Opener, Garage Faces Front
- Garage spaces: 2
- Has uncovered spaces: Yes
Features
- Levels: One
- Fencing: None
- Has view: Yes
- View description: Neighborhood, Other
Lot
- Size: 0.38 Acres
- Features: Landscaped, Few Trees
Details
- Parcel number: B00800180015
Construction
Type & style
- Home type: SingleFamily
- Architectural style: Ranch
- Property subtype: Single Family Residence
Materials
- Brick Veneer
- Foundation: Block
Condition
- Year built: 1996
Utilities & green energy
- Sewer: Public Sewer
- Water: Public
Community & HOA
Community
- Subdivision: Dixie Glade Acres
HOA
- Has HOA: No
Location
- Region: Berea
Financial & listing details
- Price per square foot: $171/sqft
- Tax assessed value: $236,000
- Annual tax amount: $2,261
- Date on market: 6/10/2026
Estimated market value
$325,300
$309,000 - $342,000
$2,008/mo
Price history
| Date | Event | Price |
|---|---|---|
| 6/10/2026 | Listed for sale | $334,900-4.3%$171/sqft |
Source:  Imagine MLS #26013333 Report a problem Imagine MLS #26013333 Report a problem | ||
| 6/6/2026 | Listing removed | $349,900$179/sqft |
Source: Imagine MLS #26011536 Report a problem | ||
| 5/21/2026 | Listed for sale | $349,900+1958.2%$179/sqft |
Source: Imagine MLS #26011536 Report a problem | ||
| 10/30/1995 | Sold | $17,000$9/sqft |
Source: Agent Provided Report a problem | ||
Public tax history
| Year | Property taxes | Tax assessment |
|---|---|---|
| 2024 | $2,261 -1.2% | $236,000 |
| 2023 | $2,289 -0.3% | $236,000 |
| 2022 | $2,296 +135.7% | $236,000 +70% |
| 2021 | $974 +3.7% | $138,800 +6.8% |
| 2018 | $939 +1.1% | $130,000 |
| 2017 | $929 +0% | $130,000 |
| 2016 | $929 +18.6% | $130,000 +39.6% |
| 2015 | $783 +10.6% | $93,100 -28.4% |
| 2014 | $708 | $130,000 +20.4% |
| 2012 | $708 -0.2% | $108,000 |
| 2011 | $710 +5.4% | $108,000 |
| 2009 | $673 | $108,000 |
Find assessor info on the county website
Monthly payment
Est. payment
Payment breakdown
Explore the cost of this home by adjusting the details. Changes won't be saved.Climate risks
Neighborhood: 40403
Nearby schools
GreatSchools rating
- 7/10Shannon Johnson Elementary SchoolGrades: PK-5Distance: 0.5 mi
- 7/10Foley Middle SchoolGrades: 6-8Distance: 0.4 mi
- 8/10Madison Southern High SchoolGrades: 9-12Distance: 0.4 mi
Schools provided by the listing agent
- Elementary: Shannon Johnson
- Middle: Foley
- High: Madison So
Source: Imagine MLS. This data may not be complete. We recommend contacting the local school district to confirm school assignments for this home.
- $258,6003 bd2 ba1.7k sqft126 S Cumberland St, Berea, KY 40403Off Market

- $269,4003 bd2 ba1.8k sqft130 S Cumberland St, Berea, KY 40403Off Market
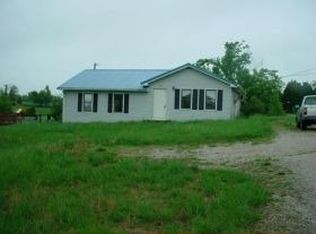
- $241,300-- bd-- ba1.4k sqft129 S Cumberland St, Berea, KY 40403Off Market
- $258,600-- bd-- ba1.5k sqft131 S Cumberland St, Paint Lick, KY 40403Off Market
- $252,600-- bd-- ba1.4k sqft127 S Cumberland St, Berea, KY 40403Off Market
- $234,5003 bd2 ba1.5k sqft132 S Cumberland St, Berea, KY 40403Off Market
- $278,400-- bd-- ba2.3k sqft125 S Cumberland St, Berea, KY 40403Off Market
- $25,000-- bd-- ba-- sqft124 S Cumberland St, Berea, KY 40403Off Market
A local agent can set up tours, give advice and negotiate with sellers.
A local lender can help you make sure your offer is ready when you are.
Similar homes
- $340,0004 bd2 ba2k sqft10494 Battlefield Memorial Hwy, Berea, KY 40403For Sale

 MLS ID #26020029, Rachael Dozier, Rock N' Realty LLC. Imagine MLS
 - $335,0003 bd3 ba2.1k sqft384 Kings Trace Dr, Berea, KY 40403For Sale
 MLS ID #26020688, Judd Hisel, ERA Select Real Estate. Imagine MLS
 - $379,0004 bd3 ba2.4k sqft1043 Burnell Dr, Berea, KY 40403For Sale
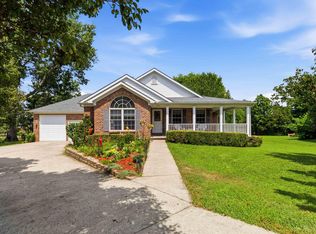 MLS ID #26017233, Lisa Scully, CENTURY 21 Advantage Realty. Imagine MLS
 - $309,0004 bd3 ba1.9k sqft204 Saddle Brook Ct, Berea, KY 40403For Sale
 MLS ID #26007344, Becky McNabb, WEICHERT REALTORS - Ford Brothers. Imagine MLS
 - $350,0003 bd2 ba1.4k sqft416 Angel Rd, Berea, KY 40403For SaleMLS ID #26011034, Kierstin Shaffer, Berkshire Hathaway HomeServices Foster Realtors. Imagine MLS
- $399,9004 bd3 ba2.3k sqft103 Harrison Ct, Berea, KY 40403For SaleMLS ID #26013578, Tina Witt, Keller Williams Legacy Group. Imagine MLS
- $359,9003 bd2 ba1.6k sqft604 Doral Ct, Berea, KY 40403For SaleMLS ID #26019006, Joseph H Blyzes, Sovereign Estates Real Estate Brokerage Firm. Imagine MLS
- $390,0004 bd3 ba2.4k sqft810 Pau Ferro Ct, Berea, KY 40403For SaleMLS ID #26013200, Brittany Roberts, RE/MAX Elite Realty. Imagine MLS
- $399,0004 bd2 ba1.6k sqft7370 Cartersville Rd, Berea, KY 40403For SaleMLS ID #26018649, Devin Azbill, Berkshire Hathaway HomeServices Foster Realtors. Imagine MLS
- $389,9003 bd2 ba1.8k sqft131 Lynne Dr, Berea, KY 40403For SaleMLS ID #26013912, Julie Phillips, WEICHERT REALTORS - Ford Brothers. Imagine MLS
- $350,0004 bd3 ba2.3k sqft1220 Kenzie Ct, Berea, KY 40403For SaleMLS ID #26012591, Sandy E Allnutt, The Agency. Imagine MLS
- $339,0004 bd3 ba2.2k sqft1756 Lancaster Rd, Richmond, KY 40475For SaleMLS ID #26020186, Monique Gamble, The Real Estate Co - W Liberty. Imagine MLS
- $243,9003 bd2 ba1.2k sqft60 Shirley St, Berea, KY 40403For SaleMLS ID #26020059, Janie Johnson, CENTURY 21 Advantage Realty. Imagine MLS
- $259,9004 bd2 ba1.6k sqft150 Mountain View Dr, Berea, KY 40403For SaleMLS ID #26015057, Erica Clark, Keller Williams Legacy Group. Imagine MLS
- $275,0003 bd2 ba1.8k sqft122 Adams St, Berea, KY 40403For SaleMLS ID #26013431, Renee McClure, Williams Elite Realty. Imagine MLS
- $449,0004 bd3 ba2.7k sqft75 Ridge Ave, Berea, KY 40403For SaleMLS ID #26010441, Mark Cox, KY Real Estate Professionals, LLC. Imagine MLS
- $265,0003 bd2 ba1.2k sqft263 Creekwood Dr, Berea, KY 40403For SaleMLS ID #26013310, Daniel Beirne, Opendoor Brokerage LLC. Imagine MLS
- $289,9003 bd2 ba1.5k sqft113 Legacy Dr, Berea, KY 40403For SaleMLS ID #26013391, M Matthew Silcox, WEICHERT REALTORS - Ford Brothers. Imagine MLS
- $399,9004 bd3 ba2.8k sqft122 Saddle Brook Cir, Berea, KY 40403For SaleMLS ID #26005970, Jenny B Ray, RE/MAX Elite Lexington. Imagine MLS
- $265,0003 bd2 ba1.3k sqft322 Village Dr, Berea, KY 40403For SaleMLS ID #26013139, Whitney Hubbard, New Beginnings Real Estate LLC. Imagine MLS
