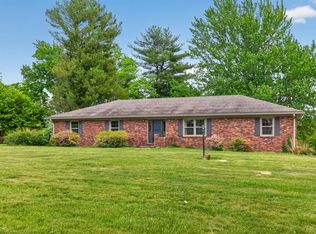
Immaculate raised ranch situated on a beautiful 1-acre lot offering space, comfort, and a functional layout throughout. This 4-bedroom, 3 full bath home features vaulted ceilings and laminate wood flooring in the living room, creating an open and inviting atmosphere. The kitchen offers ample cabinetry, a pantry, and includes the stove, refrigerator, and dishwasher, while opening directly to the dining area highlighted by a tray ceiling. The spacious primary suite features a triple tray ceiling, ceiling fan, large walk-in closet, and private bath with dual vanities and a linen closet. A desirable split-bedroom design places two additional bedrooms and a full bath on the opposite side of the main level for added privacy. The finished walk-out basement adds even more living space with a cozy den, fourth bedroom, full bath, and laundry room. Outdoor living shines with two decks, additional storage underneath the adjacent deck, a covered front porch, a storage shed, and a flat lot with a level driveway offering convenience and great curb appeal. The expansive outdoor space provides excellent potential for entertaining, relaxing, or enjoying gatherings with family and friends. Seller updates include new roof 2025, and laminate wood floors in main areas. Additional highlights include a spacious 1-car attached garage featuring extensive built-in storage cabinetry, a hanging tv that conveys, and garage door opener, offering great space for organization, hobbies, or workshop needs. Move-in ready and exceptionally well-maintained, this home offers the perfect blend of indoor comfort and outdoor space.
For sale
Price cut: $4.9K (7/10)
$350,000
1220 Kenzie Ct, Berea, KY 40403
4beds
2,304sqft
Single Family Residence
Built in 2002
1 Acres Lot
$344,100 Zestimate®
$152/sqft
$-- HOA
What's special
Finished walk-out basementGreat curb appealStorage shedLarge walk-in closetLinen closetHanging tv that conveysTwo decks
- 49 days |
- 668 |
- 48 |
Zillow last checked:
Listing updated:
Listed by:
Sandy E Allnutt 859-699-4663,
The Agency
Source: Imagine MLS,MLS#: 26012591
Facts & features
Interior
Bedrooms & bathrooms
- Bedrooms: 4
- Bathrooms: 3
- Full bathrooms: 3
Primary bedroom
- Level: First
Bedroom 2
- Level: First
Bedroom 4
- Level: Lower
Primary bathroom
- Level: First
Bathroom 2
- Level: First
Bathroom 3
- Level: First
Den
- Level: Lower
Dining room
- Level: First
Kitchen
- Level: First
Living room
- Level: First
Other
- Level: Lower
Heating
- Electric, Heat Pump
Cooling
- Central Air, Heat Pump
Appliances
- Included: Dishwasher, Refrigerator, Range
- Laundry: Electric Dryer Hookup, Washer Hookup
Features
- Walk-In Closet(s), Ceiling Fan(s)
- Flooring: Carpet, Laminate, Vinyl
- Doors: Storm Door(s)
- Windows: Blinds, Screens
- Basement: Exterior Entry,Finished,Walk-Out Access
- Has fireplace: No
Interior area
- Total structure area: 2,304
- Total interior livable area: 2,304 sqft
- Finished area above ground: 1,423
- Finished area below ground: 881
Property
Parking
- Total spaces: 2
- Parking features: Attached Garage, Driveway, Off Street, Garage Faces Front
- Garage spaces: 2
- Has uncovered spaces: Yes
Features
- Levels: One
- Fencing: None
Lot
- Size: 1 Acres
- Features: Landscaped, Few Trees
Details
- Additional structures: Shed(s)
- Parcel number: 008400030027
Construction
Type & style
- Home type: SingleFamily
- Architectural style: Ranch
- Property subtype: Single Family Residence
Materials
- Brick Veneer, Vinyl Siding
- Foundation: Block
- Roof: Dimensional Style,Shingle
Condition
- Year built: 2002
Utilities & green energy
- Sewer: Septic Tank
- Water: Public
- Utilities for property: Electricity Connected, Water Connected
Community & HOA
Community
- Subdivision: Breezy Point
HOA
- Has HOA: No
Location
- Region: Berea
Financial & listing details
- Price per square foot: $152/sqft
- Tax assessed value: $159,000
- Annual tax amount: $1,079
- Date on market: 6/2/2026
Estimated market value
$344,100
$327,000 - $361,000
$2,336/mo
Price history
| Date | Event | Price |
|---|---|---|
| 7/10/2026 | Price change | $350,000-1.4%$152/sqft |
Source:  Imagine MLS #26012591 Report a problem Imagine MLS #26012591 Report a problem | ||
| 6/25/2026 | Price change | $354,900-1.4%$154/sqft |
Source: Imagine MLS #26012591 Report a problem | ||
| 6/2/2026 | Listed for sale | $359,900$156/sqft |
Source: Imagine MLS #26012591 Report a problem | ||
Public tax history
| Year | Property taxes | Tax assessment |
|---|---|---|
| 2024 | $1,079 -1.2% | $159,000 |
| 2023 | $1,093 -5.2% | $159,000 |
| 2022 | $1,153 -1.8% | $159,000 |
| 2021 | $1,174 +21.8% | $159,000 +20% |
| 2018 | $964 +1.1% | $132,500 |
| 2017 | $954 +0.1% | $132,500 |
| 2016 | $953 +2.5% | $132,500 +38.6% |
| 2015 | $930 -1.3% | $95,600 -27.8% |
| 2014 | $943 | $132,500 |
| 2012 | $943 -0.2% | $132,500 |
| 2011 | $945 +5.5% | $132,500 |
| 2009 | $895 | $132,500 |
Find assessor info on the county website
Monthly payment
Est. payment
Payment breakdown
Explore the cost of this home by adjusting the details. Changes won't be saved.Climate risks
Neighborhood: 40403
Nearby schools
GreatSchools rating
- 7/10Kingston Elementary SchoolGrades: PK-5Distance: 0.8 mi
- 9/10Farristown Middle SchoolGrades: 6-8Distance: 4.8 mi
- 8/10Madison Southern High SchoolGrades: 9-12Distance: 5.6 mi
Schools provided by the listing agent
- Elementary: Kingston
- Middle: Farristown
- High: Madison So
Source: Imagine MLS. This data may not be complete. We recommend contacting the local school district to confirm school assignments for this home.
- $300,900-- bd-- ba-- sqft1224 Kenzie Ct, Berea, KY 40403Off Market
- $287,700-- bd-- ba-- sqft1216 Kenzie Ct, Berea, KY 40403Off Market
- $355,0003 bd3 ba1.9k sqft1212 Kenzie Ct, Berea, KY 40403Sold

- $264,500-- bd-- ba1.5k sqft1228 Kenzie Ct, Berea, KY 40403Off Market
- $388,3005 bd3 ba4.1k sqft1208 Kenzie Ct, Berea, KY 40403Off Market
- $284,400-- bd-- ba-- sqft1232 Kenzie Ct, Berea, KY 40403Off Market
- $271,4001.51 Acres705 Sharon Ct, Berea, KY 40403Off Market
- $297,300-- bd-- ba-- sqft701 Sharon Ct, Berea, KY 40403Off Market
A local agent can set up tours, give advice and negotiate with sellers.
A local lender can help you make sure your offer is ready when you are.
Similar homes
- $464,9004 bd3 ba2k sqft249 Eastland Acres, Lancaster, KY 40444For Sale
 MLS ID #26009574, Nicole Ellington, Danny Ayres Realty & Auction. Imagine MLS
 - $350,0004 bd2 ba2.1k sqft104 Deer Creek Dr, Richmond, KY 40475For Sale
 MLS ID #26014393, Matt Guarnieri, LexHomes Real Estate. Imagine MLS
 - $388,0003 bd2 ba2.7k sqft148 Franklin Dr, Richmond, KY 40475For Sale
 MLS ID #26012023, Robin S Jones, Keller Williams Legacy Group. Imagine MLS
 - $350,0003 bd2 ba2.6k sqft500 Paso Fino Dr, Richmond, KY 40475For Sale
 MLS ID #26012945, Robin S Jones, Keller Williams Legacy Group. Imagine MLS
 - $410,0004 bd3 ba2.2k sqft790 Boone Trail Rd, Richmond, KY 40475For SaleMLS ID #26013987, Tom D Thomas, The Real Estate Co.. Imagine MLS
- $269,9004 bd2 ba1.6k sqft150 Mountain View Dr, Berea, KY 40403For SaleMLS ID #26015057, Erica Clark, Keller Williams Legacy Group. Imagine MLS
- $469,0004 bd3 ba2.7k sqft1000 Walnut Grove Cir, Richmond, KY 40475For SaleMLS ID #26019035, Gary C Everman, RE/MAX Creative Realty. Imagine MLS
- $390,0004 bd3 ba2.4k sqft810 Pau Ferro Ct, Berea, KY 40403For SaleMLS ID #26013200, Brittany Roberts, RE/MAX Elite Realty. Imagine MLS
- $379,0004 bd3 ba2.4k sqft1043 Burnell Dr, Berea, KY 40403For SaleMLS ID #26017233, Lisa Scully, CENTURY 21 Advantage Realty. Imagine MLS
- $175,0003 bd1 ba1.6k sqft104 Crouch Ln, Irvine, KY 40336For SaleMLS ID #26016409, Jon Arnold, KY Real Estate Professionals, LLC. Imagine MLS
- $219,9003 bd2 ba1.5k sqft1065 Copper Creek Rd, Berea, KY 40403For Sale By Owner
- $359,0004 bd3 ba2.5k sqft971 Cobble Dr, Richmond, KY 40475For SaleMLS ID #26012146, Lisa Scully, CENTURY 21 Advantage Realty. Imagine MLS
- $290,0003 bd2 ba1.3k sqft124 Bryants Trl, Berea, KY 40403For SaleMLS ID #26015424, Dennis Nobles, Turf Town Properties. Imagine MLS
- $399,9004 bd3 ba2.8k sqft122 Saddle Brook Cir, Berea, KY 40403For SaleMLS ID #26005970, Jenny B Ray, RE/MAX Elite Lexington. Imagine MLS
- $238,5003 bd2 ba1.6k sqft1055 Judah Bear Blvd, Richmond, KY 40475For SaleMLS ID #26014397, Robin S Jones, Keller Williams Legacy Group. Imagine MLS
- $292,0003 bd2 ba1.5k sqft543 Southern Cross Dr, Richmond, KY 40475For SaleMLS ID #26017362, Ashley Peercy, Keller Williams Legacy Group. Imagine MLS
- $325,0003 bd3 ba2k sqft354 Reynolds Dr, Richmond, KY 40475For SaleMLS ID #26013375, Melodie Lincavage, Berkshire Hathaway HomeServices Foster Realtors. Imagine MLS
- $360,0003 bd2 ba1.4k sqft416 Angel Rd, Berea, KY 40403For SaleMLS ID #26011034, Kierstin Shaffer, Berkshire Hathaway HomeServices Foster Realtors. Imagine MLS
- $245,0003 bd2 ba2k sqft222 Martin Dr, Richmond, KY 40475For SaleMLS ID #26013967, Monica Marcum, Century 21 Pinnacle. Imagine MLS
- $330,5003 bd3 ba2.1k sqft803 Rock Way, Richmond, KY 40475For SaleMLS ID #26013873, Renee' C Slaughenhaupt, CENTURY 21 Advantage Realty. Imagine MLS
- $265,0003 bd2 ba1.3k sqft322 Village Dr, Berea, KY 40403For SaleMLS ID #26013139, Whitney Hubbard, New Beginnings Real Estate LLC. Imagine MLS
- $199,0003 bd1 ba1.3k sqft107 Elaine Ave, Richmond, KY 40475For SaleMLS ID #26009531, Austin Roberts, Berkshire Hathaway HomeServices Foster Realtors. Imagine MLS
- $350,0002 bd3 ba2.2k sqft416 Rivers Trce, Richmond, KY 40475For SaleMLS ID #26000033, Jennifer Parsons, RE/MAX Elite Lexington. Imagine MLS
- $410,0003 bd2 ba1.7k sqft3000 Noble Ct, Waco, KY 40385For Sale
 MLS ID #3260988, Karen Albright. RealTracs MLS as distributed by MLS GRID
 - $289,9003 bd1 ba1.2k sqft803 Boone Trail Rd, Richmond, KY 40475For SaleMLS ID #26010216, Gerald Salyer, Premier Property Consultants. Imagine MLS
- $394,9004 bd4 ba3.2k sqft624 Jennifer Dr, Richmond, KY 40475For SaleMLS ID #26014915, Benjamin Lawwill, Keller Williams Legacy Group. Imagine MLS
- $325,0004 bd4 ba2.5k sqft143 Mason Lake Rd, Berea, KY 40403For SaleMLS ID #26009847, Shawna Wever, Wever Realty LLC. Imagine MLS
- $224,9952 bd1 ba1.1k sqft3501 Berea Rd, Berea, KY 40475For SaleMLS ID #26015849, Tammy Hill, Keller Williams Legacy Group. Imagine MLS
- $429,9004 bd4 ba2.9k sqft159 Lakeshore Dr, Richmond, KY 40475For SaleMLS ID #26013063, Derrick A Simpson, CENTURY 21 Advantage Realty. Imagine MLS
- $419,9003 bd3 ba1.8k sqft244 Tahoe Way, Richmond, KY 40475For SaleMLS ID #26014225, Ashley Barreto, Indigo & Co. Imagine MLS
- $319,0003 bd2 ba1.4k sqft206 Windward Way, Richmond, KY 40475For SaleMLS ID #26019096, S Paige Luxon, Keller Williams Legacy Group. Imagine MLS
- $214,9003 bd2 ba1.1k sqft2461 Lambert Rd, Berea, KY 40403For SaleMLS ID #25017804, Tina Witt, Keller Williams Legacy Group. Imagine MLS
- $372,0004 bd3 ba2.6k sqft106 Legacy Dr, Richmond, KY 40475For SaleMLS ID #26017002, Daphne Freeman, Keller Williams Commonwealth. Imagine MLS
- $294,9003 bd3 ba1.8k sqft114 Jack Marie Dr, Richmond, KY 40475For SaleMLS ID #26007912, Rola Lawand Duran, FC Tucker Bluegrass. Imagine MLS
- $385,0003 bd3 ba2k sqft252 Crystal Creek Ln, Richmond, KY 40475For SaleMLS ID #26017570, Ed Sarfo, Commonwealth Real Estate Professionals. Imagine MLS
- $349,0004 bd2 ba2.1k sqft10494 Battlefield Memorial Hwy, Berea, KY 40403For SaleMLS ID #26005306, Rachael Dozier, Kentucky Land and Home. Imagine MLS
- $315,0003 bd3 ba1.7k sqft632 Walnut Creek Dr, Berea, KY 40403For SaleMLS ID #26014181, Stephanie Kelemen, Keller Williams Legacy Group. Imagine MLS
- $339,0003 bd3 ba1.5k sqft604 Lillie Ct, Richmond, KY 40475For SaleMLS ID #26002058, Christina Payne, United Real Estate Bluegrass. Imagine MLS
- $320,0003 bd2 ba1.2k sqft494 Igo Rd, Richmond, KY 40475For SaleMLS ID #26014970, Austin Adamson, RE/MAX Elite Lexington. Imagine MLS
- $280,0003 bd2 ba1.7k sqft102 Rebecca Dr, Richmond, KY 40475For SaleMLS ID #26016967, Libby VanMeter, Marshall Lane Real Estate - Lexington. Imagine MLS
