Welcome to 131 Monday Lane, where modern updates meet peaceful country living. Situated on 1.5 beautiful acres, this fully refreshed home offers the perfect blend of comfort, style, and space to breathe. Inside, you'll find extensive upgrades throughout, including brand-new windows, flooring, appliances, doors, bathroom fixtures and vanities, water heater, and ceiling fans, creating a bright, fresh feel in every room. The home also features a new heating and cooling system, providing energy efficiency and year-round comfort. The primary bathroom has been beautifully updated with a brand-new shower, adding a touch of modern luxury to your daily routine. Step outside and enjoy the privacy and possibilities that 1.5 acres provide—whether you envision gardening, outdoor entertaining, or simply enjoying the quiet surroundings. With its thoughtful upgrades, move-in-ready condition, and generous acreage, this property offers the rare opportunity to enjoy modern living in a serene setting - with additional lots available for those looking for even more room to expand.
For sale
$459,000
131 Monday Ln, Berea, KY 40403
4beds
3,240sqft
Single Family Residence
Built in 1970
1.5 Acres Lot
$438,600 Zestimate®
$142/sqft
$-- HOA
What's special
Brand-new windowsBrand-new showerModern updatesFully refreshed homeGenerous acreage
- 75 days
- 346
- 22
Zillow last checked:
Listing updated:
Listed by:
Matthew Coburn 859-779-0170,
Kentucky Realty Group, LLC
Source: Imagine MLS,MLS#: 26019985
Facts & features
Interior
Bedrooms & bathrooms
- Bedrooms: 4
- Bathrooms: 2
- Full bathrooms: 2
Primary bedroom
- Level: First
Bedroom 3
- Level: First
Bathroom 1
- Level: First
Bathroom 1
- Level: First
Bathroom 2
- Level: First
Den
- Level: First
Family room
- Level: Lower
Kitchen
- Level: First
Living room
- Level: First
Utility room
- Level: First
Heating
- Electric, Heat Pump, Ductless
Cooling
- Central Air, Ceiling Fan(s), Ductless, Heat Pump
Appliances
- Included: Dishwasher, Refrigerator, Range, Self Cleaning Oven, Vented Exhaust Fan
- Laundry: Electric Dryer Hookup, Washer Hookup, Upper Level
Features
- Eat-in Kitchen, Ceiling Fan(s)
- Flooring: Carpet, Wood
- Doors: Storm Door(s)
- Windows: Insulated Windows
- Basement: Exterior Entry,Partially Finished,Walk-Out Access
- Number of fireplaces: 2
- Fireplace features: Basement, Blower Fan, Electric, Gas Log, Ventless, Den
Interior area
- Total structure area: 3,240
- Total interior livable area: 3,240 sqft
- Finished area above ground: 2,242
- Finished area below ground: 998
Property
Parking
- Total spaces: 3
- Parking features: Attached Garage, Basement, Detached Carport, Driveway, Garage Door Opener, Garage Faces Side
- Garage spaces: 2
- Carport spaces: 1
- Covered spaces: 3
- Has uncovered spaces: Yes
Features
- Levels: Two
- Fencing: Wood
- Has view: Yes
- View description: Rural, Trees/Woods, Farm
Lot
- Size: 1.5 Acres
- Features: Landscaped, Few Trees
Details
- Additional structures: Barn(s), Shed(s)
- Parcel number: 008500000024B
- Horses can be raised: Yes
Construction
Type & style
- Home type: SingleFamily
- Architectural style: Ranch
- Property subtype: Single Family Residence
Materials
- Aluminum Siding, Solid Masonry
- Foundation: Block
- Roof: Metal
Condition
- Year built: 1970
Utilities & green energy
- Sewer: Septic Tank
- Water: Public
- Utilities for property: Cable Available, Electricity Connected, Sewer Connected, Water Connected
Community & HOA
HOA
- Has HOA: No
Location
- Region: Berea
Financial & listing details
- Price per square foot: $142/sqft
- Tax assessed value: $406,200
- Annual tax amount: $3,830
- Date on market: 7/27/2026
Estimated market value
$438,600
$417,000 - $461,000
$1,910/mo
Price history
| Date | Event | Price |
|---|---|---|
| 7/27/2026 | Listed for sale | $459,000-17.9%$142/sqft |
Source:  Imagine MLS #26019985 Report a problem Imagine MLS #26019985 Report a problem | ||
| 5/11/2026 | Listing removed | $559,000$173/sqft |
Source: Imagine MLS #26004314 Report a problem | ||
| 4/13/2026 | Price change | $559,000-1.8%$173/sqft |
Source: Imagine MLS #26004314 Report a problem | ||
| 3/7/2026 | Listed for sale | $569,000$176/sqft |
Source: Imagine MLS #26004314 Report a problem | ||
Public tax history
| Year | Property taxes | Tax assessment |
|---|---|---|
| 2025 | $3,830 +58.9% | $406,200 +36.3% |
| 2024 | $2,411 +99.4% | $298,000 +74.3% |
| 2023 | $1,209 -4.8% | $171,000 |
| 2022 | $1,270 -1.8% | $171,000 |
| 2021 | $1,293 +13.2% | $171,000 +14% |
| 2018 | $1,142 +1.1% | $150,000 |
| 2017 | $1,130 +0.2% | $150,000 |
| 2016 | $1,128 +0.4% | $150,000 +32.6% |
| 2015 | $1,123 +1.2% | $113,100 -24.6% |
| 2014 | $1,110 | $150,000 |
| 2012 | $1,110 -0.2% | $150,000 |
| 2011 | $1,112 +5.6% | $150,000 |
| 2009 | $1,054 | $150,000 |
Find assessor info on the county website
Monthly payment
Est. payment
Payment breakdown
Explore the cost of this home by adjusting the details. Changes won't be saved.Climate risks
Neighborhood: 40403
Nearby schools
Schools provided by the listing agent
- Elementary: Kingston
- Middle: Farristown
- High: Madison So
Source: Imagine MLS. This data may not be complete. We recommend contacting the local school district to confirm school assignments for this home.
Similar homes
- $395,0003 bd2 ba2.2k sqft157 Woods Point Dr, Berea, KY 40403For Sale
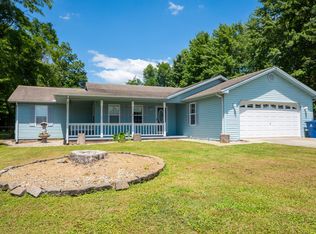
 MLS ID #26021444, Ken Ritter, Coldwell Banker McMahan. Imagine MLS
 - $499,0004 bd4 ba3k sqft415 S Dogwood Dr, Berea, KY 40403For Sale
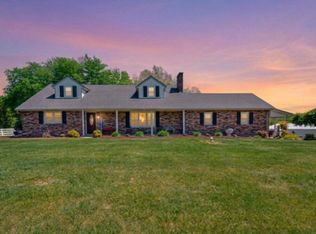 MLS ID #26019879, Laura Carpenter, Keller Williams Commonwealth. Imagine MLS
 - $285,0004 bd2 ba1.8k sqft4961 Battlefield Memorial Hwy, Berea, KY 40403For Sale
 MLS ID #26022787, Bob Sophiea, eXp Realty, LLC. Imagine MLS
 - $405,0004 bd4 ba2.5k sqft177 General Cleburne Dr, Richmond, KY 40475For Sale
 MLS ID #26027618, Paige Green, RE/MAX Elite Realty. Imagine MLS
 - $389,5003 bd2 ba2k sqft10833 Battlefield Memorial Hwy, Berea, KY 40403For SaleMLS ID #26020271, Wesley Graves, Rare Earth Realty LLC. Imagine MLS
- $339,9004 bd3 ba2.3k sqft1220 Kenzie Ct, Berea, KY 40403For SaleMLS ID #26025745, Sandy E Allnutt, The Agency. Imagine MLS
- $340,0004 bd2 ba2k sqft10494 Battlefield Memorial Hwy, Berea, KY 40403For SaleMLS ID #26020029, Rachael Dozier, Rock N' Realty LLC. Imagine MLS
- $439,0004 bd3 ba2.5k sqft404 Bronx Pl, Berea, KY 40403For SaleMLS ID #26017315, Daphne Freeman, Keller Williams Commonwealth. Imagine MLS
- $599,9993 bd2 ba2.1k sqft297 White Station Rd, Berea, KY 40403For SaleMLS ID #26020932, Lesha Hays, Hays Real Estate. Imagine MLS
- $385,0003 bd2 ba2k sqft1012 Vineyard Way, Berea, KY 40403For SaleMLS ID #26022223, Laura Carpenter, Keller Williams Commonwealth. Imagine MLS
- $305,0003 bd2 ba2k sqft50 Hickory Ln, Berea, KY 40403For SaleMLS ID #26024535, Vonda G Sipple, Southern Legacy Realty. Imagine MLS
- $479,9004 bd3 ba2.1k sqft1509 Chardonnay Way, Berea, KY 40403For SaleMLS ID #26000566, Tina Witt, Keller Williams Legacy Group. Imagine MLS
- $375,0004 bd3 ba2.4k sqft810 Pau Ferro Ct, Berea, KY 40403For SaleMLS ID #26022094, Brittany Roberts, RE/MAX Elite Realty. Imagine MLS
- $429,9003 bd2 ba2.1k sqft508 General Cruft Dr, Richmond, KY 40475For SaleMLS ID #26025271, Amanda S Marcum, Berkshire Hathaway HomeServices Foster Realtors. Imagine MLS
- $469,9004 bd5 ba3k sqft132 Braemar Dr, Richmond, KY 40475For SaleMLS ID #26015273, Jae Underwood, Underwood Realty Group, LLC. Imagine MLS
- $315,0005 bd3 ba2.3k sqft314 Peachtree Dr, Berea, KY 40403For SaleMLS ID #26024250, Bob Sophiea, eXp Realty, LLC. Imagine MLS
- $369,5003 bd2 ba1.8k sqft131 Lynne Dr, Berea, KY 40403For SaleMLS ID #26013912, Julie Phillips, WEICHERT REALTORS - Ford Brothers. Imagine MLS
- $385,0004 bd3 ba2.3k sqft303 Waco Hts, Richmond, KY 40475For SaleMLS ID #26027826, D Clay Hall, Keller Williams Legacy Group. Imagine MLS
- $409,0003 bd2 ba1.7k sqft165 Central Park Ave, Berea, KY 40403For SaleMLS ID #26023826, Vonda G Sipple, Southern Legacy Realty. Imagine MLS
