Brand-new construction with modern style and quality craftsmanship! This beautiful 2-story home offers 4 bedrooms, 2.5 baths, and 2,350 sq. ft. of thoughtfully designed living space on a spacious 0.58-acre lot. The open-concept floor plan features luxury vinyl flooring, a bright kitchen with stainless steel appliances, and generous living areas perfect for entertaining. The primary suite provides a private retreat, while two additional bedrooms offer plenty of space for family or guests. Enjoy energy-efficient construction with a HERS Index Score, insulated windows, public utilities, and a builder's warranty for added peace of mind. Conveniently located just minutes from Berea's shopping, dining, and I-75, this move-in ready home offers the perfect blend of comfort, style, and convenience.
For sale
Price cut: $20.9K (9/15)
$469,000
404 Bronx Pl, Berea, KY 40403
4beds
2,510sqft
Single Family Residence
Built in 2026
0.58 Acres Lot
$-- Zestimate®
$187/sqft
$-- HOA
What's special
Modern styleQuality craftsmanshipOpen-concept floor planInsulated windowsLuxury vinyl flooring
- 62 days
- 195
- 4
Zillow last checked:
Listing updated:
Listed by:
Daphne Freeman 859-492-9554,
Keller Williams Commonwealth,
IsaBella Freeman 859-494-4043,
Keller Williams Commonwealth
Source: Imagine MLS,MLS#: 26017315
Facts & features
Interior
Bedrooms & bathrooms
- Bedrooms: 4
- Bathrooms: 3
- Full bathrooms: 2
- 1/2 bathrooms: 1
Primary bedroom
- Level: Second
Bedroom 2
- Level: Second
Bedroom 3
- Level: Second
Bedroom 4
- Level: Second
Primary bathroom
- Level: Second
Bathroom 2
- Level: Second
Bathroom 3
- Description: Half Bath
- Level: First
Bonus room
- Level: Second
Kitchen
- Level: First
Heating
- Electric, Heat Pump
Cooling
- Heat Pump
Appliances
- Included: Dishwasher, Microwave, Refrigerator, Range
- Laundry: Electric Dryer Hookup, Washer Hookup
Features
- Ceiling Fan(s)
- Flooring: Tile
- Windows: Insulated Windows
- Has basement: No
- Has fireplace: No
Interior area
- Total structure area: 2,510
- Total interior livable area: 2,510 sqft
- Finished area above ground: 2,510
- Finished area below ground: 0
Video & virtual tour
Property
Parking
- Total spaces: 2
- Parking features: Attached Garage, Driveway, Garage Faces Side
- Garage spaces: 2
- Has uncovered spaces: Yes
Features
- Levels: Two
- Fencing: None
Lot
- Size: 0.58 Acres
- Features: Landscaped
Details
- Parcel number: 0060046D0078
Construction
Type & style
- Home type: SingleFamily
- Architectural style: Craftsman
- Property subtype: Single Family Residence
Materials
- Brick Veneer, Vinyl Siding
- Foundation: Stone
- Roof: Shingle
Condition
- New Construction
- Year built: 2026
Details
- Warranty included: Yes
Utilities & green energy
- Sewer: Public Sewer
- Water: Public
- Utilities for property: Electricity Connected, Sewer Connected, Water Connected
Community & HOA
Community
- Subdivision: Rural
HOA
- Has HOA: No
Location
- Region: Berea
Financial & listing details
- Price per square foot: $187/sqft
- Date on market: 7/17/2026
Estimated market value
Not available
Estimated sales range
Not available
Not available
Price history
| Date | Event | Price |
|---|---|---|
| 9/15/2026 | Price change | $469,000-4.3%$187/sqft |
Source:  Imagine MLS #26017315 Report a problem Imagine MLS #26017315 Report a problem | ||
| 9/8/2026 | Price change | $489,900-2%$195/sqft |
Source: Imagine MLS #26017315 Report a problem | ||
| 7/29/2026 | Price change | $500,000+11.2%$199/sqft |
Source: Imagine MLS #26017315 Report a problem | ||
| 7/17/2026 | Listed for sale | $449,700$179/sqft |
Source: Imagine MLS #26017315 Report a problem | ||
Public tax history
Tax history is unavailable.
Monthly payment
Est. payment
Payment breakdown
Explore the cost of this home by adjusting the details. Changes won't be saved.Climate risks
Neighborhood: 40403
Nearby schools
Schools provided by the listing agent
- Elementary: Shannon Johnson
- Middle: Foley
- High: Madison So
Source: Imagine MLS. This data may not be complete. We recommend contacting the local school district to confirm school assignments for this home.

Similar homes
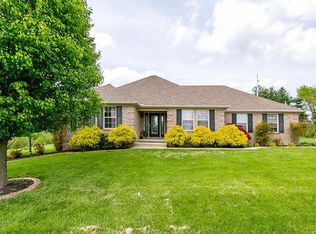
- $459,0004 bd2 ba3.2k sqft131 Monday Ln, Berea, KY 40403For Sale

 MLS ID #26019985, Matthew Coburn, Kentucky Realty Group, LLC. Imagine MLS
 - $519,9005 bd3 ba3.2k sqft181 Central Park Ave, Berea, KY 40403For Sale
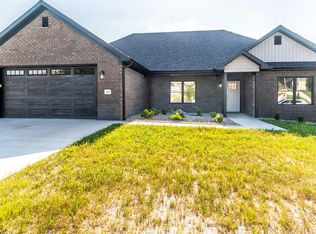 MLS ID #26018585, Amanda Devere-Hembree, Homes Unlimited Realty. Imagine MLS
 - $499,0004 bd4 ba3k sqft415 S Dogwood Dr, Berea, KY 40403For Sale
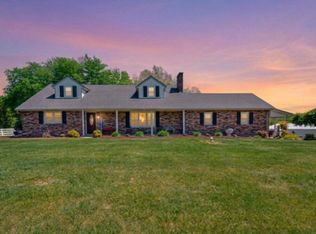 MLS ID #26019879, Laura Carpenter, Keller Williams Commonwealth. Imagine MLS
 - $498,9004 bd3 ba2.1k sqft1509 Chardonnay Way, Berea, KY 40403For Sale
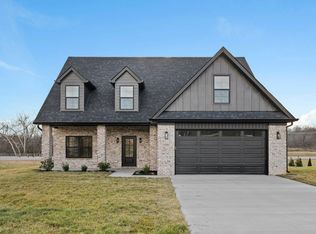 MLS ID #26000566, Tina Witt, Keller Williams Legacy Group. Imagine MLS
 - $409,0003 bd2 ba1.7k sqft165 Central Park Ave, Berea, KY 40403For SaleMLS ID #26023826, Vonda G Sipple, Southern Legacy Realty. Imagine MLS
- $394,9004 bd2 ba1.8k sqft177 Central Park Ave, Berea, KY 40403For SaleMLS ID #26005656, Bradley Warford, Century 21 Pinnacle. Imagine MLS
- $405,0003 bd2 ba2.2k sqft157 Woods Point Dr, Berea, KY 40403For SaleMLS ID #26021444, Ken Ritter, Coldwell Banker McMahan. Imagine MLS
- $369,0003 bd2 ba1.7k sqft169 Central Park Ave, Berea, KY 40403For SaleMLS ID #26017316, Daphne Freeman, Keller Williams Commonwealth. Imagine MLS
- $365,0004 bd3 ba1.8k sqft200 Brook Cv, Berea, KY 40403For SaleMLS ID #26025194, Tina Neal, RE/MAX Elite Realty. Imagine MLS
- $385,0003 bd2 ba2k sqft1012 Vineyard Way, Berea, KY 40403For SaleMLS ID #26022223, Laura Carpenter, Keller Williams Commonwealth. Imagine MLS
- $385,0003 bd2 ba1.8k sqft131 Lynne Dr, Berea, KY 40403For SaleMLS ID #26013912, Julie Phillips, WEICHERT REALTORS - Ford Brothers. Imagine MLS
- $239,0002 bd2 ba1.3k sqft217 Mainous St, Berea, KY 40403For SaleMLS ID #26004400, Linda Lester, Coldwell Banker McMahan. Imagine MLS
- $235,0002 bd2 ba1.3k sqft119 Bratcher Ln, Berea, KY 40403For SaleMLS ID #26025162, Laura Carpenter, Keller Williams Commonwealth. Imagine MLS
- $249,0003 bd2 ba1.3k sqft123 Oak St, Berea, KY 40403For SaleMLS ID #26021940, Aundrea Damrell, KY Real Estate Professionals, LLC. Imagine MLS
- $300,0004 bd2 ba1.8k sqft4961 Battlefield Memorial Hwy, Berea, KY 40403For SaleMLS ID #26022787, Bob Sophiea, eXp Realty, LLC. Imagine MLS
- $255,0003 bd2 ba1.5k sqft1029 Eagle Point Dr, Berea, KY 40403For SaleMLS ID #26024289, Shawna Wever, Wever Realty LLC. Imagine MLS
- $340,0003 bd2 ba1.7k sqft262 Patriot Trl, Berea, KY 40403For SaleMLS ID #26019786, Vonda G Sipple, Southern Legacy Realty. Imagine MLS
- $465,9003 bd2 ba1.8k sqft328 Wolverine Way, Richmond, KY 40475For SaleMLS ID #26025177, Brittany Cannon, Bluegrass Properties Group. Imagine MLS
