Welcome to this stunning brand-new ranch home offering the perfect blend of modern style, quality craftsmanship, and everyday comfort! This beautifully designed 3-bedroom, 2-bath home features 1,747 sq. ft. of thoughtfully planned living space with an open-concept layout perfect for entertaining and daily living. Luxury vinyl flooring flows throughout the main living areas, while abundant natural light creates a warm and inviting atmosphere. The gorgeous kitchen boasts quartz countertops, an oversized island with seating, ample white cabinetry, and stainless steel appliances. The spacious primary suite offers a tray ceiling, large walk-in closet, and a spa-like bath complete with dual vanities and a beautifully tiled walk-in shower. Two additional bedrooms and a full bath provide plenty of room for family, guests, or a home office. Step outside to enjoy the covered rear deck overlooking the backyard—an ideal place to relax or entertain. The oversized attached 2-car garage provides exceptional storage, and the large crawl space offers easy access for additional storage and home maintenance. Built with quality craftsmanship, this home also features insulated windows, a brick and stone exterior, an energy-efficient heat pump, and a builder's warranty. Conveniently located near shopping, dining, schools, and I-75, this move-in ready home is one you won't want to miss!
For sale
$369,000
169 Central Park Ave, Berea, KY 40403
3beds
1,747sqft
:
Get pre-qualifiedN/A
Single Family Residence
Built in 2026
0.33 Acres Lot
$-- Zestimate®
$211/sqft
$-- HOA
What's special
Large walk-in closetBrick and stone exteriorGorgeous kitchenStainless steel appliancesAmple white cabinetryTwo additional bedroomsInsulated windows
- 14 days |
- 221 |
- 11 |
Zillow last checked:
Listing updated:
Listed by:
Daphne Freeman 859-492-9554,
Keller Williams Commonwealth,
IsaBella Freeman 859-494-4043,
Keller Williams Commonwealth
Source: Imagine MLS,MLS#: 26017316
Facts & features
Interior
Bedrooms & bathrooms
- Bedrooms: 3
- Bathrooms: 2
- Full bathrooms: 2
Primary bedroom
- Level: First
Bedroom 2
- Level: First
Bedroom 3
- Level: First
Bathroom 1
- Level: First
Bathroom 2
- Level: First
Kitchen
- Level: First
Living room
- Level: First
Utility room
- Level: First
Heating
- Heat Pump
Cooling
- Heat Pump
Appliances
- Included: Dishwasher, Microwave, Refrigerator, Range
- Laundry: Electric Dryer Hookup, Main Level, Washer Hookup
Features
- Walk-In Closet(s), Ceiling Fan(s)
- Flooring: Tile
- Windows: Insulated Windows
- Basement: Crawl Space
- Has fireplace: No
Interior area
- Total structure area: 1,747
- Total interior livable area: 1,747 sqft
- Finished area above ground: 1,747
- Finished area below ground: 0
Video & virtual tour
Property
Parking
- Total spaces: 2
- Parking features: Attached Garage, Driveway, Garage Door Opener, Garage Faces Front
- Garage spaces: 2
- Has uncovered spaces: Yes
Features
- Levels: One
Lot
- Size: 0.33 Acres
- Features: Landscaped
Details
- Parcel number: 0060046D0103
Construction
Type & style
- Home type: SingleFamily
- Architectural style: Ranch
- Property subtype: Single Family Residence
Materials
- Brick Veneer, Stone
- Foundation: Stone
- Roof: Shingle
Condition
- New Construction
- Year built: 2026
Utilities & green energy
- Sewer: Public Sewer
- Water: Public
- Utilities for property: Cable Available, Electricity Connected, Sewer Connected, Underground Utilities, Water Connected
Community & HOA
Community
- Subdivision: Central Park
HOA
- Has HOA: No
Location
- Region: Berea
Financial & listing details
- Price per square foot: $211/sqft
- Tax assessed value: $11,500
- Annual tax amount: $110
- Date on market: 7/10/2026
Estimated market value
Not available
Estimated sales range
Not available
Not available
Price history
| Date | Event | Price |
|---|---|---|
| 7/10/2026 | Listed for sale | $369,000$211/sqft |
Source:  Imagine MLS #26017316 Report a problem Imagine MLS #26017316 Report a problem | ||
| 7/10/2026 | Listing removed | $369,000$211/sqft |
Source: Imagine MLS #26001221 Report a problem | ||
| 6/17/2026 | Listed for sale | $369,000+570.9%$211/sqft |
Source: Imagine MLS #26001221 Report a problem | ||
| 5/13/2026 | Sold | $55,000-85.7%$31/sqft |
Source: Public Record Report a problem | ||
| 1/17/2026 | Listed for sale | $384,900+912.9%$220/sqft |
Source: Imagine MLS #26001221 Report a problem | ||
| 1/29/2025 | Listing removed | $38,000$22/sqft |
Source: Imagine MLS #24019229 Report a problem | ||
| 9/15/2024 | Listed for sale | $38,000$22/sqft |
Source: Imagine MLS #24019229 Report a problem | ||
Public tax history
| Year | Property taxes | Tax assessment |
|---|---|---|
| 2024 | $110 -1.2% | $11,500 |
| 2023 | $112 -0.3% | $11,500 |
| 2022 | $112 -1.8% | $11,500 |
| 2021 | $114 -2.5% | $11,500 |
| 2018 | $117 +1.1% | $11,500 |
| 2017 | $116 +0.8% | $11,500 |
| 2016 | $115 +2.5% | $11,500 |
| 2015 | $112 +1.7% | $11,500 |
| 2014 | $110 | $11,500 |
| 2012 | $110 -0.2% | $11,500 |
| 2011 | $110 | $11,500 |
Find assessor info on the county website
Monthly payment
Est. payment
Payment breakdown
Explore the cost of this home by adjusting the details. Changes won't be saved.Climate risks
Neighborhood: 40403
Nearby schools
GreatSchools rating
- 7/10Shannon Johnson Elementary SchoolGrades: PK-5Distance: 0.2 mi
- 7/10Foley Middle SchoolGrades: 6-8Distance: 0.5 mi
- 8/10Madison Southern High SchoolGrades: 9-12Distance: 0.4 mi
Schools provided by the listing agent
- Elementary: Shannon Johnson
- Middle: Farristown
- High: Madison So
Source: Imagine MLS. This data may not be complete. We recommend contacting the local school district to confirm school assignments for this home.
- $394,9004 bd2 ba1.8k sqft177 Central Park Ave, Berea, KY 40403For Sale

- $519,9005 bd3 ba3.2k sqft181 Central Park Ave, Berea, KY 40403For Sale
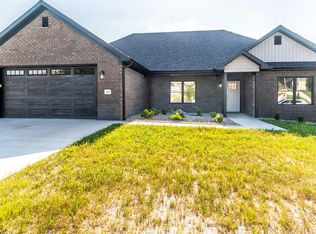
- $379,9003 bd2 ba1.7k sqft165 Central Park Ave, Berea, KY 40403For Sale
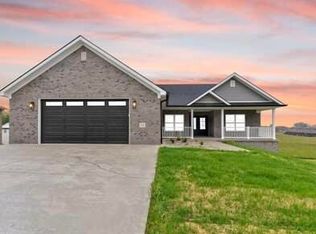
- $35,0000.9 Acres169 Eastside Ave, Berea, KY 40403Sold
- $353,3003 bd2 ba2k sqft180 Central Park Ave, Berea, KY 40403Off Market
- $359,0003 bd2 ba1.8k sqft161 Central Park Ave, Berea, KY 40403For Sale
- $55,000-- bd-- ba-- sqft184 Bronx Pl, Berea, KY 40403Sold
- $361,9003 bd2 ba1.7k sqft201 Delancey St, Berea, KY 40403Off Market
A local agent can set up tours, give advice and negotiate with sellers.
A local lender can help you make sure your offer is ready when you are.
Similar homes
- $359,0003 bd2 ba1.8k sqft161 Central Park Ave, Berea, KY 40403For Sale

 MLS ID #26012128, Vonda G Sipple, Southern Legacy Realty. Imagine MLS
 - $394,9004 bd2 ba1.8k sqft177 Central Park Ave, Berea, KY 40403For SaleMLS ID #26005656, Bradley Warford, Century 21 Pinnacle. Imagine MLS
- $379,0004 bd3 ba2.4k sqft1043 Burnell Dr, Berea, KY 40403For Sale
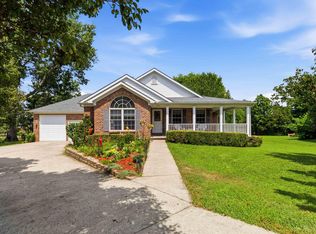 MLS ID #26017233, Lisa Scully, CENTURY 21 Advantage Realty. Imagine MLS
 - $387,0003 bd3 ba2.3k sqft160 Herndon Ln, Berea, KY 40403For Sale
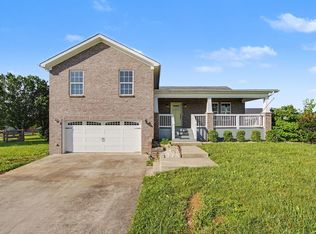 MLS ID #26012914, Daniel Beirne, Opendoor Brokerage LLC. Imagine MLS
 - $389,9003 bd2 ba1.8k sqft1039 Vineyard Way, Berea, KY 40403For SaleMLS ID #26007909, Steven G King, CENTURY 21 Advantage Realty. Imagine MLS
- $350,0003 bd2 ba1.4k sqft416 Angel Rd, Berea, KY 40403For SaleMLS ID #26011034, Kierstin Shaffer, Berkshire Hathaway HomeServices Foster Realtors. Imagine MLS
- $390,0004 bd3 ba2.4k sqft810 Pau Ferro Ct, Berea, KY 40403For SaleMLS ID #26013200, Brittany Roberts, RE/MAX Elite Realty. Imagine MLS
- $399,9004 bd3 ba2.3k sqft103 Harrison Ct, Berea, KY 40403For SaleMLS ID #26013578, Tina Witt, Keller Williams Legacy Group. Imagine MLS
- $319,0003 bd2 ba1.7k sqft143 Patriot Trl, Berea, KY 40403For SaleMLS ID #26016854, Miranda Black, Berkshire Hathaway HomeServices Foster Realtors. Imagine MLS
- $325,0004 bd4 ba2.5k sqft143 Mason Lake Rd, Berea, KY 40403For SaleMLS ID #26009847, Shawna Wever, Wever Realty LLC. Imagine MLS
- $349,0004 bd2 ba2.1k sqft10494 Battlefield Memorial Hwy, Berea, KY 40403For SaleMLS ID #26005306, Rachael Dozier, Kentucky Land and Home. Imagine MLS
- $272,0003 bd2 ba1.2k sqft263 Creekwood Dr, Berea, KY 40403For SaleMLS ID #26013310, Daniel Beirne, Opendoor Brokerage LLC. Imagine MLS
- $369,9003 bd2 ba1.8k sqft904 Kenblue Ln, Richmond, KY 40475For SaleMLS ID #26014731, Robin S Jones, Keller Williams Legacy Group. Imagine MLS
- $290,0003 bd2 ba1.3k sqft124 Bryants Trl, Berea, KY 40403For SaleMLS ID #26015424, Dennis Nobles, Turf Town Properties. Imagine MLS
- $350,0004 bd3 ba2.3k sqft1220 Kenzie Ct, Berea, KY 40403For SaleMLS ID #26012591, Sandy E Allnutt, The Agency. Imagine MLS
- $259,9004 bd2 ba1.6k sqft150 Mountain View Dr, Berea, KY 40403For SaleMLS ID #26015057, Erica Clark, Keller Williams Legacy Group. Imagine MLS
- $300,0003 bd3 ba1.7k sqft632 Walnut Creek Dr, Berea, KY 40403For SaleMLS ID #26014181, Stephanie Kelemen, Keller Williams Legacy Group. Imagine MLS
- $190,5003 bd1 ba1.1k sqft211 Laurel Dr, Berea, KY 40403For SaleMLS ID #26016446, Donnie Oliver, Keller Williams Legacy Group. Imagine MLS
- $285,0003 bd2 ba1.2k sqft267 Brook Cv, Berea, KY 40403For SaleMLS ID #26012780, Brock H Milburn, Lifstyl Real Estate. Imagine MLS
- $499,9004 bd3 ba2.1k sqft1509 Chardonnay Way, Berea, KY 40403For SaleMLS ID #26000566, Tina Witt, Keller Williams Legacy Group. Imagine MLS
