This beautiful 2 story is only 2 years young. The living room is spacious and has lots of natural light. The kitchen has a breakfast bar, beautiful white cabinetry, and full suite of stainless appliances. There is a powder room/half bath on the main level. Upstairs is a primary suite with en suite bathroom and walk in closet. The two spacious guest rooms share a full bath in the hall. Additionally there is a separate laundry room. Several of the rooms have fresh paint! Downstairs the unfinished basement already has the insulation on the walls hung and the flooring is ready to be laid.
For sale
Price cut: $15K (7/23)
$300,000
632 Walnut Creek Dr, Berea, KY 40403
3beds
1,719sqft
:
Get pre-qualifiedN/A
Single Family Residence
Built in 2024
7,858 Square Feet Lot
$298,500 Zestimate®
$175/sqft
$-- HOA
What's special
Beautiful white cabinetrySeparate laundry roomLots of natural lightTwo spacious guest rooms
- 46 days |
- 199 |
- 14 |
Zillow last checked:
Listing updated:
Listed by:
Stephanie Kelemen 859-608-5249,
Keller Williams Legacy Group
Source: Imagine MLS,MLS#: 26014181
Facts & features
Interior
Bedrooms & bathrooms
- Bedrooms: 3
- Bathrooms: 3
- Full bathrooms: 2
- 1/2 bathrooms: 1
Primary bedroom
- Level: Second
Bedroom 1
- Level: Second
Bedroom 2
- Level: Second
Primary bathroom
- Level: Second
Bathroom 1
- Description: Half bath
- Level: First
Bathroom 2
- Level: Second
Kitchen
- Level: First
Living room
- Level: First
Other
- Description: Laundry room
- Level: Second
Heating
- Heat Pump
Cooling
- Heat Pump
Appliances
- Included: Dishwasher, Microwave, Refrigerator, Range, Self Cleaning Oven
- Laundry: Electric Dryer Hookup
Features
- Eat-in Kitchen, Walk-In Closet(s), Ceiling Fan(s)
- Flooring: Laminate
- Windows: Insulated Windows
- Basement: Full,Unfinished,Walk-Out Access
- Has fireplace: No
Interior area
- Total structure area: 1,719
- Total interior livable area: 1,719 sqft
- Finished area above ground: 1,719
- Finished area below ground: 0
Property
Parking
- Total spaces: 1
- Parking features: Attached Garage, Driveway, Garage Door Opener, Garage Faces Front
- Garage spaces: 1
- Has uncovered spaces: Yes
Features
- Levels: Two
- Fencing: None
- Has view: Yes
- View description: Neighborhood
Lot
- Size: 7,858 Square Feet
Details
- Parcel number: 006000340196
Construction
Type & style
- Home type: SingleFamily
- Property subtype: Single Family Residence
Materials
- Vinyl Siding
- Foundation: Concrete Perimeter
- Roof: Dimensional Style,Shingle
Condition
- Year built: 2024
Utilities & green energy
- Sewer: Public Sewer
- Water: Public
- Utilities for property: Electricity Connected, Sewer Connected, Water Connected
Community & HOA
Community
- Subdivision: Creekside Village
HOA
- Has HOA: No
Location
- Region: Berea
Financial & listing details
- Price per square foot: $175/sqft
- Tax assessed value: $20,000
- Annual tax amount: $192
- Date on market: 6/18/2026
Estimated market value
$298,500
$284,000 - $313,000
$2,101/mo
Price history
| Date | Event | Price |
|---|---|---|
| 7/23/2026 | Price change | $300,000-4.8%$175/sqft |
Source:  Imagine MLS #26014181 Report a problem Imagine MLS #26014181 Report a problem | ||
| 6/18/2026 | Listed for sale | $315,000+21.2%$183/sqft |
Source: Imagine MLS #26014181 Report a problem | ||
| 9/16/2024 | Sold | $260,000-1.8%$151/sqft |
Source: Imagine MLS #24011251 Report a problem | ||
| 6/25/2024 | Price change | $264,900-3.7%$154/sqft |
Source: Imagine MLS #24011251 Report a problem | ||
| 6/7/2024 | Listed for sale | $275,000$160/sqft |
Source: Imagine MLS #24011251 Report a problem | ||
Public tax history
| Year | Property taxes | Tax assessment |
|---|---|---|
| 2024 | $192 | $20,000 |
Find assessor info on the county website
Monthly payment
Est. payment
Payment breakdown
Explore the cost of this home by adjusting the details. Changes won't be saved.Climate risks
Neighborhood: 40403
Nearby schools
GreatSchools rating
- 7/10Shannon Johnson Elementary SchoolGrades: PK-5Distance: 1.8 mi
- 7/10Foley Middle SchoolGrades: 6-8Distance: 1.8 mi
- 8/10Madison Southern High SchoolGrades: 9-12Distance: 1.8 mi
Schools provided by the listing agent
- Elementary: Shannon Johnson
- Middle: Foley
- High: Madison So
Source: Imagine MLS. This data may not be complete. We recommend contacting the local school district to confirm school assignments for this home.
- $270,400-- bd-- ba-- sqft636 Walnut Creek Dr, Berea, KY 40403Off Market
- $361,3003 bd3 ba2.5k sqft628 Walnut Creek Dr, Berea, KY 40403Off Market

- $245,6003 bd2 ba-- sqft640 Walnut Creek Dr, Berea, KY 40403Off Market
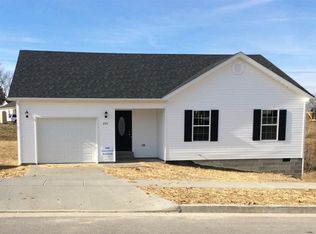
- $310,1003 bd2 ba2.5k sqft113 Newport Ln, Berea, KY 40403Off Market
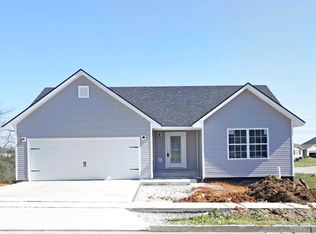
- $298,6003 bd2 ba1.9k sqft117 Newport Ln, Berea, KY 40403Off Market
- $260,4003 bd3 ba1.5k sqft109 Newport Ln, Berea, KY 40403Off Market
- $259,4003 bd2 ba1.3k sqft644 Walnut Creek, Berea, KY 40403Off Market
- $244,3003 bd2 ba-- sqft644 Walnut Creek Dr, Berea, KY 40403Off Market
A local agent can set up tours, give advice and negotiate with sellers.
A local lender can help you make sure your offer is ready when you are.
Similar homes
- $265,0003 bd2 ba1.3k sqft322 Village Dr, Berea, KY 40403For Sale
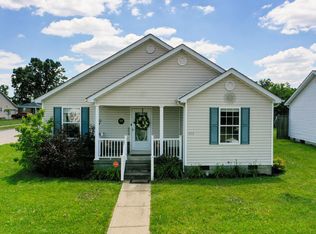
 MLS ID #26013139, Whitney Hubbard, New Beginnings Real Estate LLC. Imagine MLS
 - $290,0003 bd2 ba1.3k sqft124 Bryants Trl, Berea, KY 40403For Sale
 MLS ID #26015424, Dennis Nobles, Turf Town Properties. Imagine MLS
 - $319,0003 bd2 ba1.7k sqft143 Patriot Trl, Berea, KY 40403For Sale
 MLS ID #26016854, Miranda Black, Berkshire Hathaway HomeServices Foster Realtors. Imagine MLS
 - $350,0003 bd2 ba1.4k sqft416 Angel Rd, Berea, KY 40403For Sale
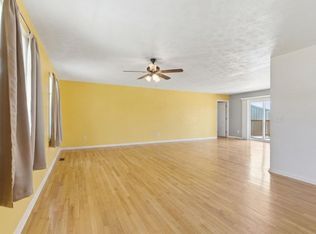 MLS ID #26011034, Kierstin Shaffer, Berkshire Hathaway HomeServices Foster Realtors. Imagine MLS
 - $345,0003 bd2 ba1.7k sqft262 Patriot Trl, Berea, KY 40403For SaleMLS ID #26019786, Vonda G Sipple, Southern Legacy Realty. Imagine MLS
- $390,0004 bd3 ba2.4k sqft810 Pau Ferro Ct, Berea, KY 40403For SaleMLS ID #26013200, Brittany Roberts, RE/MAX Elite Realty. Imagine MLS
- $340,0004 bd2 ba2k sqft10494 Battlefield Memorial Hwy, Berea, KY 40403For SaleMLS ID #26020029, Rachael Dozier, Rock N' Realty LLC. Imagine MLS
- $285,0003 bd2 ba1.2k sqft267 Brook Cv, Berea, KY 40403For SaleMLS ID #26012780, Brock H Milburn, Lifstyl Real Estate. Imagine MLS
- $215,0003 bd1 ba1.4k sqft147 Mary St, Berea, KY 40403For SaleMLS ID #26019569, Autumn Ballard, Keller Williams Legacy Group. Imagine MLS
- $369,0003 bd2 ba1.7k sqft169 Central Park Ave, Berea, KY 40403For SaleMLS ID #26017316, Daphne Freeman, Keller Williams Commonwealth. Imagine MLS
- $399,0004 bd2 ba1.6k sqft7370 Cartersville Rd, Berea, KY 40403For SaleMLS ID #26018649, Devin Azbill, Berkshire Hathaway HomeServices Foster Realtors. Imagine MLS
- $259,9004 bd2 ba1.6k sqft150 Mountain View Dr, Berea, KY 40403For SaleMLS ID #26015057, Erica Clark, Keller Williams Legacy Group. Imagine MLS
- $379,0004 bd3 ba2.4k sqft1043 Burnell Dr, Berea, KY 40403For SaleMLS ID #26017233, Lisa Scully, CENTURY 21 Advantage Realty. Imagine MLS
- $339,9003 bd2 ba1.9k sqft3631 Berea Rd, Richmond, KY 40475For SaleMLS ID #26020523, Robin S Jones, Keller Williams Legacy Group. Imagine MLS
- $299,9003 bd3 ba1.7k sqft690 Stephens Rd Tract 2, Mount Vernon, KY 40456For SaleMLS ID #25019001, Tina Witt, Keller Williams Legacy Group. Imagine MLS
- $314,0003 bd2 ba1.5k sqft2022 Partridge Way, Richmond, KY 40475For SaleMLS ID #26019235, Stacey A Kelly, CENTURY 21 Advantage Realty. Imagine MLS
- $350,0004 bd3 ba2.3k sqft1220 Kenzie Ct, Berea, KY 40403For SaleMLS ID #26012591, Sandy E Allnutt, The Agency. Imagine MLS
- $389,9003 bd2 ba1.8k sqft1039 Vineyard Way, Berea, KY 40403For SaleMLS ID #26007909, Steven G King, CENTURY 21 Advantage Realty. Imagine MLS
- $399,9004 bd3 ba2.3k sqft103 Harrison Ct, Berea, KY 40403For SaleMLS ID #26013578, Tina Witt, Keller Williams Legacy Group. Imagine MLS
- $320,0004 bd3 ba2.1k sqft118 Primrose Cir, Richmond, KY 40475For SaleMLS ID #26020814, Gerson Luna, Tru Life Real Estate. Imagine MLS
