Immaculate like new and move in ready 3 bedroom 2 full bathroom 2 car garage home in the quaint country neighborhood of Prairie View/Twin Lakes Richmond KY. Built in 2022 this home has been well maintained with luxury vinyl plank flooring and tile, open living room/dining room/ kitchen concept, beautiful kitchen island with more than adequate space from the cabinets, granite counter tops, stainless steel appliances, separate laundry/utility room where the washer and dryer stay, luxury primary suite with walk in closet and well equipped primary bathroom with tiled shower. Enjoy your free time under awesome covered back patio overlooking the expansive fully fenced backyard and situated in a corner lot. The landscaping is beautiful and the sidewalks throughout the neighborhood is a great added touch. 14 month home protection plan offered to buyer at closing ( Home Warranty Inc core plan). Make your appointment today!
Contingent
$314,000
2022 Partridge Way, Richmond, KY 40475
3beds
1,570sqft
Single Family Residence
Built in 2022
0.42 Acres Lot
$-- Zestimate®
$200/sqft
$10/mo HOA
What's special
Awesome covered back patioStainless steel appliancesBeautiful kitchen islandGranite counter topsCorner lotExpansive fully fenced backyard
- 58 days
- 60
- 1
Zillow last checked:
Listing updated:
Listed by:
Stacey A Kelly 859-624-1440,
CENTURY 21 Advantage Realty
Source: Imagine MLS,MLS#: 26019235
Facts & features
Interior
Bedrooms & bathrooms
- Bedrooms: 3
- Bathrooms: 2
- Full bathrooms: 2
Primary bedroom
- Level: First
Bathroom 1
- Level: First
Bathroom 2
- Level: First
Dining room
- Description: open to kitchen and living room
- Level: First
Kitchen
- Level: First
Living room
- Level: First
Utility room
- Description: washer and dryer stays!
Heating
- Forced Air, Natural Gas
Cooling
- Central Air, Ceiling Fan(s), Electric
Appliances
- Included: Dryer, Dishwasher, Microwave, Refrigerator, Washer, Range
- Laundry: Electric Dryer Hookup, Main Level, Washer Hookup
Features
- Walk-In Closet(s), Ceiling Fan(s)
- Flooring: Tile
- Windows: Insulated Windows, Blinds, Screens
- Has basement: No
- Has fireplace: No
Interior area
- Total structure area: 1,570
- Total interior livable area: 1,570 sqft
- Finished area above ground: 1,570
- Finished area below ground: 0
Video & virtual tour
Property
Parking
- Total spaces: 2
- Parking features: Attached Garage, Garage Door Opener, Off Street, Garage Faces Side
- Garage spaces: 2
- Has uncovered spaces: Yes
Features
- Levels: One
- Fencing: Wood
- Has view: Yes
- View description: Neighborhood
Lot
- Size: 0.42 Acres
- Features: Landscaped, Few Trees
Details
- Parcel number: 007100360110
Construction
Type & style
- Home type: SingleFamily
- Architectural style: Ranch
- Property subtype: Single Family Residence
Materials
- Brick Veneer
- Foundation: Slab
- Roof: Dimensional Style
Condition
- Year built: 2022
Details
- Warranty included: Yes
Utilities & green energy
- Sewer: Public Sewer
- Water: Public
- Utilities for property: Cable Available, Electricity Connected, Natural Gas Connected, Sewer Connected, Water Connected
Community & HOA
Community
- Subdivision: Prairie View
HOA
- Has HOA: Yes
- Amenities included: Other
- Services included: Other
- HOA fee: $120 annually
Location
- Region: Richmond
Financial & listing details
- Price per square foot: $200/sqft
- Date on market: 7/21/2026
Estimated market value
Not available
Estimated sales range
Not available
$1,937/mo
Price history
| Date | Event | Price |
|---|---|---|
| 8/10/2026 | Contingent | $314,000$200/sqft |
Source:  Imagine MLS #26019235 Report a problem Imagine MLS #26019235 Report a problem | ||
| 7/21/2026 | Listed for sale | $314,000$200/sqft |
Source: Imagine MLS #26019235 Report a problem | ||
Public tax history
Tax history is unavailable.
Monthly payment
Est. payment
Payment breakdown
Explore the cost of this home by adjusting the details. Changes won't be saved.Climate risks
Neighborhood: 40475
Nearby schools
Schools provided by the listing agent
- Elementary: Kingston
- Middle: Farristown
- High: Madison So
Source: Imagine MLS. This data may not be complete. We recommend contacting the local school district to confirm school assignments for this home.
Similar homes
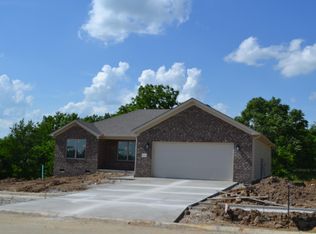
- $295,0003 bd2 ba1.4k sqft534 Southern Cross Dr, Richmond, KY 40475For Sale

 MLS ID #26024449, Robin S Jones, Keller Williams Legacy Group. Imagine MLS
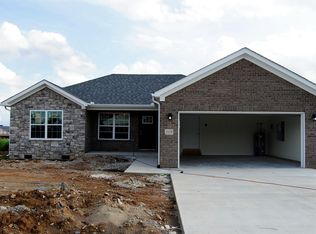
 - $339,9004 bd3 ba2.3k sqft1220 Kenzie Ct, Berea, KY 40403For Sale
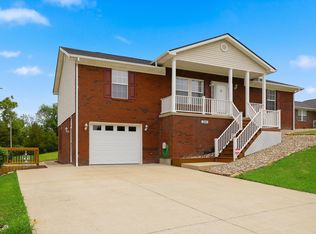 MLS ID #26025745, Sandy E Allnutt, The Agency. Imagine MLS
 - $289,9003 bd2 ba1.4k sqft471 Southern Cross Dr, Richmond, KY 40475For Sale
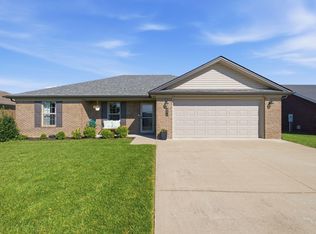 MLS ID #26022732, Andrea Kelley, National Real Estate. Imagine MLS
 - $299,0003 bd3 ba1.7k sqft154 Primrose Cir, Richmond, KY 40475For Sale
 MLS ID #26025039, Ariel Barrow, RE/MAX Elite Realty. Imagine MLS
 - $329,0004 bd3 ba2.2k sqft1756 Lancaster Rd, Richmond, KY 40475For SaleMLS ID #26020186, Monique Gamble, The Real Estate Co - W Liberty. Imagine MLS
- $269,9003 bd2 ba1.2k sqft479 Southern Cross Dr, Richmond, KY 40475For SaleMLS ID #26019504, Jacob Grant, The Real Estate Co.. Imagine MLS
- $324,5003 bd2 ba1.6k sqft267 Windward Way, Richmond, KY 40475For SaleMLS ID #26021272, Kim Nelson, Keller Williams Legacy Group. Imagine MLS
- $324,9003 bd2 ba1.7k sqft893 Charlie Norris Rd, Richmond, KY 40475For SaleMLS ID #26018907, Devin Azbill, Berkshire Hathaway HomeServices Foster Realtors. Imagine MLS
- $320,0003 bd3 ba1.8k sqft639 Fourwinds Dr, Richmond, KY 40475For SaleMLS ID #26021220, Bret McIntosh, Keller Williams Legacy Group. Imagine MLS
- $325,0003 bd3 ba1.9k sqft321 Dylan Ct, Richmond, KY 40475For SaleMLS ID #26023871, Alex Poulter, The Real Estate Co.. Imagine MLS
- $314,9003 bd2 ba1.5k sqft309 Mohegan Trl, Richmond, KY 40475For SaleMLS ID #26019597, Robin S Jones, Keller Williams Legacy Group. Imagine MLS
- $330,0004 bd2 ba2.1k sqft104 Deer Creek Dr, Richmond, KY 40475For SaleMLS ID #26014393, Matt Guarnieri, LexHomes Real Estate. Imagine MLS
- $320,0003 bd2 ba1.2k sqft494 Igo Rd, Richmond, KY 40475For SaleMLS ID #26014970, Austin Adamson, RE/MAX Elite Lexington. Imagine MLS
- $269,0003 bd2 ba1.2k sqft360 Forest Trail Dr, Berea, KY 40403For SaleMLS ID #26025760, Lisa Scully, CENTURY 21 Advantage Realty. Imagine MLS
- $314,9003 bd2 ba1.7k sqft143 Patriot Trl, Berea, KY 40403For SaleMLS ID #26016854, Miranda Black, Berkshire Hathaway HomeServices Foster Realtors. Imagine MLS
- $255,5003 bd2 ba1k sqft237 Banyan Blvd, Richmond, KY 40475For SaleMLS ID #26023121, Koko Lukonga, Keller Williams Legacy Group. Imagine MLS
- $350,0003 bd2 ba1.8k sqft5028 Bob White Dr, Richmond, KY 40475For SaleMLS ID #26023447, Carrie Lepore, Coldwell Banker McMahan. Imagine MLS
- $294,9003 bd3 ba2.2k sqft233 Brittany Cir, Richmond, KY 40475For SaleMLS ID #26019678, Deborah Rockey, CENTURY 21 Advantage Realty. Imagine MLS
- $319,0003 bd3 ba2.3k sqft4340 Simpson Ln, Richmond, KY 40475For SaleMLS ID #26019479, Brittany Taylor, RE/MAX Elite Realty. Imagine MLS
- $282,5003 bd2 ba1.2k sqft441 Middle Creek Way, Berea, KY 40403For SaleMLS ID #26023869, Robin S Jones, Keller Williams Legacy Group. Imagine MLS
