There's something special about a home that gives you room to breathe, both inside and out. Situated on a beautiful ½-acre lot, this inviting home offers the space you've been looking for. Inside, you'll find a comfortable, functional layout with plenty of natural light. The current dining room offers wonderful flexibility perfect for hosting and entertaining, or easily reimagined as a home office, playroom, or additional living space to fit your needs. A neighborhood you'll love, a location you'll appreciate and quick access to the bypass and interstate make everyday life that much easier. Add in a true sense of community where neighbors come together and traditions like Halloween are celebrated in a big way and you'll quickly understand what makes this such a special place to call home.
Pending
$299,000
154 Primrose Cir, Richmond, KY 40475
3beds
1,722sqft
Single Family Residence
Built in 2001
0.54 Acres Lot
$294,700 Zestimate®
$174/sqft
$-- HOA
What's special
Comfortable functional layoutPlenty of natural light
- 44 days
- 32
- 0
Likely to sell faster than
Zillow last checked:
Listing updated:
Listed by:
Ariel Barrow 859-314-1506,
RE/MAX Elite Realty,
Dustin Williams 859-404-2490,
RE/MAX Elite Realty
Source: Imagine MLS,MLS#: 26025039
Facts & features
Interior
Bedrooms & bathrooms
- Bedrooms: 3
- Bathrooms: 3
- Full bathrooms: 2
- 1/2 bathrooms: 1
Primary bedroom
- Level: Second
Bedroom 1
- Level: Second
Bathroom 1
- Level: Second
Bathroom 2
- Level: Second
Bathroom 3
- Level: First
Dining room
- Level: Lower
Foyer
- Level: Lower
Kitchen
- Level: Lower
Living room
- Level: Lower
Utility room
- Level: Second
Heating
- Electric, Heat Pump
Cooling
- Electric, Heat Pump
Appliances
- Included: Dryer, Disposal, Dishwasher, Microwave, Refrigerator, Washer, Range
- Laundry: Electric Dryer Hookup, Washer Hookup
Features
- Walk-In Closet(s), Ceiling Fan(s)
- Flooring: Carpet, Tile, Vinyl
- Doors: Storm Door(s)
- Windows: Window Treatments, Blinds
- Has basement: No
- Has fireplace: No
Interior area
- Total structure area: 1,722
- Total interior livable area: 1,722 sqft
- Finished area above ground: 1,722
- Finished area below ground: 0
Property
Parking
- Total spaces: 2
- Parking features: Attached Garage
- Garage spaces: 2
Lot
- Size: 0.54 Acres
Details
- Parcel number: 0068002C0028
Construction
Type & style
- Home type: SingleFamily
- Property subtype: Single Family Residence
Materials
- Brick Veneer, Vinyl Siding
- Foundation: Slab
- Roof: Shingle
Condition
- Year built: 2001
Utilities & green energy
- Sewer: Public Sewer
- Water: Public
Community & HOA
Community
- Subdivision: Hampton Ridge
HOA
- Has HOA: No
Location
- Region: Richmond
Financial & listing details
- Price per square foot: $174/sqft
- Tax assessed value: $203,000
- Annual tax amount: $1,914
- Date on market: 9/11/2026
Estimated market value
$294,700
$280,000 - $309,000
$1,842/mo
Price history
| Date | Event | Price |
|---|---|---|
| 9/19/2026 | Pending sale | $299,000$174/sqft |
Source:  Imagine MLS #26025039 Report a problem | ||
| 9/11/2026 | Listed for sale | $299,000+160.7%$174/sqft |
Source: Imagine MLS #26025039 Report a problem | ||
| 11/30/2001 | Sold | $114,691$67/sqft |
Source:  Imagine MLS #2010588 Report a problem | ||
Public tax history
| Year | Property taxes | Tax assessment |
|---|---|---|
| 2025 | $1,914 +14.2% | $203,000 +16% |
| 2024 | $1,677 -1.2% | $175,000 |
| 2023 | $1,698 -0.3% | $175,000 |
| 2022 | $1,703 -1.8% | $175,000 |
| 2021 | $1,734 +22.8% | $175,000 +25.9% |
| 2018 | $1,413 +1.1% | $139,000 |
| 2017 | $1,397 +0.8% | $139,000 |
| 2016 | $1,386 +2.5% | $139,000 |
| 2015 | $1,353 +1.7% | $139,000 |
| 2014 | $1,330 | $139,000 |
| 2012 | $1,330 -0.2% | $139,000 |
| 2011 | $1,333 | $139,000 |
Find assessor info on the county website
Monthly payment
Est. payment
Payment breakdown
Explore the cost of this home by adjusting the details. Changes won't be saved.Climate risks
Neighborhood: 40475
Nearby schools
Schools provided by the listing agent
- Elementary: Daniel Boone
- Middle: Clark-Moores
- High: Madison Central
Source: Imagine MLS. This data may not be complete. We recommend contacting the local school district to confirm school assignments for this home.

Similar homes
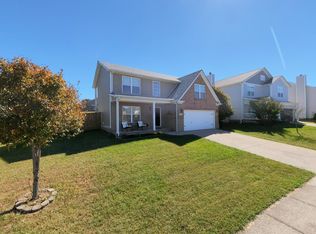
- $285,0003 bd3 ba1.5k sqft951 Cobble Dr, Richmond, KY 40475For Sale
 MLS ID #26027858, Gerald Salyer, Keller Williams Legacy Group. Imagine MLS
- $294,9003 bd3 ba1.5k sqft133 Bryson Way, Richmond, KY 40475For Sale
 MLS ID #26027161, Gerald Salyer, Keller Williams Legacy Group. Imagine MLS
- $319,9003 bd2 ba1.8k sqft3331 Irvine Rd, Richmond, KY 40475For Sale
 MLS ID #26028819, Sabra Webster, Keller Williams Legacy Group. Imagine MLS
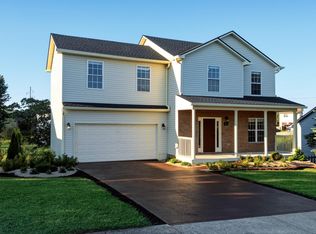
- $319,0003 bd3 ba1.9k sqft321 Dylan Ct, Richmond, KY 40475For Sale
 MLS ID #26023871, Alex Poulter, The Real Estate Co.. Imagine MLS
- $285,9003 bd3 ba1.8k sqft114 Jack Marie Dr, Richmond, KY 40475For SaleMLS ID #26026423, Rola Lawand Duran, Keller Williams Commonwealth. Imagine MLS
- $355,0003 bd2 ba1.9k sqft263 Windward Way, Richmond, KY 40475For SaleMLS ID #26028919, Donnie Oliver, Keller Williams Legacy Group. Imagine MLS
- $292,0003 bd2 ba1.6k sqft314 Saratoga Cir, Richmond, KY 40475For SaleMLS ID #26021279, April King, Berkshire Hathaway HomeServices Foster Realtors. Imagine MLS
- $305,0003 bd2 ba1.6k sqft361 Bowerwood Dr, Richmond, KY 40475For SaleMLS ID #26017623, Jennifer Vickers, Keller Williams Legacy Group. Imagine MLS
- $324,9003 bd2 ba1.4k sqft345 Palomino Dr, Richmond, KY 40475For SaleMLS ID #26026506, Chelsea Huff, Berkshire Hathaway HomeServices Foster Realtors. Imagine MLS
- $335,0003 bd2 ba1.8k sqft5028 Bob White Dr, Richmond, KY 40475For SaleMLS ID #26027868, Carrie Lepore, Coldwell Banker McMahan. Imagine MLS
- $288,9003 bd2 ba1.4k sqft471 Southern Cross Dr, Richmond, KY 40475For SaleMLS ID #26022732, Andrea Kelley, National Real Estate. Imagine MLS
- $339,0003 bd3 ba2.2k sqft170 Redwood Dr, Richmond, KY 40475For SaleMLS ID #26028978, Cassandra Beach, RE/MAX Elite Realty. Imagine MLS
- $300,0004 bd3 ba2.2k sqft1756 Lancaster Rd, Richmond, KY 40475For SaleMLS ID #26020186, Monique Gamble, The Real Estate Co - W Liberty. Imagine MLS
- $325,0004 bd2 ba1.9k sqft306 Savanna Dr, Richmond, KY 40475For SaleMLS ID #26025210, Judd Hisel, ERA Select Real Estate. Imagine MLS
- $300,0003 bd2 ba1.4k sqft604 Fairfax Ln, Richmond, KY 40475For SaleMLS ID #26022091, Robin S Jones, Keller Williams Legacy Group. Imagine MLS
- $305,0004 bd2 ba2.1k sqft518 Baker Ct, Richmond, KY 40475For SaleMLS ID #26025885, Angela Prewitt, Turn Key Realty Group. Imagine MLS
- $289,4003 bd1 ba1.2k sqft803 Boone Trail Rd, Richmond, KY 40475For SaleMLS ID #26010216, Gerald Salyer, Keller Williams Legacy Group. Imagine MLS
- $295,9003 bd2 ba1.4k sqft308 Memory Ln, Richmond, KY 40475For SaleMLS ID #26027391, Rebecca Malott, CENTURY 21 Advantage Realty. Imagine MLS
- $294,9003 bd3 ba2.2k sqft233 Brittany Cir, Richmond, KY 40475For SaleMLS ID #26019678, Deborah Rockey, CENTURY 21 Advantage Realty. Imagine MLS
- $299,0003 bd3 ba2.3k sqft4340 Simpson Ln, Richmond, KY 40475For SaleMLS ID #26019479, Brittany Taylor, RE/MAX Elite Realty. Imagine MLS
