Welcome to your Kentucky homestead! Nestled on over 4.5 picturesque acres just minutes from Berea and I-75, this beautifully updated 4 bedroom, 2 bathroom, stick built home offers the perfect blend of comfort, functionality, and country living. With over 2,100 sq. ft. of living space, you will find updated interiors, a stunning primary suite, and room for everyone to spread out. Outside is where this property truly shines! There are 2 ponds at the back of the property one of which is stocked and ready to be fished. The rest of the property contains multiple paddocks, shelters, a newer barn with partially concreted floor, large garden shed that could also be used as a chicken coop, and a garden perfect for growing all your veggies! This home is ready for your livestock or the outdoor adventures you have been dreaming of. Come experience the freedom and lifestyle that only country living can provide! Some photos have been virtually staged or decluttered.
Pending
$340,000
10494 Battlefield Memorial Hwy, Berea, KY 40403
4beds
2,052sqft
Single Family Residence
Built in 2001
4.61 Acres Lot
$-- Zestimate®
$166/sqft
$-- HOA
What's special
- 28 days |
- 6 |
- 0 |
Zillow last checked:
Listing updated:
Listed by:
Rachael Dozier 785-282-4515,
Rock N' Realty LLC
Source: Imagine MLS,MLS#: 26020029
Facts & features
Interior
Bedrooms & bathrooms
- Bedrooms: 4
- Bathrooms: 2
- Full bathrooms: 2
Primary bedroom
- Level: First
Bedroom 1
- Level: First
Bedroom 2
- Level: First
Bedroom 3
- Level: First
Bathroom 1
- Level: First
Bathroom 2
- Level: First
Dining room
- Level: First
Foyer
- Level: First
Kitchen
- Level: First
Living room
- Level: First
Office
- Level: First
Heating
- Electric, Heat Pump
Cooling
- Central Air
Appliances
- Included: Dryer, Dishwasher, Microwave, Refrigerator, Washer, Cooktop, Oven, Self Cleaning Oven
- Laundry: Main Level
Features
- Breakfast Bar, Entrance Foyer, Walk-In Closet(s), Ceiling Fan(s), Soaking Tub
- Flooring: Tile, Vinyl
- Doors: Storm Door(s)
- Basement: Crawl Space
- Has fireplace: No
Interior area
- Total structure area: 2,052
- Total interior livable area: 2,052 sqft
- Finished area above ground: 2,052
- Finished area below ground: 0
Property
Parking
- Parking features: Driveway, Off Street
- Has uncovered spaces: Yes
Features
- Levels: One
- Exterior features: Garden
- Fencing: Partial,Wood,Wire
- Has view: Yes
- View description: Rural, Trees/Woods, Mountain(s), Farm
Lot
- Size: 4.61 Acres
- Features: Few Trees
Details
- Additional structures: Barn(s), Shed(s)
- Parcel number: 010000000067
- Horses can be raised: Yes
Construction
Type & style
- Home type: SingleFamily
- Architectural style: Ranch
- Property subtype: Single Family Residence
Materials
- Vinyl Siding
- Foundation: Block
- Roof: Metal
Condition
- Year built: 2001
Utilities & green energy
- Sewer: Private Sewer
- Water: Public
- Utilities for property: Electricity Connected, Sewer Connected, Water Connected
Community & HOA
Community
- Subdivision: Rural
HOA
- Has HOA: No
Location
- Region: Berea
Financial & listing details
- Price per square foot: $166/sqft
- Tax assessed value: $12,000
- Annual tax amount: $256
- Date on market: 7/27/2026
Estimated market value
Not available
Estimated sales range
Not available
$2,139/mo
Price history
| Date | Event | Price |
|---|---|---|
| 8/24/2026 | Pending sale | $340,000$166/sqft |
Source:  Imagine MLS #26020029 Report a problem Imagine MLS #26020029 Report a problem | ||
| 7/27/2026 | Listed for sale | $340,000+75.3%$166/sqft |
Source: Imagine MLS #26020029 Report a problem | ||
| 12/6/2019 | Sold | $193,900$94/sqft |
Source: Agent Provided Report a problem | ||
Public tax history
| Year | Property taxes | Tax assessment |
|---|---|---|
| 2018 | $256 +1% | $12,000 -50% |
| 2017 | $253 +0.8% | $24,000 |
| 2016 | $251 +107.6% | $24,000 +100% |
| 2015 | $121 +0.2% | $12,000 |
| 2014 | $121 | $12,000 |
| 2012 | $121 -0.2% | $12,000 |
| 2011 | $121 | $12,000 |
Find assessor info on the county website
Monthly payment
Est. payment
Payment breakdown
Explore the cost of this home by adjusting the details. Changes won't be saved.Climate risks
Neighborhood: 40403
Nearby schools
GreatSchools rating
- 7/10Kingston Elementary SchoolGrades: PK-5Distance: 7 mi
- 9/10Farristown Middle SchoolGrades: 6-8Distance: 6.7 mi
- 8/10Madison Southern High SchoolGrades: 9-12Distance: 5 mi
Schools provided by the listing agent
- Elementary: Kingston
- Middle: Farristown
- High: Madison So
Source: Imagine MLS. This data may not be complete. We recommend contacting the local school district to confirm school assignments for this home.
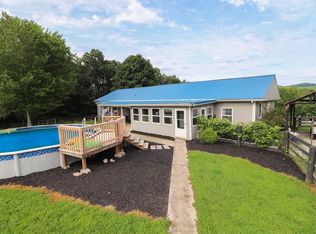
- $328,4004 bd3 ba2k sqft10494 Battlefield Memorial Hwy, Berea, KY 40403Off Market
- $328,5004 bd3 ba3.1k sqft10380 Battlefield Memorial Hwy, Berea, KY 40403Off Market

- $364,2004 bd3 ba1.6k sqft10260 Battlefield Memorial Hwy, Berea, KY 40403Off Market
- $367,900-- bd-- ba-- sqft10600 Battlefield Memorial Hwy, Berea, KY 40403Off Market
- $14,0001.18 acres10490 Battlefield Memorial Hwy, Berea, KY 40403Off Market
- $138,300-- bd-- ba-- sqft10484 Battlefield Memorial Hwy, Berea, KY 40403Off Market
- $238,000-- bd-- ba-- sqft10474 Battlefield Memorial Hwy, Berea, KY 40403Off Market
- $151,700-- bd-- ba-- sqft10520 Battlefield Memorial Hwy, Berea, KY 40403Off Market
A local agent can set up tours, give advice and negotiate with sellers.
A local lender can help you make sure your offer is ready when you are.
Similar homes
- $350,9994 bd3 ba1.9k sqft1084 Breezy Ln, Berea, KY 40403For Sale

 MLS ID #26011839, Marion Taulbee, Trifecta Real Estate Experts. Imagine MLS
 - $399,5003 bd2 ba2k sqft10833 Battlefield Memorial Hwy, Berea, KY 40403For Sale
 MLS ID #26020271, Wesley Graves, Rare Earth Realty LLC. Imagine MLS
 - $340,0003 bd2 ba1.5k sqft144 Oak Meadow Dr, Berea, KY 40403For Sale
 MLS ID #26022720, Delma Peercy, BlueHorse Realty. Imagine MLS
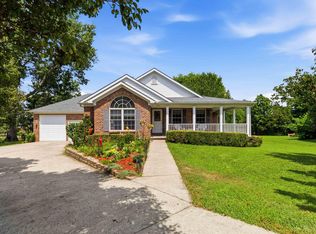
 - $374,0004 bd3 ba2.4k sqft1043 Burnell Dr, Berea, KY 40403For Sale
 MLS ID #26017233, Lisa Scully, CENTURY 21 Advantage Realty. Imagine MLS
 - $344,9004 bd3 ba2.3k sqft1220 Kenzie Ct, Berea, KY 40403For SaleMLS ID #26012591, Sandy E Allnutt, The Agency. Imagine MLS
- $309,9005 bd3 ba2k sqft364 Ridgeview Dr, Berea, KY 40403For SaleMLS ID #26021628, Claudia Padgett, Zen Door Real Estate, Inc. Imagine MLS
- $384,0004 bd2 ba1.6k sqft7370 Cartersville Rd, Berea, KY 40403For SaleMLS ID #26018649, Devin Azbill, Berkshire Hathaway HomeServices Foster Realtors. Imagine MLS
- $359,9003 bd2 ba1.6k sqft604 Doral Ct, Berea, KY 40403For SaleMLS ID #26019006, Joseph H Blyzes, Sovereign Estates Real Estate Brokerage Firm. Imagine MLS
- $309,0004 bd3 ba1.7k sqft504 Scenic View Cir, Berea, KY 40403For SaleMLS ID #26017776, Amy Alexander, Keller Williams Legacy Group. Imagine MLS
- $419,0004 bd3 ba2.7k sqft75 Ridge Ave, Berea, KY 40403For SaleMLS ID #26022683, Robin S Jones, Keller Williams Legacy Group. Imagine MLS
- $334,9004 bd3 ba1.9k sqft128 S Cumberland St, Berea, KY 40403For SaleMLS ID #26013333, Cathie Witt-Pyle, Keller Williams Commonwealth. Imagine MLS
- $264,9004 bd3 ba2.4k sqft214 Laurel Dr, Berea, KY 40403For SaleMLS ID #26023088, Bradley Warford, Century 21 Pinnacle. Imagine MLS
- $330,0003 bd2 ba1.4k sqft416 Angel Rd, Berea, KY 40403For SaleMLS ID #26011034, Kierstin Shaffer, Berkshire Hathaway HomeServices Foster Realtors. Imagine MLS
- $368,0003 bd2 ba2.2k sqft263 Keith Dr, Berea, KY 40403For SaleMLS ID #26018906, Becky Duerson, ERA Select Real Estate. Imagine MLS
- $325,0003 bd3 ba2.1k sqft384 Kings Trace Dr, Berea, KY 40403For SaleMLS ID #26020688, Judd Hisel, ERA Select Real Estate. Imagine MLS
- $365,0004 bd3 ba2.7k sqft133 Raven Dr, Berea, KY 40403For SaleMLS ID #26019056, Emily Kingery, Keller Williams Legacy Group. Imagine MLS
- $409,0003 bd2 ba2.2k sqft157 Woods Point Dr, Berea, KY 40403For SaleMLS ID #26021444, Ken Ritter, Coldwell Banker McMahan. Imagine MLS
- $385,9004 bd3 ba2.4k sqft810 Pau Ferro Ct, Berea, KY 40403For SaleMLS ID #26022094, Brittany Roberts, RE/MAX Elite Realty. Imagine MLS
- $300,0004 bd2 ba2k sqft115 Cherry Road Ct, Berea, KY 40403For SaleMLS ID #26021577, Jenny B Ray, RE/MAX Elite Lexington. Imagine MLS
- $325,0004 bd2 ba2.8k sqft418 Richmond Rd, Berea, KY 40403For SaleMLS ID #26014616, Uneida Johnson, Uneeda House Realty. Imagine MLS
