This lovely one story stone home is in a very convenient location complete with hardwood and tile flooring! Living room, family room with fireplace, a sunroom and a large garage with a half bath! Enjoy the spacious kitchen featuring granite countertops, decorative tile backsplash and stainless appliances. You will love the split floorplan which separates the attractive primary suite from the other bedrooms. Relax in the large sunroom! Go outside to your covered front porch or pick fruit from an assortment of pear, fig, cherry, persimmon or pawpaw trees. Take a look at this home with plenty of living space soon!
For sale
$264,900
214 Laurel Dr, Berea, KY 40403
4beds
2,407sqft
Single Family Residence
Built in 1961
0.28 Acres Lot
$260,100 Zestimate®
$110/sqft
$-- HOA
What's special
Decorative tile backsplashFamily room with fireplaceLarge sunroomSpacious kitchenOne story stone homeSplit floorplanCovered front porch
- 57 days
- 598
- 41
Zillow last checked:
Listing updated:
Listed by:
Bradley Warford 859-582-7757,
Century 21 Pinnacle
Source: Imagine MLS,MLS#: 26023088
Facts & features
Interior
Bedrooms & bathrooms
- Bedrooms: 4
- Bathrooms: 3
- Full bathrooms: 2
- 1/2 bathrooms: 1
Primary bedroom
- Level: First
Bedroom 2
- Level: First
Bedroom 3
- Level: First
Bedroom 4
- Level: First
Bathroom 1
- Level: First
Bathroom 2
- Level: First
Bonus room
- Level: First
Family room
- Level: First
Kitchen
- Level: First
Living room
- Level: First
Heating
- Heat Pump
Cooling
- Heat Pump
Appliances
- Included: Dishwasher, Microwave, Refrigerator, Range
- Laundry: Electric Dryer Hookup, Gas Dryer Hookup, Main Level, Washer Hookup
Features
- Breakfast Bar, Eat-in Kitchen, Ceiling Fan(s)
- Flooring: Hardwood, Laminate, Tile
- Doors: Storm Door(s)
- Windows: Insulated Windows, Blinds
- Basement: Crawl Space
- Number of fireplaces: 1
- Fireplace features: Family Room, Masonry
Interior area
- Total structure area: 2,407
- Total interior livable area: 2,407 sqft
- Finished area above ground: 2,407
- Finished area below ground: 0
Property
Parking
- Total spaces: 2
- Parking features: Attached Garage, Driveway, Garage Door Opener, Garage Faces Side
- Garage spaces: 2
- Has uncovered spaces: Yes
Accessibility
- Accessibility features: Accessible Bedroom, Accessible Central Living Area, Accessible Doors, Accessible Full Bath, Accessible Hallway(s), Accessible Kitchen
Features
- Levels: One
- Fencing: Chain Link,Partial,Privacy
Lot
- Size: 0.28 Acres
- Features: Many Trees
Details
- Parcel number: B00900040001
Construction
Type & style
- Home type: SingleFamily
- Architectural style: Ranch
- Property subtype: Single Family Residence
Materials
- Stone
- Foundation: Block
- Roof: Dimensional Style
Condition
- Year built: 1961
Utilities & green energy
- Sewer: Private Sewer
- Water: Public
- Utilities for property: Cable Available, Electricity Connected, Natural Gas Available, Sewer Connected, Water Connected
Community & HOA
Community
- Subdivision: Burnam Woods
HOA
- Has HOA: No
Location
- Region: Berea
Financial & listing details
- Price per square foot: $110/sqft
- Tax assessed value: $189,000
- Annual tax amount: $2,253
- Date on market: 9/28/2026
Estimated market value
$260,100
$247,000 - $273,000
$2,108/mo
Price history
| Date | Event | Price |
|---|---|---|
| 9/28/2026 | Listed for sale | $264,900$110/sqft |
Source:  Imagine MLS #26023088 Report a problem Imagine MLS #26023088 Report a problem | ||
| 9/22/2026 | Pending sale | $264,900$110/sqft |
Source: Imagine MLS #26023088 Report a problem | ||
| 9/5/2026 | Listed for sale | $264,900$110/sqft |
Source: Imagine MLS #26023088 Report a problem | ||
| 8/27/2026 | Pending sale | $264,900$110/sqft |
Source: Imagine MLS #26023088 Report a problem | ||
| 8/24/2026 | Listed for sale | $264,900+40.2%$110/sqft |
Source: Imagine MLS #26023088 Report a problem | ||
| 1/15/2021 | Sold | $189,000-0.3%$79/sqft |
Source: Imagine MLS #20022713 Report a problem | ||
| 1/6/2021 | Contingent | $189,500$79/sqft |
Source:  Imagine MLS #20022713 Report a problem Imagine MLS #20022713 Report a problem | ||
| 11/19/2020 | Pending sale | $189,500$79/sqft |
Source: Area Real Estate, LLC #20022713 Report a problem | ||
| 11/16/2020 | Listed for sale | $189,500$79/sqft |
Source: Area Real Estate, LLC #20022713 Report a problem | ||
| 11/9/2020 | Pending sale | $189,500$79/sqft |
Source: Area Real Estate, LLC #20022713 Report a problem | ||
| 10/31/2020 | Listed for sale | $189,500-4.1%$79/sqft |
Source: Area Real Estate, LLC #20022713 Report a problem | ||
| 2/4/2016 | Listing removed | $197,500$82/sqft |
Source: NOLA NEWMAN REALTY #52946 Report a problem | ||
| 11/10/2015 | Price change | $197,500-1.3%$82/sqft |
Source: NOLA NEWMAN REALTY #52946 Report a problem | ||
| 8/4/2015 | Listed for sale | $200,000+159.7%$83/sqft |
Source: NOLA NEWMAN REALTY #52946 Report a problem | ||
| 6/21/2000 | Sold | $77,000$32/sqft |
Source: Agent Provided Report a problem | ||
Public tax history
| Year | Property taxes | Tax assessment |
|---|---|---|
| 2025 | $2,253 +1.3% | $189,000 |
| 2024 | $2,225 -10% | $189,000 |
| 2023 | $2,472 +3.1% | $189,000 |
| 2022 | $2,398 +54.3% | $189,000 +21.2% |
| 2021 | $1,555 +3.8% | $156,000 +4% |
| 2018 | $1,498 +2.1% | $150,000 |
| 2017 | $1,467 +2.1% | $150,000 |
| 2016 | $1,437 +2.4% | $150,000 +32.6% |
| 2015 | $1,403 +90.7% | $113,100 -24.6% |
| 2014 | $736 | $150,000 +64.8% |
| 2012 | $736 +0.2% | $91,000 |
| 2011 | $735 | $91,000 |
| 2010 | -- | $91,000 |
| 2009 | $1,113 | $91,000 |
Find assessor info on the county website
Monthly payment
Est. payment
Payment breakdown
Explore the cost of this home by adjusting the details. Changes won't be saved.Climate risks
Neighborhood: 40403
Nearby schools
Schools provided by the listing agent
- Elementary: Berea Community
- Middle: Berea Community
- High: Berea Community
Source: Imagine MLS. This data may not be complete. We recommend contacting the local school district to confirm school assignments for this home.


Similar homes
- $255,0004 bd2 ba1.8k sqft421 Meadow Dr, Berea, KY 40403For Sale
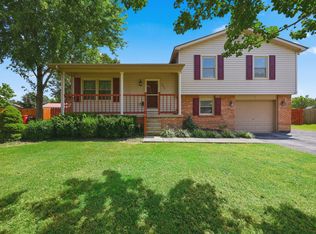
 MLS ID #26023203, Alicia Arnold, KY Real Estate Professionals, LLC. Imagine MLS
 - $289,5004 bd2 ba2k sqft115 Cherry Road Ct, Berea, KY 40403For Sale
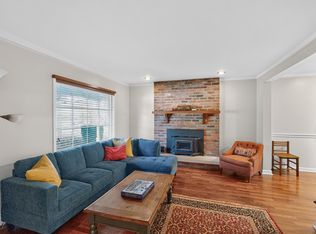 MLS ID #26021577, The Gooch Team - Kristy Gooch, RE/MAX Elite Realty. Imagine MLS
 - $210,0004 bd2 ba2k sqft315 Jackson St, Berea, KY 40403For Sale
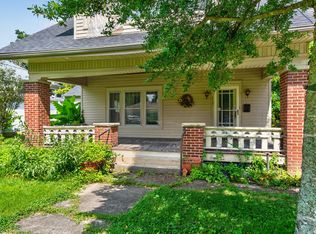 MLS ID #26022563, Amy Lewis, Berkshire Hathaway de Movellan Properties. Imagine MLS
 - $325,0004 bd2 ba2.8k sqft418 Richmond Rd, Berea, KY 40403For Sale
 MLS ID #26014616, Uneida Johnson, Uneeda House Realty. Imagine MLS
 - $239,0002 bd2 ba1.3k sqft217 Mainous St, Berea, KY 40403For SaleMLS ID #26004400, Linda Lester, Coldwell Banker McMahan. Imagine MLS
- $209,9004 bd2 ba1.7k sqft106 Dinsmore St, Berea, KY 40403For SaleMLS ID #26027384, Devin Azbill, Berkshire Hathaway HomeServices Foster Realtors. Imagine MLS
- $299,5003 bd2 ba2k sqft50 Hickory Ln, Berea, KY 40403For SaleMLS ID #26024535, Vonda G Sipple, Southern Legacy Realty. Imagine MLS
- $315,0005 bd3 ba2.3k sqft314 Peachtree Dr, Berea, KY 40403For SaleMLS ID #26024250, Bob Sophiea, eXp Realty, LLC. Imagine MLS
- $279,9003 bd2 ba1.3k sqft123 Mountain View Dr, Berea, KY 40403For SaleMLS ID #26023933, Desiree Singleton, Berkshire Hathaway HomeServices Foster Realtors. Imagine MLS
- $285,0004 bd2 ba1.8k sqft4961 Battlefield Memorial Hwy, Berea, KY 40403For SaleMLS ID #26022787, Bob Sophiea, eXp Realty, LLC. Imagine MLS
- $309,9003 bd2 ba1.6k sqft109 Elm St, Berea, KY 40403For SaleMLS ID #26015256, Steven G King, CENTURY 21 Advantage Realty. Imagine MLS
- $254,9002 bd1 ba2.5k sqft9981 Battlefield Memorial Hwy, Berea, KY 40403For SaleMLS ID #26028349, Dylan Jones, Re/Max Country Lakes. Imagine MLS
- $235,0002 bd2 ba1.3k sqft119 Bratcher Ln, Berea, KY 40403For SaleMLS ID #26025162, Laura Carpenter, Keller Williams Commonwealth. Imagine MLS
- $265,0003 bd2 ba1.3k sqft322 Village Dr, Berea, KY 40403For SaleMLS ID #26013139, Whitney Hubbard, New Beginnings Real Estate LLC. Imagine MLS
- $225,0003 bd2 ba2.1k sqft2171 Scaffold Cane Rd, Berea, KY 40403For SaleMLS ID #26011319, Bradley Warford, Century 21 Pinnacle. Imagine MLS
- $225,0003 bd2 ba1.3k sqft110 Dinsmore St, Berea, KY 40403For SaleMLS ID #26018644, M Matthew Silcox, WEICHERT REALTORS - Ford Brothers. Imagine MLS
- $235,0003 bd2 ba1.8k sqft122 Adams St, Berea, KY 40403For SaleMLS ID #26013431, Renee McClure, Williams Elite Realty. Imagine MLS
- $279,9003 bd2 ba1.5k sqft113 Legacy Dr, Berea, KY 40403For SaleMLS ID #26013391, M Matthew Silcox, WEICHERT REALTORS - Ford Brothers. Imagine MLS
