Motivated sellers! Price just dropped. If you need a contingency to sell your home first it will be considered! This is a beautiful home sitting on a corner lot! The home is an estate sale so it will be SOLD AS IS. The home is also listed by owner's sister. Home inspections are welcome! The double garage has 2 large closets, built in shelves, and one small storage room off the side. The laundry room has cabinet storage and a drop down built in ironing board! So convenient! From there you will enter large kitchen and dining area. The kitchen has a work island in the middle, large cabinate space, and a double closet pantry. From the spacious dining area you can exit to a covered porch. Great for out door sitting! There are French doors off the dining room into family room. The family room has a cathedral ceiling and doors exiting to back patio. Large master bedroom has a walk in closet, walk in shower, double vanity, and a jaquzzi tub! There is a full bathroom off the hall way leading to the two additional bedrooms. The home has BEAUTIFUL hard wood floors thru out except for the two bathrooms which have tile. The owner was maticulous in keeping this home as beautiful as possible and well mantained while living there. Beautiful light fixtures thru out! This home has a large amount of storing space. Also, this home is in a short distance to the Pinnacle where hicking/mountain climbing is available! There will be a $2000 allowance given at closing for landscapping. There is wiring in place to activate ADT Security if you desire. Must see all this home has to offer in one of Berea's nicest neighborhoods!
Contingent
Price cut: $10K (8/31)
$358,000
263 Keith Dr, Berea, KY 40403
3beds
2,238sqft
Single Family Residence
Built in 2008
0.34 Acres Lot
$348,000 Zestimate®
$160/sqft
$-- HOA
What's special
Corner lotDouble closet pantry
- 85 days
- 379
- 11
Zillow last checked:
Listing updated:
Listed by:
Becky Duerson 859-625-2285,
ERA Select Real Estate
Source: Imagine MLS,MLS#: 26018906
Facts & features
Interior
Bedrooms & bathrooms
- Bedrooms: 3
- Bathrooms: 2
- Full bathrooms: 2
Primary bedroom
- Level: First
Kitchen
- Level: First
Heating
- Electric, Forced Air, Heat Pump
Cooling
- Central Air, Ceiling Fan(s), Electric
Appliances
- Included: Disposal, Dishwasher, Microwave, Range
- Laundry: Electric Dryer Hookup, Main Level, Washer Hookup
Features
- Breakfast Bar, Entrance Foyer, Walk-In Closet(s), Ceiling Fan(s), Soaking Tub
- Flooring: Hardwood, Tile
- Doors: Storm Door(s)
- Windows: Insulated Windows, Window Treatments, Blinds, Screens
- Basement: Crawl Space
- Has fireplace: No
Interior area
- Total structure area: 2,238
- Total interior livable area: 2,238 sqft
- Finished area above ground: 2,238
- Finished area below ground: 0
Property
Parking
- Total spaces: 2
- Parking features: Attached Garage, Driveway, Off Street
- Garage spaces: 2
- Has uncovered spaces: Yes
Features
- Levels: One
Lot
- Size: 0.34 Acres
Details
- Parcel number: 007400050223
Construction
Type & style
- Home type: SingleFamily
- Architectural style: Contemporary,Ranch
- Property subtype: Single Family Residence
Materials
- Brick Veneer
- Foundation: Block
- Roof: Dimensional Style
Condition
- Year built: 2008
Utilities & green energy
- Sewer: Public Sewer
- Water: Public
- Utilities for property: Electricity Connected, Natural Gas Available, Sewer Connected, Underground Utilities, Water Connected
Community & HOA
Community
- Security: Security System Leased
- Subdivision: Homestead Estates
HOA
- Has HOA: No
Location
- Region: Berea
Financial & listing details
- Price per square foot: $160/sqft
- Tax assessed value: $266,000
- Annual tax amount: $2,045
- Date on market: 7/20/2026
Estimated market value
$348,000
$331,000 - $365,000
$1,897/mo
Price history
| Date | Event | Price |
|---|---|---|
| 10/2/2026 | Contingent | $358,000$160/sqft |
Source:  Imagine MLS #26018906 Report a problem Imagine MLS #26018906 Report a problem | ||
| 8/31/2026 | Price change | $358,000-2.7%$160/sqft |
Source: Imagine MLS #26018906 Report a problem | ||
| 8/13/2026 | Price change | $368,000-2.6%$164/sqft |
Source: Imagine MLS #26018906 Report a problem | ||
| 7/20/2026 | Listed for sale | $378,000+89.1%$169/sqft |
Source: Imagine MLS #26018906 Report a problem | ||
| 9/30/2009 | Sold | $199,900$89/sqft |
Source: Public Record Report a problem | ||
Public tax history
| Year | Property taxes | Tax assessment |
|---|---|---|
| 2025 | $2,045 -2.8% | $266,000 |
| 2024 | $2,104 +9.2% | $266,000 +8.6% |
| 2023 | $1,927 -3.2% | $245,000 |
| 2022 | $1,990 -1.8% | $245,000 |
| 2021 | $2,027 +22.9% | $245,000 +22.6% |
| 2018 | $1,649 +1.1% | $199,900 |
| 2017 | $1,632 +0.4% | $199,900 |
| 2016 | $1,626 +2.5% | $199,900 +22.6% |
| 2015 | $1,586 -17.1% | $163,000 -18.5% |
| 2014 | $1,913 | $199,900 |
| 2012 | $1,913 -0.2% | $199,900 |
| 2011 | $1,917 | $199,900 |
Find assessor info on the county website
Monthly payment
Est. payment
Payment breakdown
Explore the cost of this home by adjusting the details. Changes won't be saved.Climate risks
Neighborhood: 40403
Nearby schools
Schools provided by the listing agent
- Elementary: Silver Creek
- Middle: Foley
- High: Madison Co
Source: Imagine MLS. This data may not be complete. We recommend contacting the local school district to confirm school assignments for this home.

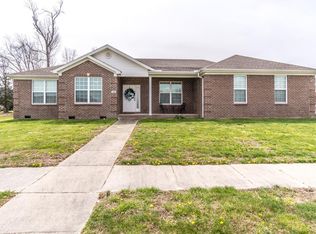

Similar homes
- $359,0004 bd3 ba2.4k sqft1043 Burnell Dr, Berea, KY 40403For Sale
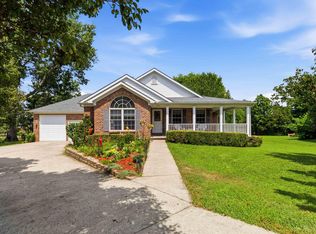
 MLS ID #26017233, Lisa Scully, CENTURY 21 Advantage Realty. Imagine MLS
 - $329,0003 bd2 ba2k sqft1050 Burnell Dr, Berea, KY 40403For Sale
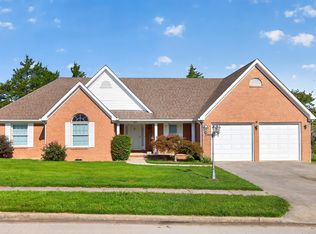 MLS ID #26023690, Troy Blair, ERA Select Real Estate. Imagine MLS
 - $349,5003 bd3 ba1.9k sqft702 Boxwood Dr, Paint Lick, KY 40403For Sale
 MLS ID #26026800, Pauline Mills, RE/MAX LakeTime Realty London. Imagine MLS
 - $385,0003 bd2 ba2k sqft1012 Vineyard Way, Berea, KY 40403For Sale
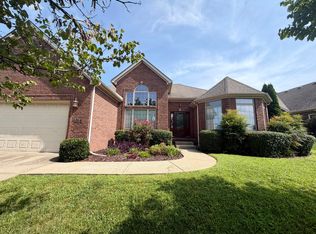 MLS ID #26022223, Laura Carpenter, Keller Williams Commonwealth. Imagine MLS
 - $340,0004 bd2 ba2k sqft10494 Battlefield Memorial Hwy, Berea, KY 40403For SaleMLS ID #26020029, Rachael Dozier, Rock N' Realty LLC. Imagine MLS
- $359,0004 bd3 ba2.6k sqft106 Legacy Dr, Berea, KY 40403For SaleMLS ID #26017002, Daphne Freeman, Keller Williams Commonwealth. Imagine MLS
- $379,9004 bd3 ba2.3k sqft103 Harrison Ct, Berea, KY 40403For SaleMLS ID #26013578, Tina Witt, Keller Williams Legacy Group. Imagine MLS
- $369,5003 bd2 ba1.8k sqft131 Lynne Dr, Berea, KY 40403For SaleMLS ID #26013912, Julie Phillips, WEICHERT REALTORS - Ford Brothers. Imagine MLS
- $389,5003 bd2 ba2k sqft10833 Battlefield Memorial Hwy, Berea, KY 40403For SaleMLS ID #26020271, Wesley Graves, Rare Earth Realty LLC. Imagine MLS
- $330,0003 bd2 ba1.4k sqft416 Angel Rd, Berea, KY 40403For SaleMLS ID #26011034, Kierstin Shaffer, Berkshire Hathaway HomeServices Foster Realtors. Imagine MLS
- $375,0004 bd3 ba2.4k sqft810 Pau Ferro Ct, Berea, KY 40403For SaleMLS ID #26022094, Brittany Roberts, RE/MAX Elite Realty. Imagine MLS
- $339,900-- bd2 ba1.8k sqft1315 Gabbardtown Rd, Berea, KY 40403For SaleMLS ID #26013508, Bill Adams, Century 21 Pinnacle. Imagine MLS
- $309,9003 bd2 ba1.6k sqft109 Elm St, Berea, KY 40403For SaleMLS ID #26015256, Steven G King, CENTURY 21 Advantage Realty. Imagine MLS
- $325,0004 bd2 ba2.8k sqft418 Richmond Rd, Berea, KY 40403For SaleMLS ID #26014616, Uneida Johnson, Uneeda House Realty. Imagine MLS
- $400,0005 bd3 ba2.4k sqft105 Lynne Dr, Berea, KY 40403For SaleMLS ID #26025926, Mindy Bowling, RE/MAX Elite Realty. Imagine MLS
- $319,9003 bd2 ba1.5k sqft144 Oak Meadow Dr, Berea, KY 40403For SaleMLS ID #26022720, Delma Peercy, BlueHorse Realty. Imagine MLS
- $315,0005 bd3 ba2.3k sqft314 Peachtree Dr, Berea, KY 40403For SaleMLS ID #26024250, Bob Sophiea, eXp Realty, LLC. Imagine MLS
- $340,0003 bd2 ba1.7k sqft154 Patriot Trl, Berea, KY 40403For SaleMLS ID #26026567, O. Debbie Pennington, CENTURY 21 Advantage Realty. Imagine MLS
- $395,0003 bd2 ba2.2k sqft157 Woods Point Dr, Berea, KY 40403For SaleMLS ID #26021444, Ken Ritter, Coldwell Banker McMahan. Imagine MLS
- $324,9003 bd2 ba1.2k sqft2263 Scaffold Cane Rd, Berea, KY 40403For SaleMLS ID #26027337, Bradley Warford, Century 21 Pinnacle. Imagine MLS
