Welcome home to this spacious 4-bedroom, 3-bath two-story located in the desirable Beaumont subdivision! Offering over 2,650 square feet of living space, this well-maintained home features an inviting, functional floor plan perfect for everyday living and entertaining. The main level includes a bright, open living area, formal dining space, and a well-appointed kitchen with stainless steel appliances, including a dishwasher, microwave, range, and refrigerator. The generous primary suite features a walk-in closet and private bath, while three additional bedrooms provide plenty of space for family, guests, or a home office. The attached 2-car garage offers convenience and extra storage. Situated on a 0.33-acre lot with mature trees. Conveniently located near shopping, dining, schools, and I-75, this move-in-ready home offers the perfect combination of space, comfort, and location. Don't miss your opportunity to make this Beaumont beauty your next home!
For sale
Price cut: $6K (9/18)
$359,000
106 Legacy Dr, Berea, KY 40403
4beds
2,658sqft
Single Family Residence
Built in 2012
0.33 Acres Lot
$-- Zestimate®
$135/sqft
$5/mo HOA
What's special
Formal dining spaceInviting functional floor planPrivate bathWalk-in closetGenerous primary suite
- 102 days
- 317
- 15
Zillow last checked:
Listing updated:
Listed by:
Daphne Freeman 859-492-9554,
Keller Williams Commonwealth,
IsaBella Freeman 859-494-4043,
Keller Williams Commonwealth
Source: Imagine MLS,MLS#: 26017002
Facts & features
Interior
Bedrooms & bathrooms
- Bedrooms: 4
- Bathrooms: 3
- Full bathrooms: 2
- 1/2 bathrooms: 1
Primary bedroom
- Level: Second
- Area: 235.62 Square Feet
- Dimensions: 15.3 x 15.4
Bedroom 2
- Level: Second
- Area: 209.79 Square Feet
- Dimensions: 16.39 x 12.8
Bedroom 3
- Level: Second
- Area: 235.62 Square Feet
- Dimensions: 15.3 x 15.4
Bedroom 4
- Level: Second
- Area: 200.91 Square Feet
- Dimensions: 18.1 x 11.1
Primary bathroom
- Level: Second
- Area: 57.01 Square Feet
- Dimensions: 11.2 x 5.09
Bathroom 2
- Level: Second
- Area: 37.68 Square Feet
- Dimensions: 7.11 x 5.3
Bathroom 3
- Description: Half Bath
- Level: First
- Area: 20.82 Square Feet
- Dimensions: 5.09 x 4.09
Dining room
- Level: First
- Area: 231.11 Square Feet
- Dimensions: 19.1 x 12.1
Kitchen
- Level: First
- Area: 152.59 Square Feet
- Dimensions: 12.11 x 12.6
Living room
- Level: First
- Area: 415.77 Square Feet
- Dimensions: 24.3 x 17.11
Utility room
- Level: First
- Area: 132.3 Square Feet
- Dimensions: 10.5 x 12.6
Heating
- Electric, Heat Pump
Cooling
- Central Air, Electric
Appliances
- Included: Dishwasher, Microwave, Refrigerator, Oven
- Laundry: Electric Dryer Hookup, Washer Hookup
Features
- Breakfast Bar, Entrance Foyer, Eat-in Kitchen, Walk-In Closet(s), Ceiling Fan(s)
- Flooring: Carpet, Laminate, Vinyl
- Has basement: No
- Has fireplace: No
Interior area
- Total structure area: 2,658
- Total interior livable area: 2,658 sqft
- Finished area above ground: 2,658
- Finished area below ground: 0
Video & virtual tour
Property
Parking
- Total spaces: 2
- Parking features: Attached Garage, Garage Door Opener, Garage Faces Front
- Garage spaces: 2
- Has uncovered spaces: Yes
Features
- Levels: Two
- Fencing: None
- Has view: Yes
- View description: Trees/Woods, Neighborhood
Lot
- Size: 0.33 Acres
- Features: Many Trees
Details
- Parcel number: 006000300025
Construction
Type & style
- Home type: SingleFamily
- Architectural style: Contemporary
- Property subtype: Single Family Residence
Materials
- Aluminum Siding, Brick Veneer
- Foundation: Block
- Roof: Composition
Condition
- Year built: 2012
Utilities & green energy
- Sewer: Public Sewer
- Water: Public
- Utilities for property: Electricity Connected, Sewer Connected, Water Connected
Community & HOA
Community
- Features: Park, Tennis Court(s)
- Security: Security System Owned
- Subdivision: Beaumont
HOA
- Has HOA: Yes
- Amenities included: None
- Services included: Other
- HOA fee: $60 annually
Location
- Region: Berea
Financial & listing details
- Price per square foot: $135/sqft
- Tax assessed value: $260,000
- Annual tax amount: $1,989
- Date on market: 7/9/2026
Estimated market value
Not available
Estimated sales range
Not available
Not available
Price history
| Date | Event | Price |
|---|---|---|
| 9/18/2026 | Price change | $359,000-1.6%$135/sqft |
Source:  Imagine MLS #26017002 Report a problem Imagine MLS #26017002 Report a problem | ||
| 8/4/2026 | Price change | $365,000-1.9%$137/sqft |
Source: Imagine MLS #26017002 Report a problem | ||
| 7/9/2026 | Listed for sale | $372,000+20%$140/sqft |
Source: Imagine MLS #26017002 Report a problem | ||
| 4/15/2026 | Sold | $310,000$117/sqft |
Source: Public Record Report a problem | ||
Public tax history
| Year | Property taxes | Tax assessment |
|---|---|---|
| 2025 | $1,989 -20.2% | $260,000 |
| 2024 | $2,491 +4.8% | $260,000 +6.1% |
| 2023 | $2,377 -0.3% | $245,000 |
| 2022 | $2,384 -1.8% | $245,000 |
| 2021 | $2,428 +49.4% | $245,000 +53.2% |
| 2018 | $1,625 +1.1% | $159,900 |
| 2017 | $1,607 +0.8% | $159,900 |
| 2016 | $1,595 +2.5% | $159,900 |
| 2015 | $1,556 +1378.2% | $159,900 |
| 2014 | $105 | $159,900 +1353.6% |
| 2012 | $105 -0.2% | $11,000 |
| 2011 | $105 | $11,000 |
Find assessor info on the county website
Monthly payment
Est. payment
Payment breakdown
Explore the cost of this home by adjusting the details. Changes won't be saved.Climate risks
Neighborhood: 40403
Nearby schools
Schools provided by the listing agent
- Elementary: Shannon Johnson
- Middle: Foley
- High: Madison So
Source: Imagine MLS. This data may not be complete. We recommend contacting the local school district to confirm school assignments for this home.

Similar homes
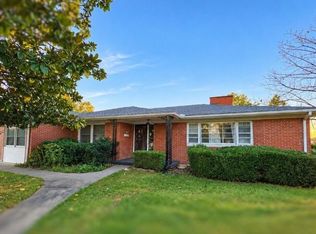
- $359,0004 bd2 ba1.7k sqft219 Patriot Trl, Berea, KY 40403For Sale

 MLS ID #26026521, Alvin Whitaker, RE/MAX Elite Realty. Imagine MLS
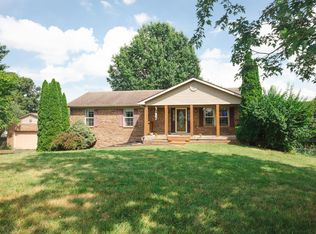
 - $375,0005 bd3 ba2.6k sqft106 Chestnut Ct, Berea, KY 40403For Sale
 MLS ID #26028367, Mae Suramek, Century 21 Pinnacle. Imagine MLS
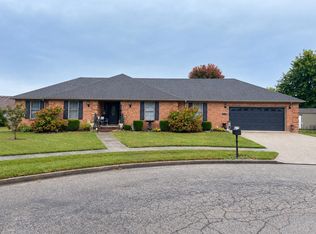
 - $360,0004 bd3 ba2.7k sqft133 Raven Dr, Berea, KY 40403For Sale
 MLS ID #26019056, Emily Kingery, Keller Williams Legacy Group. Imagine MLS
 - $349,5003 bd3 ba1.9k sqft702 Boxwood Dr, Paint Lick, KY 40403For Sale
 MLS ID #26026800, Pauline Mills, RE/MAX LakeTime Realty London. Imagine MLS
 - $399,9006 bd4 ba2.8k sqft418 Estill St, Berea, KY 40403For SaleMLS ID #26028547, Bradley Warford, Century 21 Pinnacle. Imagine MLS
- $375,0004 bd3 ba2.4k sqft810 Pau Ferro Ct, Berea, KY 40403For SaleMLS ID #26022094, Brittany Roberts, RE/MAX Elite Realty. Imagine MLS
- $354,0004 bd3 ba2.4k sqft1043 Burnell Dr, Berea, KY 40403For SaleMLS ID #26017233, Lisa Scully, CENTURY 21 Advantage Realty. Imagine MLS
- $340,0003 bd2 ba1.7k sqft154 Patriot Trl, Berea, KY 40403For SaleMLS ID #26026567, O. Debbie Pennington, CENTURY 21 Advantage Realty. Imagine MLS
- $325,0004 bd2 ba2.8k sqft418 Richmond Rd, Berea, KY 40403For SaleMLS ID #26014616, Uneida Johnson, Uneeda House Realty. Imagine MLS
- $390,0005 bd3 ba2.4k sqft105 Lynne Dr, Berea, KY 40403For SaleMLS ID #26025926, Mindy Bowling, RE/MAX Elite Realty. Imagine MLS
- $314,9003 bd2 ba1.7k sqft143 Patriot Trl, Berea, KY 40403For SaleMLS ID #26016854, Miranda Black, Berkshire Hathaway HomeServices Foster Realtors. Imagine MLS
- $340,0003 bd2 ba1.7k sqft262 Patriot Trl, Berea, KY 40403For SaleMLS ID #26019786, Vonda G Sipple, Southern Legacy Realty. Imagine MLS
- $279,9003 bd2 ba1.5k sqft113 Legacy Dr, Berea, KY 40403For SaleMLS ID #26013391, M Matthew Silcox, WEICHERT REALTORS - Ford Brothers. Imagine MLS
- $379,9004 bd3 ba2.3k sqft103 Harrison Ct, Berea, KY 40403For SaleMLS ID #26013578, Tina Witt, Keller Williams Legacy Group. Imagine MLS
- $315,0004 bd2 ba1.7k sqft155 Patriot Trl, Berea, KY 40403For SaleMLS ID #26023087, Nik Markovich, GSP Homes. Imagine MLS
- $499,0005 bd4 ba3.8k sqft131 Oak Meadow Dr, Berea, KY 40403For SaleMLS ID #26028382, Maggie Wells, Real Broker, LLC. Imagine MLS
- $349,9003 bd2 ba1.6k sqft7370 Cartersville Rd, Berea, KY 40403For SaleMLS ID #26018649, Devin Azbill, Berkshire Hathaway HomeServices Foster Realtors. Imagine MLS
- $385,0003 bd2 ba2k sqft1012 Vineyard Way, Berea, KY 40403For SaleMLS ID #26022223, Laura Carpenter, Keller Williams Commonwealth. Imagine MLS
- $315,0005 bd3 ba2.3k sqft314 Peachtree Dr, Berea, KY 40403For SaleMLS ID #26024250, Bob Sophiea, eXp Realty, LLC. Imagine MLS
