Nestled on a quiet residential street with no through traffic, right in the middle of town - this one-of-a-kind, classic mid-century brick ranch puts you within walking distance of the farmers market, summer live music, the public library, and some of Berea's most popular eateries. The home features five bedrooms, two full baths, a half bath, and endless, timeless charm and character. This home has been thoughtfully renovated throughout, with major updates to the essential systems and fresh improvements throughout, all while preserving its mid-century character. The kitchen is a standout, with original warm honey-toned cabinetry, long upper cabinets with textured glass sliders, and creative touches like whimsical hardware and a turquoise ceiling. With over 3000 square feet, there's plenty of space to spread out - a large, living room with gas fireplace, a formal dining room that is currently serving as a cozy lounge space, a second large, bright dining area with built-in coffee bar, and a sunroom. The home also features an artist's studio ready for its next chapter, with concrete floors, an open layout, and plenty of natural light, perfect for a studio, workshop, or hobby room. The spacious primary bedroom has its own small but charming ensuite full bathroom and access to a generous hall area that has been used as a small kitchenette, and has a private entrance and exit - this area offers possibilities for flexible living, creative projects, or a little extra independence. There's room for everyone with four more generously sized bedrooms, plus a full bath and a convenient half bath. Outside living space features a back deck, raised garden beds, a storage shed and thoughtfully placed trees and plants. So many valuable and practical updates: the roof was replaced in 2025, plumbing was completely updated in 2024 from galvanized piping to PEX and PVC, and the electrical system was upgraded from fuses to a breaker panel and brought up to code. A new water heater was installed in 2024, a crawlspace dehumidifier was installed in 2025, and the attic received new blown-in insulation in 2026. Hardwood flooring has been installed in main living areas and bedrooms, and additional improvements include complete renovations to two bathrooms, a built-in coffee bar, interior windows, and exterior-vented bathroom fans and range hood. This special home also features artistic details throughout, from distinctive light fixtures to repurposed stained glass. Homes with this kind of character, space, and thoughtful updates don't come on the market in Berea very often. This truly is a rare opportunity to own something special, right in the heart of town.
For sale
Price cut: $25K (10/21)
$350,000
106 Chestnut Ct, Berea, KY 40403
5beds
2,621sqft
Single Family Residence
Built in ----
0.25 Acres Lot
$-- Zestimate®
$134/sqft
$-- HOA
What's special
Classic mid-century brick ranchStorage shedBuilt-in coffee barWhimsical hardwareBack deckTurquoise ceilingInterior windows
- 29 days
- 587
- 38
Zillow last checked:
Listing updated:
Listed by:
Mae Suramek 859-358-8435,
Century 21 Pinnacle,
Adam Mullikin 859-248-0732,
Century 21 Pinnacle
Source: Imagine MLS,MLS#: 26028367
Facts & features
Interior
Bedrooms & bathrooms
- Bedrooms: 5
- Bathrooms: 3
- Full bathrooms: 2
- 1/2 bathrooms: 1
Primary bedroom
- Level: First
Bedroom 2
- Level: First
Bedroom 3
- Level: First
Bedroom 4
- Level: First
Bedroom 5
- Level: First
Bonus room
- Level: First
Den
- Level: First
Dining room
- Level: First
Kitchen
- Level: First
Living room
- Level: First
Utility room
- Level: First
Heating
- Heat Pump, Natural Gas
Cooling
- Heat Pump, Window Unit(s)
Appliances
- Included: Dishwasher, Refrigerator, Range
- Laundry: Electric Dryer Hookup, Washer Hookup
Features
- Ceiling Fan(s)
- Flooring: Carpet, Hardwood, Tile, Vinyl
- Windows: Insulated Windows
- Basement: Crawl Space
- Number of fireplaces: 2
- Fireplace features: Dining Room, Living Room, Wood Burning, Gas
Interior area
- Total structure area: 2,621
- Total interior livable area: 2,621 sqft
- Finished area above ground: 2,621
- Finished area below ground: 0
Property
Parking
- Parking features: Driveway, On Street
- Has uncovered spaces: Yes
Features
- Levels: One
- Fencing: Partial
Lot
- Size: 0.25 Acres
- Features: Few Trees
Details
- Additional structures: Shed(s)
- Parcel number: B00700040004
Construction
Type & style
- Home type: SingleFamily
- Architectural style: Ranch
- Property subtype: Single Family Residence
Materials
- Vinyl Siding, Brick
- Foundation: Block, Slab
- Roof: Shingle
Utilities & green energy
- Sewer: Public Sewer
- Water: Public
- Utilities for property: Cable Available, Electricity Connected, Natural Gas Connected, Phone Available, Sewer Connected, Water Connected
Community & HOA
HOA
- Has HOA: No
Location
- Region: Berea
Financial & listing details
- Price per square foot: $134/sqft
- Tax assessed value: $200,000
- Annual tax amount: $2,384
- Date on market: 10/13/2026
Estimated market value
Not available
Estimated sales range
Not available
Not available
Price history
| Date | Event | Price |
|---|---|---|
| 10/21/2026 | Price change | $350,000-6.7%$134/sqft |
Source:  Imagine MLS #26028367 Report a problem | ||
| 10/13/2026 | Listed for sale | $375,000+87.5%$143/sqft |
Source: Imagine MLS #26028367 Report a problem | ||
| 2/29/2024 | Sold | $200,000-20%$76/sqft |
Source: Imagine MLS #23019894 Report a problem | ||
| 1/26/2024 | Pending sale | $249,900$95/sqft |
Source: Imagine MLS #23019894 Report a problem | ||
| 1/4/2024 | Price change | $249,900-9.1%$95/sqft |
Source: Imagine MLS #23019894 Report a problem | ||
| 11/2/2023 | Price change | $275,000-8.3%$105/sqft |
Source: Imagine MLS #23019894 Report a problem | ||
| 10/20/2023 | Price change | $299,900-4.8%$114/sqft |
Source: Imagine MLS #23019894 Report a problem | ||
| 10/13/2023 | Listed for sale | $315,000$120/sqft |
Source: Imagine MLS #23019894 Report a problem | ||
Public tax history
| Year | Property taxes | Tax assessment |
|---|---|---|
| 2025 | $2,384 +31.8% | $200,000 |
| 2024 | $1,809 +25.5% | $200,000 +27.8% |
| 2023 | $1,441 -2.1% | $156,500 |
| 2022 | $1,472 -5.7% | $156,500 |
| 2021 | $1,561 +4.3% | $156,500 +4.3% |
| 2018 | $1,498 +2.1% | $150,000 |
| 2017 | $1,467 +2.1% | $150,000 |
| 2016 | $1,437 +2.4% | $150,000 +32.6% |
| 2015 | $1,403 +94.1% | $113,100 -24.6% |
| 2014 | $723 | $150,000 +66.7% |
| 2012 | $723 +0.2% | $90,000 |
| 2011 | $722 +4.8% | $90,000 |
| 2009 | $689 | $90,000 |
Find assessor info on the county website
Monthly payment
Est. payment
Payment breakdown
Explore the cost of this home by adjusting the details. Changes won't be saved.Climate risks
Neighborhood: 40403
Nearby schools
Schools provided by the listing agent
- Elementary: Berea Community
- Middle: Berea Community
- High: Berea Community
Source: Imagine MLS. This data may not be complete. We recommend contacting the local school district to confirm school assignments for this home.

Similar homes
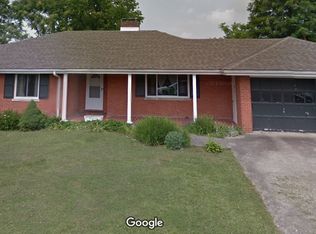
- $329,9003 bd2 ba2.1k sqft380 Bratcher Ln, Berea, KY 40403For Sale
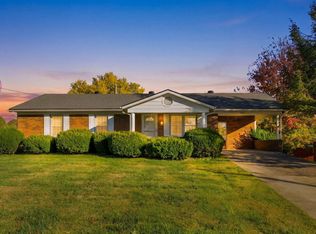
 MLS ID #26030911, Donna H Mattox, Christies International Real Estate Bluegrass. Imagine MLS
- $354,0004 bd3 ba2.4k sqft1043 Burnell Dr, Berea, KY 40403For Sale
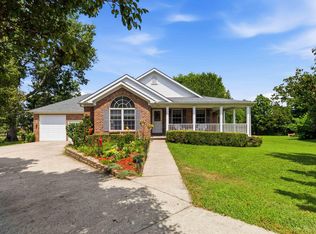 MLS ID #26017233, Lisa Scully, CENTURY 21 Advantage Realty. Imagine MLS
- $349,0004 bd3 ba2.6k sqft106 Legacy Dr, Berea, KY 40403For Sale
 MLS ID #26017002, Daphne Freeman, Keller Williams Commonwealth. Imagine MLS
- $349,5003 bd3 ba1.9k sqft702 Boxwood Dr, Paint Lick, KY 40403For Sale
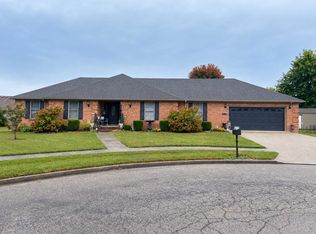 MLS ID #26026800, Pauline Mills, RE/MAX LakeTime Realty London. Imagine MLS
- $399,9006 bd4 ba2.8k sqft418 Estill St, Berea, KY 40403For SaleMLS ID #26028547, Bradley Warford, Century 21 Pinnacle. Imagine MLS
- $300,0005 bd5 ba2k sqft140-142 Jason Cir, Berea, KY 40403For SaleMLS ID #26030729, S LeeAnne Martin, Keller Williams Legacy Group. Imagine MLS
- $375,0004 bd3 ba2.4k sqft810 Pau Ferro Ct, Berea, KY 40403For SaleMLS ID #26022094, Brittany Roberts, Turn Key Realty Group. Imagine MLS
- $379,9004 bd3 ba2.3k sqft103 Harrison Ct, Berea, KY 40403For SaleMLS ID #26013578, Tina Witt, Keller Williams Legacy Group. Imagine MLS
- $390,0005 bd3 ba2.4k sqft105 Lynne Dr, Berea, KY 40403For SaleMLS ID #26025926, Mindy Bowling, RE/MAX Elite Realty. Imagine MLS
- $305,0005 bd3 ba2.3k sqft314 Peachtree Dr, Berea, KY 40403For SaleMLS ID #26024250, Bob Sophiea, eXp Realty, LLC. Imagine MLS
- $387,9003 bd2 ba1.9k sqft185 E Side Ave, Berea, KY 40403For SaleMLS ID #26030283, Julie Huff, WEICHERT REALTORS - Ford Brothers. Imagine MLS
- $325,0004 bd2 ba2.8k sqft418 Richmond Rd, Berea, KY 40403For SaleMLS ID #26014616, Uneida Johnson, Uneeda House Realty. Imagine MLS
- $179,9003 bd2 ba1.4k sqft619 Big Hill Rd, Berea, KY 40403For SaleMLS ID #26031050, Janet Bowman, Berkshire Hathaway HomeServices Foster Realtors. Imagine MLS
- $345,0003 bd2 ba1.6k sqft7370 Cartersville Rd, Berea, KY 40403For SaleMLS ID #26018649, Devin Azbill, Berkshire Hathaway HomeServices Foster Realtors. Imagine MLS
- $339,9004 bd3 ba2.3k sqft1220 Kenzie Ct, Berea, KY 40403For SaleMLS ID #26025745, Sandy E Allnutt, The Agency. Imagine MLS
- $369,5003 bd2 ba1.8k sqft131 Lynne Dr, Berea, KY 40403For SaleMLS ID #26013912, Julie Phillips, WEICHERT REALTORS - Ford Brothers. Imagine MLS
- $210,0003 bd1 ba1.4k sqft307 Boone St, Berea, KY 40403For SaleMLS ID #26030538, Bill Adams, Century 21 Pinnacle. Imagine MLS
- $495,0004 bd4 ba3k sqft415 S Dogwood Dr, Berea, KY 40403For SaleMLS ID #26019879, Laura Carpenter, Keller Williams Commonwealth. Imagine MLS
- $242,9003 bd2 ba1.5k sqft136 Newport Ln, Berea, KY 40403For SaleMLS ID #26030620, Rick Marcum, Foundation Realty. Imagine MLS
- $179,9004 bd2 ba1.4k sqft418 Boone St, Berea, KY 40403For SaleMLS ID #26030135, Delma Peercy, BlueHorse Realty. Imagine MLS
