Looking for comfort, charm, and convenience? This Berea home is ready to impress! Step inside and enjoy a welcoming living room featuring an electric fireplace, creating a cozy spot to relax and unwind. The kitchen is sure to catch your eye with its beautiful cabinetry, abundant cabinet space, and convenient pantry, offering plenty of room for storage and organization. The spacious primary suite is another standout, featuring a private exterior entrance, an open bathroom layout, and an oversized walk-in closet. You'll also appreciate the generous closet space throughout the home. Conveniently located near shopping, dining, medical facilities, schools, and recreational opportunities, with easy access to I-75. There's plenty to appreciate here, so come take a look and imagine making this one your own!
For sale
$387,900
185 E Side Ave, Berea, KY 40403
3beds
1,962sqft
Single Family Residence
Built in 2008
0.6 Acres Lot
$376,100 Zestimate®
$198/sqft
$-- HOA
What's special
Electric fireplaceBeautiful cabinetryPrivate exterior entranceOpen bathroom layoutAbundant cabinet spaceConvenient pantryOversized walk-in closet
- 9 days
- 270
- 15
Likely to sell faster than
Zillow last checked:
Listing updated:
Listed by:
Julie Huff 606-312-4486,
WEICHERT REALTORS - Ford Brothers
Source: Imagine MLS,MLS#: 26030283
Facts & features
Interior
Bedrooms & bathrooms
- Bedrooms: 3
- Bathrooms: 2
- Full bathrooms: 2
Primary bedroom
- Level: First
Kitchen
- Level: First
Heating
- Forced Air
Cooling
- Central Air
Appliances
- Included: Dryer, Dishwasher, Microwave, Refrigerator, Washer, Range
Features
- Flooring: Carpet, Ceramic Tile, Hardwood
- Basement: Crawl Space
- Number of fireplaces: 1
- Fireplace features: Electric, Living Room
Interior area
- Total structure area: 1,962
- Total interior livable area: 1,962 sqft
- Finished area above ground: 1,962
- Finished area below ground: 0
Property
Parking
- Total spaces: 2
- Parking features: Attached Garage
- Garage spaces: 2
Features
- Levels: One
Lot
- Size: 0.6 Acres
Details
- Parcel number: 0060046D0085
Construction
Type & style
- Home type: SingleFamily
- Property subtype: Single Family Residence
Materials
- Brick Veneer
- Foundation: Block
Condition
- Year built: 2008
Utilities & green energy
- Sewer: Public Sewer
- Water: Public
Community & HOA
Community
- Subdivision: Central Park
HOA
- Has HOA: No
Location
- Region: Berea
Financial & listing details
- Price per square foot: $198/sqft
- Date on market: 11/3/2026
Estimated market value
$376,100
$357,000 - $395,000
Not available
Price history
| Date | Event | Price |
|---|---|---|
| 11/3/2026 | Listed for sale | $387,900$198/sqft |
Source:  Imagine MLS #26030283 Report a problem | ||
Public tax history
Tax history is unavailable.
Monthly payment
Est. payment
Payment breakdown
Explore the cost of this home by adjusting the details. Changes won't be saved.Climate risks
Neighborhood: 40403
Nearby schools
Schools provided by the listing agent
- Elementary: Shannon Johnson
- Middle: Foley
- High: Madison So
Source: Imagine MLS. This data may not be complete. We recommend contacting the local school district to confirm school assignments for this home.

Similar homes
- $397,5003 bd2 ba1.7k sqft1037 Vineyard Way Lot 113, Berea, KY 40403For Sale By Owner
- $380,0003 bd2 ba2k sqft1012 Vineyard Way, Berea, KY 40403For Sale
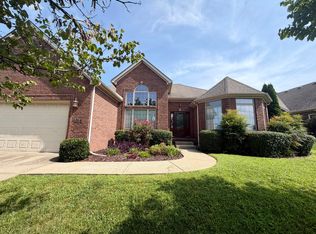
 MLS ID #26022223, Laura Carpenter, Keller Williams Commonwealth. Imagine MLS
- $329,9003 bd2 ba2.1k sqft380 Bratcher Ln, Berea, KY 40403For Sale
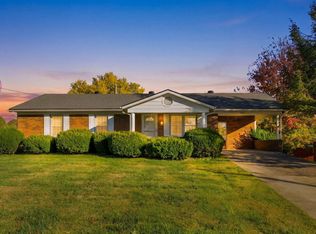 MLS ID #26030911, Donna H Mattox, Christies International Real Estate Bluegrass. Imagine MLS
- $399,9006 bd4 ba2.8k sqft418 Estill St, Berea, KY 40403For Sale
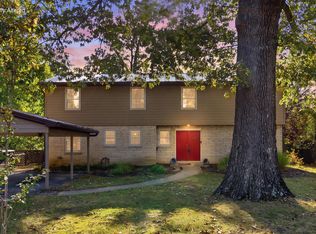 MLS ID #26028547, Bradley Warford, Century 21 Pinnacle. Imagine MLS
- $390,0005 bd3 ba2.4k sqft105 Lynne Dr, Berea, KY 40403For SaleMLS ID #26025926, Mindy Bowling, RE/MAX Elite Realty. Imagine MLS
- $395,0003 bd2 ba2.2k sqft157 Woods Point Dr, Berea, KY 40403For SaleMLS ID #26021444, Ken Ritter, Coldwell Banker McMahan. Imagine MLS
- $349,5003 bd3 ba1.9k sqft702 Boxwood Dr, Paint Lick, KY 40403For SaleMLS ID #26026800, Pauline Mills, RE/MAX LakeTime Realty London. Imagine MLS
- $399,9003 bd2 ba1.7k sqft165 Central Park Ave, Berea, KY 40403For SaleMLS ID #26023826, Vonda G Sipple, Southern Legacy Realty. Imagine MLS
- $369,5003 bd2 ba1.8k sqft131 Lynne Dr, Berea, KY 40403For SaleMLS ID #26013912, Julie Phillips, WEICHERT REALTORS - Ford Brothers. Imagine MLS
- $369,0003 bd2 ba1.7k sqft169 Central Park Ave, Berea, KY 40403For SaleMLS ID #26017316, Daphne Freeman, Keller Williams Commonwealth. Imagine MLS
- $375,0004 bd3 ba2.4k sqft810 Pau Ferro Ct, Berea, KY 40403For SaleMLS ID #26022094, Brittany Roberts, Turn Key Realty Group. Imagine MLS
- $379,9004 bd3 ba2.3k sqft103 Harrison Ct, Berea, KY 40403For SaleMLS ID #26013578, Tina Witt, Keller Williams Legacy Group. Imagine MLS
- $394,9004 bd2 ba1.8k sqft177 Central Park Ave, Berea, KY 40403For SaleMLS ID #26005656, Bradley Warford, Century 21 Pinnacle. Imagine MLS
- $264,9003 bd2 ba1.4k sqft552 Southfork Dr, Berea, KY 40403For SaleMLS ID #26030864, Shawna Wever, Wever Realty LLC. Imagine MLS
- $354,0004 bd3 ba2.4k sqft1043 Burnell Dr, Berea, KY 40403For SaleMLS ID #26017233, Lisa Scully, CENTURY 21 Advantage Realty. Imagine MLS
- $242,9003 bd2 ba1.5k sqft136 Newport Ln, Berea, KY 40403For SaleMLS ID #26030620, Rick Marcum, Foundation Realty. Imagine MLS
- $325,0004 bd2 ba2.8k sqft418 Richmond Rd, Berea, KY 40403For SaleMLS ID #26014616, Uneida Johnson, Uneeda House Realty. Imagine MLS
- $429,0004 bd3 ba2.5k sqft404 Bronx Pl, Berea, KY 40403For SaleMLS ID #26017315, Daphne Freeman, Keller Williams Commonwealth. Imagine MLS
- $389,5003 bd2 ba2k sqft10833 Battlefield Memorial Hwy, Berea, KY 40403For SaleMLS ID #26020271, Wesley Graves, Rare Earth Realty LLC. Imagine MLS
- $350,0005 bd3 ba2.6k sqft106 Chestnut Ct, Berea, KY 40403For SaleMLS ID #26028367, Mae Suramek, Century 21 Pinnacle. Imagine MLS
