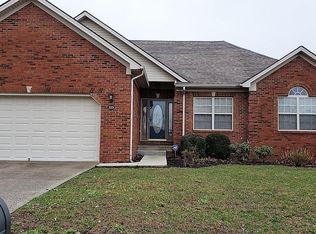
Welcome home to 702 Boxwood Drive, Berea, KY! This beautiful, move-in-ready full-brick home combines comfort, modern upgrades, and exceptional outdoor living space in a quiet, established neighborhood—all just minutes from the interstate and downtown Berea. • Spacious & Functional Layout: o Convenient main-level living with a primary suite. o Three spacious bedrooms, including a second bedroom with direct bathroom access. o 2.5 baths, featuring a half bath conveniently located right off the laundry room. o Generous storage with two large walk-in closets. • Modern Kitchen & Living: o Beautiful kitchen equipped with updated appliances and a center island—perfect for meal prep and entertaining. o Open, inviting floor plan with dedicated entrance foyer and eat-in kitchen area. • Exceptional Outdoor & Parking Space: o Nestled on a quiet cul-de-sac lot with low traffic. o Great outdoor entertaining layout featuring a spacious deck leading directly down to a large patio. o Attached 2-car garage with additional built-in storage space. o Bonus 24' x 12' outbuilding/shed for extra storage, equipment, or workshop space.
For sale
$349,500
702 Boxwood Dr, Paint Lick, KY 40403
3beds
1,948sqft
Single Family Residence
Built in 2005
0.42 Acres Lot
$340,300 Zestimate®
$179/sqft
$-- HOA
What's special
Move-in-ready full-brick homeEat-in kitchen areaSpacious and functional layoutDedicated entrance foyerOpen inviting floor planGreat outdoor entertaining layoutThree spacious bedrooms
- 44 days
- 293
- 9
Zillow last checked:
Listing updated:
Listed by:
Pauline Mills 606-309-4699,
RE/MAX LakeTime Realty London
Source: Imagine MLS,MLS#: 26026800
Facts & features
Interior
Bedrooms & bathrooms
- Bedrooms: 3
- Bathrooms: 3
- Full bathrooms: 2
- 1/2 bathrooms: 1
Primary bedroom
- Level: First
Bedroom 2
- Level: First
Bedroom 3
- Level: First
Bathroom 1
- Level: First
Bathroom 2
- Level: First
Kitchen
- Level: First
Living room
- Level: First
Heating
- Electric, Heat Pump
Cooling
- Central Air, Electric, Heat Pump
Appliances
- Included: Dishwasher, Microwave, Refrigerator, Range
- Laundry: Electric Dryer Hookup, Washer Hookup
Features
- Entrance Foyer, Eat-in Kitchen, Walk-In Closet(s), Ceiling Fan(s)
- Flooring: Laminate, Tile
- Windows: Insulated Windows, Blinds, Screens
- Has basement: No
- Has fireplace: No
Interior area
- Total structure area: 1,948
- Total interior livable area: 1,948 sqft
- Finished area above ground: 1,948
- Finished area below ground: 0
Property
Parking
- Total spaces: 2
- Parking features: Attached Garage, Driveway, Off Street, Garage Faces Front
- Garage spaces: 2
- Has uncovered spaces: Yes
Features
- Levels: One
- Fencing: None
- Has view: Yes
- View description: Neighborhood
Lot
- Size: 0.42 Acres
- Features: Landscaped
Details
- Additional structures: Shed(s)
- Parcel number: 006000020113
Construction
Type & style
- Home type: SingleFamily
- Architectural style: Ranch
- Property subtype: Single Family Residence
Materials
- Brick Veneer
- Foundation: Slab
- Roof: Dimensional Style,Shingle
Condition
- Year built: 2005
Utilities & green energy
- Sewer: Public Sewer
- Water: Public
- Utilities for property: Cable Connected, Electricity Connected, Sewer Connected, Water Connected
Community & HOA
Community
- Security: Security System Leased
- Subdivision: The Oaks
HOA
- Has HOA: No
Location
- Region: Paint Lick
Financial & listing details
- Price per square foot: $179/sqft
- Tax assessed value: $280,000
- Annual tax amount: $2,177
- Date on market: 9/28/2026
Estimated market value
$340,300
$323,000 - $357,000
$1,966/mo
Price history
| Date | Event | Price |
|---|---|---|
| 9/28/2026 | Listed for sale | $349,500+24.8%$179/sqft |
Source:  Imagine MLS #26026800 Report a problem | ||
| 4/13/2023 | Sold | $280,000-12.4%$144/sqft |
Source: Imagine MLS #23001649 Report a problem | ||
| 3/8/2023 | Contingent | $319,700$164/sqft |
Source: Imagine MLS #23001649 Report a problem | ||
| 2/19/2023 | Price change | $319,700-2.8%$164/sqft |
Source: Imagine MLS #23001649 Report a problem | ||
| 1/28/2023 | Listed for sale | $329,000+1.1%$169/sqft |
Source: Imagine MLS #23001649 Report a problem | ||
| 11/5/2022 | Listing removed | -- |
Source: Imagine MLS #22017338 Report a problem | ||
| 9/27/2022 | Contingent | $325,500$167/sqft |
Source: Imagine MLS #22017338 Report a problem | ||
| 8/4/2022 | Listed for sale | $325,500+97.3%$167/sqft |
Source: Imagine MLS #22017338 Report a problem | ||
| 12/1/2005 | Sold | $165,000$85/sqft |
Source: Public Record Report a problem | ||
Public tax history
| Year | Property taxes | Tax assessment |
|---|---|---|
| 2025 | $2,177 -2.7% | $280,000 |
| 2024 | $2,239 +7.3% | $280,000 +30.2% |
| 2023 | $2,086 -0.3% | $215,000 |
| 2022 | $2,092 -1.8% | $215,000 |
| 2021 | $2,131 +41.7% | $215,000 +45.3% |
| 2018 | $1,504 +1.1% | $148,000 |
| 2017 | $1,488 +0.8% | $148,000 |
| 2016 | $1,476 +2.5% | $148,000 |
| 2015 | $1,440 -8.8% | $148,000 |
| 2014 | $1,579 | $148,000 -10.3% |
| 2012 | $1,579 -0.2% | $165,000 |
| 2011 | $1,582 | $165,000 |
| 2010 | -- | $165,000 |
| 2009 | $1,495 | $165,000 |
Find assessor info on the county website
Monthly payment
Est. payment
Payment breakdown
Explore the cost of this home by adjusting the details. Changes won't be saved.Climate risks
Neighborhood: 40403
Nearby schools
Schools provided by the listing agent
- Elementary: Shannon Johnson
- Middle: Foley
- High: Madison Co
Source: Imagine MLS. This data may not be complete. We recommend contacting the local school district to confirm school assignments for this home.
Similar homes
- $375,0004 bd3 ba2.4k sqft810 Pau Ferro Ct, Berea, KY 40403For Sale

 MLS ID #26022094, Brittany Roberts, Turn Key Realty Group. Imagine MLS
- $329,9003 bd2 ba2.1k sqft380 Bratcher Ln, Berea, KY 40403For Sale
 MLS ID #26030911, Donna H Mattox, Christies International Real Estate Bluegrass. Imagine MLS
- $242,9003 bd2 ba1.5k sqft136 Newport Ln, Berea, KY 40403For Sale
 MLS ID #26030620, Rick Marcum, Foundation Realty. Imagine MLS
- $387,9003 bd2 ba1.9k sqft185 E Side Ave, Berea, KY 40403For Sale
 MLS ID #26030283, Julie Huff, WEICHERT REALTORS - Ford Brothers. Imagine MLS
- $345,0003 bd2 ba1.6k sqft7370 Cartersville Rd, Berea, KY 40403For SaleMLS ID #26018649, Devin Azbill, Berkshire Hathaway HomeServices Foster Realtors. Imagine MLS
- $349,0004 bd3 ba2.6k sqft106 Legacy Dr, Berea, KY 40403For SaleMLS ID #26017002, Daphne Freeman, Keller Williams Commonwealth. Imagine MLS
- $350,0005 bd3 ba2.6k sqft106 Chestnut Ct, Berea, KY 40403For SaleMLS ID #26028367, Mae Suramek, Century 21 Pinnacle. Imagine MLS
- $284,9003 bd2 ba1.4k sqft305 Village Dr, Berea, KY 40403For SaleMLS ID #26029930, Jeremy K Phillips, Phillips Realty Services, LLC. Imagine MLS
- $354,0004 bd3 ba2.4k sqft1043 Burnell Dr, Berea, KY 40403For SaleMLS ID #26017233, Lisa Scully, CENTURY 21 Advantage Realty. Imagine MLS
- $179,9003 bd2 ba1.4k sqft619 Big Hill Rd, Berea, KY 40403For SaleMLS ID #26031050, Janet Bowman, Berkshire Hathaway HomeServices Foster Realtors. Imagine MLS
- $369,5003 bd2 ba1.8k sqft131 Lynne Dr, Berea, KY 40403For SaleMLS ID #26013912, Julie Phillips, WEICHERT REALTORS - Ford Brothers. Imagine MLS
- $380,0003 bd2 ba2k sqft1012 Vineyard Way, Berea, KY 40403For SaleMLS ID #26022223, Laura Carpenter, Keller Williams Commonwealth. Imagine MLS
- $325,0004 bd2 ba2.8k sqft418 Richmond Rd, Berea, KY 40403For SaleMLS ID #26014616, Uneida Johnson, Uneeda House Realty. Imagine MLS
- $305,0005 bd3 ba2.3k sqft314 Peachtree Dr, Berea, KY 40403For SaleMLS ID #26024250, Bob Sophiea, eXp Realty, LLC. Imagine MLS
- $299,5003 bd2 ba2k sqft50 Hickory Ln, Berea, KY 40403For SaleMLS ID #26024535, Vonda G Sipple, Southern Legacy Realty. Imagine MLS
- $264,9003 bd2 ba1.4k sqft552 Southfork Dr, Berea, KY 40403For SaleMLS ID #26030864, Shawna Wever, Wever Realty LLC. Imagine MLS
- $265,0003 bd2 ba1.3k sqft322 Village Dr, Berea, KY 40403For SaleMLS ID #26013139, Whitney Hubbard, New Beginnings Real Estate LLC. Imagine MLS
- $300,0005 bd5 ba2k sqft140-142 Jason Cir, Berea, KY 40403For SaleMLS ID #26030729, S LeeAnne Martin, Keller Williams Legacy Group. Imagine MLS
- $390,0005 bd3 ba2.4k sqft105 Lynne Dr, Berea, KY 40403For SaleMLS ID #26025926, Mindy Bowling, RE/MAX Elite Realty. Imagine MLS
- $379,9004 bd3 ba2.3k sqft103 Harrison Ct, Berea, KY 40403For SaleMLS ID #26013578, Tina Witt, Keller Williams Legacy Group. Imagine MLS
