So much wood! Beautiful hardwood flooring in several rooms, along with Knotty Pine! This older home has lots of charm and plenty of space right in town. There is a 1 car garage beside the house. Two storage sheds are in the back yard. The back yard is very spacious with lots of room for a garden or pool. Easy access to town adds to the convenience of this property. Take a look at this one!
For sale
$179,900
619 Big Hill Rd, Berea, KY 40403
3beds
1,437sqft
Single Family Residence
Built in ----
1 Acres Lot
$-- Zestimate®
$125/sqft
$-- HOA
What's special
Knotty pineBeautiful hardwood flooring
- 5 days
- 785
- 88
Likely to sell faster than
Zillow last checked:
Listing updated:
Listed by:
Janet Bowman 859-302-3123,
Berkshire Hathaway HomeServices Foster Realtors
Source: Imagine MLS,MLS#: 26031050
Facts & features
Interior
Bedrooms & bathrooms
- Bedrooms: 3
- Bathrooms: 2
- Full bathrooms: 1
- 1/2 bathrooms: 1
Primary bedroom
- Level: First
Bedroom 1
- Level: First
Bedroom 2
- Level: First
Bedroom 3
- Level: First
Bathroom 1
- Level: First
Kitchen
- Description: Half Bath
- Level: First
Living room
- Level: First
Heating
- Baseboard, Natural Gas, Wood Stove, Radiant
Cooling
- Ceiling Fan(s), Window Unit(s)
Appliances
- Included: Dryer, Refrigerator, Washer, Range
- Laundry: Electric Dryer Hookup, Washer Hookup, Lower Level
Features
- Walk-In Closet(s), Ceiling Fan(s)
- Flooring: Other, Wood
- Doors: Storm Door(s)
- Windows: Blinds
- Basement: Exterior Entry,Full,Interior Entry,Sump Pump,Unfinished,Walk-Out Access
- Number of fireplaces: 1
- Fireplace features: Insert, Living Room
Interior area
- Total structure area: 1,437
- Total interior livable area: 1,437 sqft
- Finished area above ground: 1,437
- Finished area below ground: 0
Property
Parking
- Total spaces: 1
- Parking features: Detached Garage, Driveway, Off Street, Garage Faces Front
- Garage spaces: 1
- Has uncovered spaces: Yes
Features
- Fencing: Partial,Wire
- Has view: Yes
- View description: Neighborhood
Lot
- Size: 1 Acres
- Features: Many Trees
Details
- Additional structures: Shed(s)
- Parcel number: 38562.0111572
Construction
Type & style
- Home type: SingleFamily
- Architectural style: Ranch
- Property subtype: Single Family Residence
Materials
- Vinyl Siding
- Foundation: Block
- Roof: Composition
Utilities & green energy
- Sewer: Public Sewer
- Water: Public
- Utilities for property: Cable Available, Electricity Connected, Phone Available, Sewer Connected
Community & HOA
Community
- Subdivision: Downtown
HOA
- Has HOA: No
Location
- Region: Berea
Financial & listing details
- Price per square foot: $125/sqft
- Tax assessed value: $132,000
- Annual tax amount: $782
- Date on market: 11/11/2026
Estimated market value
Not available
Estimated sales range
Not available
Not available
Price history
| Date | Event | Price |
|---|---|---|
| 11/11/2026 | Listed for sale | $179,900+16.1%$125/sqft |
Source:  Imagine MLS #26031050 Report a problem | ||
| 11/10/2022 | Sold | $155,000+6.9%$108/sqft |
Source: Imagine MLS #22017439 Report a problem | ||
| 8/16/2022 | Pending sale | $145,000$101/sqft |
Source: Imagine MLS #22017439 Report a problem | ||
| 8/5/2022 | Listed for sale | $145,000+50.3%$101/sqft |
Source: Imagine MLS #22017439 Report a problem | ||
| 6/6/2003 | Sold | $96,500$67/sqft |
Source: Agent Provided Report a problem | ||
Public tax history
| Year | Property taxes | Tax assessment |
|---|---|---|
| 2025 | $782 -4.7% | $132,000 |
| 2024 | $821 -22.5% | $132,000 +20.9% |
| 2023 | $1,059 +58.5% | $109,200 |
| 2022 | $668 -1.8% | $109,200 |
| 2021 | $681 +13.7% | $109,200 +13.2% |
| 2018 | $599 +1.1% | $96,500 |
| 2017 | $592 -0.4% | $96,500 |
| 2016 | $594 +0.4% | $96,500 +61.9% |
| 2015 | $592 -1.1% | $59,600 -38.2% |
| 2014 | $598 | $96,500 |
| 2012 | $598 -0.2% | $96,500 |
| 2011 | $599 +5.3% | $96,500 |
| 2009 | $569 | $96,500 |
Find assessor info on the county website
Monthly payment
Est. payment
Payment breakdown
Explore the cost of this home by adjusting the details. Changes won't be saved.Climate risks
Neighborhood: 40403
Nearby schools
Schools provided by the listing agent
- Elementary: Berea Community
- Middle: Berea Community
- High: Berea Community
Source: Imagine MLS. This data may not be complete. We recommend contacting the local school district to confirm school assignments for this home.

Similar homes
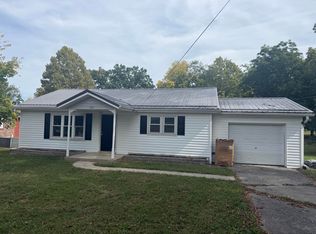
- $179,9003 bd1 ba1k sqft107 Berenwood Dr, Berea, KY 40403For Sale

 MLS ID #26030932, Delma Peercy, BlueHorse Realty. Imagine MLS
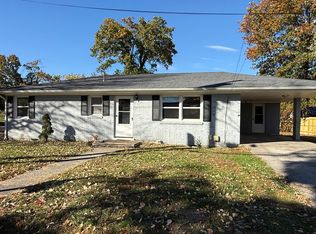
- $179,9003 bd1 ba1.1k sqft502 N Powell Ave, Berea, KY 40403For Sale
 MLS ID #26028600, Delma Peercy, BlueHorse Realty. Imagine MLS
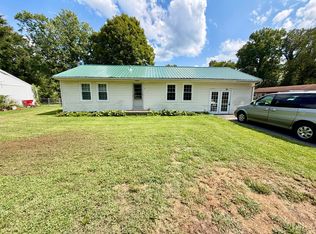
- $190,0003 bd1 ba1k sqft104 Scruggs St, Berea, KY 40403For Sale
 MLS ID #26016041, Bill Adams, Century 21 Pinnacle. Imagine MLS
- $179,9002 bd1 ba1.3k sqft115 Bluebird Ave, Berea, KY 40403For Sale
 MLS ID #26023747, Bradley Warford, Century 21 Pinnacle. Imagine MLS
- $199,0003 bd2 ba1.3k sqft538 W Jefferson St, Berea, KY 40403For SaleMLS ID #26030053, Chad Bowman, The Brokerage. Imagine MLS
- $179,9003 bd1 ba1k sqft105 Brushwood Ct, Berea, KY 40403For SaleMLS ID #26029122, Delma Peercy, BlueHorse Realty. Imagine MLS
- $210,0003 bd1 ba1.4k sqft307 Boone St, Berea, KY 40403For SaleMLS ID #26030538, Bill Adams, Century 21 Pinnacle. Imagine MLS
- $179,9003 bd1 ba1k sqft122 Rogers St, Berea, KY 40403For SaleMLS ID #26027047, Delma Peercy, BlueHorse Realty. Imagine MLS
- $179,9004 bd2 ba1.4k sqft418 Boone St, Berea, KY 40403For SaleMLS ID #26030135, Delma Peercy, BlueHorse Realty. Imagine MLS
- $179,9003 bd1 ba1.1k sqft211 Laurel Dr, Berea, KY 40403For SaleMLS ID #26029922, Delma Peercy, BlueHorse Realty. Imagine MLS
- $150,0003 bd3 ba1.5k sqft625 Flat Gap Rd, Berea, KY 40403For SaleMLS ID #26030311, Amanda S Marcum, Berkshire Hathaway HomeServices Foster Realtors. Imagine MLS
- $190,0003 bd2 ba1.1k sqft137 Cassius Ct, Berea, KY 40403For SaleMLS ID #26020125, Lesha Hays, Hays Real Estate. Imagine MLS
- $210,0004 bd2 ba2k sqft315 Jackson St, Berea, KY 40403For SaleMLS ID #26022563, Amy Lewis, Berkshire Hathaway de Movellan Properties. Imagine MLS
- $150,0003 bd2 ba1k sqft205 Dinsmore St, Berea, KY 40403For SaleMLS ID #26021265, Jaime Daniel Delgado, Plum Tree Realty. Imagine MLS
- $190,0003 bd1 ba1.1k sqft309 Burdette St, Berea, KY 40403For SaleMLS ID #26021313, Kenny Howell, Century 21 Pinnacle. Imagine MLS
- $225,0003 bd2 ba1.3k sqft110 Dinsmore St, Berea, KY 40403For SaleMLS ID #26018644, M Matthew Silcox, WEICHERT REALTORS - Ford Brothers. Imagine MLS
- $200,0003 bd2 ba1.1k sqft213 Kiester Dr, Berea, KY 40403For SaleMLS ID #26024499, Kendall R Nuti, Guide Realty, Inc.. Imagine MLS
- $159,9003 bd1 ba1k sqft106 Lewis St, Berea, KY 40403For SaleMLS ID #26028094, Delma Peercy, BlueHorse Realty. Imagine MLS
- $230,0002 bd2 ba1.3k sqft119 Bratcher Ln, Berea, KY 40403For SaleMLS ID #26025162, Laura Carpenter, Keller Williams Commonwealth. Imagine MLS
- $242,9003 bd2 ba1.5k sqft136 Newport Ln, Berea, KY 40403For SaleMLS ID #26030620, Rick Marcum, Foundation Realty. Imagine MLS
