This well-maintained 3-bedroom, 1.5-bath home offers a comfortable layout and has undergone several recent renovations, making it move-in ready. The home features a spacious living room, an inviting kitchen with attractive cabinetry, a stylish tile backsplash, and kitchen appliances that will remain with the property. A large additional room provides excellent flexibility and can be used as a dining room, family room, or bonus space to fit your needs. The home is equipped with electric central heat and air for year-round comfort. Situated on a nice level lot within the city limits, the property is served by city water and sewer for added convenience. Outside, you'll find a detached workshop along with a spacious insulated metal building, offering excellent space for hobbies, storage, or a variety of other uses. Conveniently located close to local amenities, this property combines comfort, functionality, and versatility.
For sale
$225,000
110 Dinsmore St, Berea, KY 40403
3beds
1,328sqft
Single Family Residence
Built in ----
0.26 Acres Lot
$219,700 Zestimate®
$169/sqft
$-- HOA
What's special
Stylish tile backsplashInviting kitchenComfortable layoutDetached workshopSpacious insulated metal buildingNice level lotAttractive cabinetry
- 89 days
- 223
- 6
Zillow last checked:
Listing updated:
Listed by:
M Matthew Silcox 606-308-2339,
WEICHERT REALTORS - Ford Brothers
Source: Imagine MLS,MLS#: 26018644
Facts & features
Interior
Bedrooms & bathrooms
- Bedrooms: 3
- Bathrooms: 2
- Full bathrooms: 1
- 1/2 bathrooms: 1
Primary bedroom
- Level: First
Bedroom 1
- Level: First
Bedroom 2
- Level: First
Bathroom 1
- Description: Full Bath
- Level: First
Bathroom 2
- Level: First
Dining room
- Level: First
Kitchen
- Level: First
Living room
- Level: First
Utility room
- Level: First
Utility room
- Level: First
Heating
- Heat Pump
Cooling
- Electric, Heat Pump
Appliances
- Included: Dishwasher, Microwave, Refrigerator, Range
- Laundry: Electric Dryer Hookup, Washer Hookup
Features
- Ceiling Fan(s)
- Flooring: Hardwood, Laminate
- Windows: Blinds
- Basement: Crawl Space
- Number of fireplaces: 1
- Fireplace features: Living Room
Interior area
- Total structure area: 1,328
- Total interior livable area: 1,328 sqft
- Finished area above ground: 1,328
- Finished area below ground: 0
Property
Parking
- Parking features: Driveway, Workshop
- Has uncovered spaces: Yes
Features
- Levels: One
- Fencing: Privacy,Wire
- Has view: Yes
- View description: Other
Lot
- Size: 0.26 Acres
- Features: Landscaped
Details
- Additional structures: Shed(s), Workshop
- Parcel number: B01000120013
Construction
Type & style
- Home type: SingleFamily
- Architectural style: Ranch
- Property subtype: Single Family Residence
Materials
- Vinyl Siding
- Foundation: Block
- Roof: Metal
Utilities & green energy
- Sewer: Public Sewer
- Water: Public
- Utilities for property: Electricity Connected, Natural Gas Connected, Sewer Connected, Water Connected
Community & HOA
Community
- Subdivision: Rural
HOA
- Has HOA: No
Location
- Region: Berea
Financial & listing details
- Price per square foot: $169/sqft
- Tax assessed value: $169,000
- Annual tax amount: $1,429
- Date on market: 7/16/2026
Estimated market value
$219,700
$209,000 - $231,000
$1,575/mo
Price history
| Date | Event | Price |
|---|---|---|
| 7/16/2026 | Listed for sale | $225,000+33.1%$169/sqft |
Source:  Imagine MLS #26018644 Report a problem Imagine MLS #26018644 Report a problem | ||
| 5/4/2023 | Sold | $169,000$127/sqft |
Source: Imagine MLS #23006441 Report a problem | ||
| 4/14/2023 | Pending sale | $169,000$127/sqft |
Source: Imagine MLS #23006441 Report a problem | ||
| 4/13/2023 | Listed for sale | $169,000+30%$127/sqft |
Source: Imagine MLS #23006441 Report a problem | ||
| 5/28/2021 | Sold | $130,000+0.1%$98/sqft |
Source: Imagine MLS #20110101 Report a problem | ||
| 5/28/2021 | Pending sale | $129,900$98/sqft |
Source: Imagine MLS #20110101 Report a problem | ||
| 5/28/2021 | Listed for sale | $129,900+159.8%$98/sqft |
Source: Imagine MLS #20110101 Report a problem | ||
| 10/9/2020 | Sold | $50,000-23.1%$38/sqft |
Source:  Imagine MLS #20018971 Report a problem Imagine MLS #20018971 Report a problem | ||
| 9/14/2020 | Pending sale | $65,000$49/sqft |
Source: RE/MAX Elite Realty #20018971 Report a problem | ||
| 9/11/2020 | Price change | $65,000-7.1%$49/sqft |
Source: RE/MAX Elite Realty #20018971 Report a problem | ||
| 8/21/2020 | Listed for sale | $70,000$53/sqft |
Source: Berkshire Hathaway H S Foster #20004870 Report a problem | ||
| 6/10/2020 | Pending sale | $70,000$53/sqft |
Source: Foster, REALTORS #20004870 Report a problem | ||
| 3/27/2020 | Price change | $70,000-6.7%$53/sqft |
Source: Berkshire Hathaway Home Services Foster, REALTORS #20004870 Report a problem | ||
| 3/20/2020 | Listed for sale | $75,000$56/sqft |
Source: Berkshire Hathaway H S Foster #20004870 Report a problem | ||
| 3/20/2020 | Pending sale | $75,000$56/sqft |
Source: Berkshire Hathaway H S Foster #20004870 Report a problem | ||
| 3/9/2020 | Listed for sale | $75,000$56/sqft |
Source: Berkshire Hathaway H S Foster #20004870 Report a problem | ||
Public tax history
| Year | Property taxes | Tax assessment |
|---|---|---|
| 2025 | $1,429 -1% | $169,000 |
| 2024 | $1,444 +31.9% | $169,000 +30% |
| 2023 | $1,094 -33.7% | $130,000 |
| 2022 | $1,650 +145.1% | $130,000 +160% |
| 2021 | $673 +55.9% | $50,000 -28.6% |
| 2018 | $432 +2.1% | $70,000 |
| 2017 | $423 +0.6% | $70,000 |
| 2016 | $420 +2.4% | $70,000 +111.5% |
| 2015 | $411 +22.3% | $33,100 -52.7% |
| 2014 | $336 | $70,000 +16.7% |
| 2012 | $336 +0.2% | $60,000 |
| 2011 | $335 +4.2% | $60,000 |
| 2009 | $322 | $60,000 |
Find assessor info on the county website
Monthly payment
Est. payment
Payment breakdown
Explore the cost of this home by adjusting the details. Changes won't be saved.Climate risks
Neighborhood: 40403
Nearby schools
Schools provided by the listing agent
- Elementary: Berea Community
- Middle: Berea Community
- High: Berea Community
Source: Imagine MLS. This data may not be complete. We recommend contacting the local school district to confirm school assignments for this home.


Similar homes
- $209,9004 bd2 ba1.7k sqft106 Dinsmore St, Berea, KY 40403For Sale
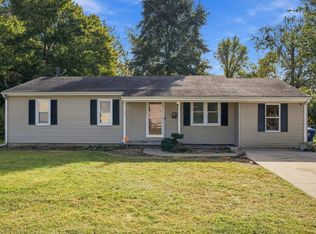
 MLS ID #26027384, Devin Azbill, Berkshire Hathaway HomeServices Foster Realtors. Imagine MLS
 - $225,0003 bd2 ba1.2k sqft109 Meadowlark Dr, Berea, KY 40403For Sale
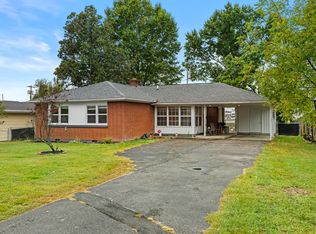 MLS ID #26027466, Desiree Singleton, Berkshire Hathaway HomeServices Foster Realtors. Imagine MLS
 - $245,0003 bd2 ba1.2k sqft133 Westwood Dr, Berea, KY 40403For Sale By Owner

- $210,0003 bd1 ba1.1k sqft306 N Powell Ave, Berea, KY 40403For Sale
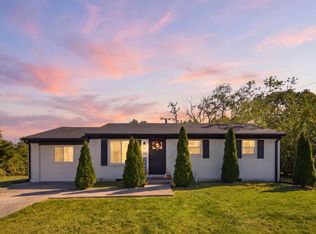 MLS ID #26027977, Kierstin Shaffer, Berkshire Hathaway HomeServices Foster Realtors. Imagine MLS
 - $235,0003 bd2 ba1.2k sqft60 Shirley St, Berea, KY 40403For SaleMLS ID #26020059, Janie Johnson, CENTURY 21 Advantage Realty. Imagine MLS
- $196,0003 bd2 ba1.5k sqft1040 Big Hill Rd, Berea, KY 40403For SaleMLS ID #26021317, Kierstin Shaffer, Berkshire Hathaway HomeServices Foster Realtors. Imagine MLS
- $235,0002 bd2 ba1.3k sqft119 Bratcher Ln, Berea, KY 40403For SaleMLS ID #26025162, Laura Carpenter, Keller Williams Commonwealth. Imagine MLS
- $179,9003 bd1 ba1k sqft100 Brushwood Ct, Berea, KY 40403For SaleMLS ID #26028091, Delma Peercy, BlueHorse Realty. Imagine MLS
- $210,0003 bd1 ba1.1k sqft112 George St, Berea, KY 40403For SaleMLS ID #26027257, Joshua Webb, Real Broker, LLC. Imagine MLS
- $235,0003 bd2 ba1.8k sqft122 Adams St, Berea, KY 40403For SaleMLS ID #26013431, Renee McClure, Williams Elite Realty. Imagine MLS
- $229,0002 bd2 ba1.5k sqft115 Cherry Rd, Berea, KY 40403For SaleMLS ID #26023599, Amy Lewis, Berkshire Hathaway de Movellan Properties. Imagine MLS
- $199,9003 bd1 ba1.2k sqft117 Adams St, Berea, KY 40403For SaleMLS ID #26025311, Amanda S Marcum, Berkshire Hathaway HomeServices Foster Realtors. Imagine MLS
- $239,0002 bd2 ba1.3k sqft217 Mainous St, Berea, KY 40403For SaleMLS ID #26004400, Linda Lester, Coldwell Banker McMahan. Imagine MLS
- $165,0003 bd2 ba1k sqft205 Dinsmore St, Berea, KY 40403For SaleMLS ID #26021265, Jaime Daniel Delgado, Plum Tree Realty. Imagine MLS
- $200,0003 bd2 ba1.1k sqft137 Cassius Ct, Berea, KY 40403For SaleMLS ID #26020125, Lesha Hays, Hays Real Estate. Imagine MLS
- $210,0003 bd2 ba1.7k sqft1191 Scaffold Cane Rd, Berea, KY 40403For SaleMLS ID #26025729, Nik Markovich, GSP Homes. Imagine MLS
- $240,0003 bd2 ba1.3k sqft105 Newport Ln, Berea, KY 40403For SaleMLS ID #26018824, Cheyenne McBride, Keller Williams Bluegrass Realty. Imagine MLS
- $255,0004 bd2 ba1.8k sqft421 Meadow Dr, Berea, KY 40403For SaleMLS ID #26023203, Alicia Arnold, KY Real Estate Professionals, LLC. Imagine MLS
- $179,9002 bd1 ba1.3k sqft115 Bluebird Ave, Berea, KY 40403For SaleMLS ID #26023747, Bradley Warford, Century 21 Pinnacle. Imagine MLS
