Welcome to 105 Newport Lane, a beautifully maintained one-level ranch offering comfort and convenience in Berea. This home features 3 spacious bedrooms and 2 full bathrooms across a functional 1,280 sq. ft. layout, freshly painted from top to bottom in a crisp, neutral palette. The interior design includes a welcoming eat-in kitchen complete with matching appliances, flowing effortlessly into the main living space. The primary bedroom features its own private en-suite bath, while the additional two bedrooms offer excellent versatility for sleeping arrangements, a dedicated home office, or hobby space. Step outside to enjoy the back deck overlooking the manageable quarter-acre lot, or take advantage of the attached 2-car garage providing excellent storage and parking. Situated just minutes from central Berea, I-75, and local schools. Don't miss this turnkey property. Schedule a private tour today!
For sale
$249,900
105 Newport Ln, Berea, KY 40403
3beds
1,346sqft
:
Get pre-qualifiedN/A
Single Family Residence
Built in 2016
0.25 Acres Lot
$245,100 Zestimate®
$186/sqft
$-- HOA
What's special
Welcoming eat-in kitchenMatching appliancesMain living space
- 9 days |
- 336 |
- 36 |
Likely to sell faster than
Zillow last checked:
Listing updated:
Listed by:
Cheyenne McBride 859-509-8915,
Keller Williams Bluegrass Realty
Source: Imagine MLS,MLS#: 26018824
Facts & features
Interior
Bedrooms & bathrooms
- Bedrooms: 3
- Bathrooms: 2
- Full bathrooms: 2
Primary bedroom
- Level: First
Bedroom 2
- Level: First
Bedroom 3
- Level: First
Bathroom 1
- Level: First
Bathroom 2
- Level: First
Dining room
- Level: First
Kitchen
- Level: First
Living room
- Level: First
Utility room
- Level: First
Heating
- Electric, Heat Pump
Cooling
- Electric
Appliances
- Included: Dishwasher, Microwave, Refrigerator, Range
- Laundry: Electric Dryer Hookup, Washer Hookup
Features
- Eat-in Kitchen
- Flooring: Carpet, Tile
- Basement: Crawl Space
- Has fireplace: No
Interior area
- Total structure area: 1,346
- Total interior livable area: 1,346 sqft
- Finished area above ground: 1,346
- Finished area below ground: 0
Property
Parking
- Total spaces: 2
- Parking features: Attached Garage, Driveway, Off Street
- Garage spaces: 2
- Has uncovered spaces: Yes
Features
- Levels: One
- Fencing: Privacy
Lot
- Size: 0.25 Acres
Details
- Parcel number: 006000340154
Construction
Type & style
- Home type: SingleFamily
- Architectural style: Ranch
- Property subtype: Single Family Residence
Materials
- Vinyl Siding
- Foundation: Block
- Roof: Shingle
Condition
- New Construction
- Year built: 2016
Utilities & green energy
- Sewer: Public Sewer
- Water: Public
- Utilities for property: Electricity Connected, Sewer Connected, Underground Utilities, Water Connected
Community & HOA
Community
- Subdivision: Creekside Village
HOA
- Has HOA: No
Location
- Region: Berea
Financial & listing details
- Price per square foot: $186/sqft
- Tax assessed value: $165,000
- Annual tax amount: $1,581
- Date on market: 7/17/2026
Estimated market value
$245,100
$233,000 - $257,000
$1,828/mo
Price history
| Date | Event | Price |
|---|---|---|
| 7/17/2026 | Listed for sale | $249,900+93%$186/sqft |
Source:  Imagine MLS #26018824 Report a problem Imagine MLS #26018824 Report a problem | ||
| 11/7/2016 | Sold | $129,500$96/sqft |
Source: Imagine MLS #1606028 Report a problem | ||
Public tax history
| Year | Property taxes | Tax assessment |
|---|---|---|
| 2024 | $1,581 +8.7% | $165,000 +10% |
| 2023 | $1,455 -0.3% | $150,000 |
| 2022 | $1,460 -1.8% | $150,000 |
| 2021 | $1,487 +12.9% | $150,000 +15.8% |
| 2018 | $1,316 +1.1% | $129,500 |
| 2017 | $1,302 +1205.3% | $129,500 +1195% |
| 2016 | $100 +2.5% | $10,000 |
| 2015 | $97 +1.7% | $10,000 |
| 2014 | $96 | $10,000 |
| 2012 | $96 -0.2% | $10,000 |
| 2011 | $96 | $10,000 |
Find assessor info on the county website
Monthly payment
Est. payment
Payment breakdown
Explore the cost of this home by adjusting the details. Changes won't be saved.Climate risks
Neighborhood: 40403
Nearby schools
GreatSchools rating
- 7/10Shannon Johnson Elementary SchoolGrades: PK-5Distance: 1.8 mi
- 7/10Foley Middle SchoolGrades: 6-8Distance: 1.9 mi
- 8/10Madison Southern High SchoolGrades: 9-12Distance: 1.9 mi
Schools provided by the listing agent
- Elementary: Shannon Johnson
- Middle: Farristown
- High: Madison So
Source: Imagine MLS. This data may not be complete. We recommend contacting the local school district to confirm school assignments for this home.
- $262,4003 bd2 ba1.2k sqft105 Newport Ln, Berea, KY 40403Off Market
- $260,7003 bd3 ba1.5k sqft109 Newport Ln, Berea, KY 40403Off Market

- $309,5004 bd3 ba1.7k sqft736 Opossum Kingdom Rd, Berea, KY 40403Off Market
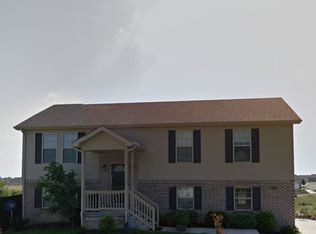
- $235,1003 bd2 ba-- sqft738 Opossum Kingdom Rd, Berea, KY 40403Off Market
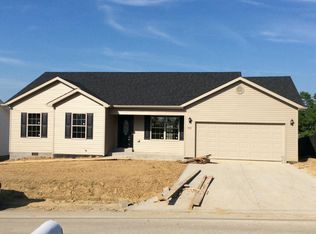
- $301,9003 bd2 ba2.5k sqft113 Newport Ln, Berea, KY 40403Off Market
- $---- sqft100 Newport Ln, Berea, KY 40403Off Market
- $---- sqft101 Newport Ln, Berea, KY 40403Off Market
- $274,1003 bd2 ba1.3k sqft740 Opossum Kingdom Rd, Berea, KY 40403Off Market
A local agent can set up tours, give advice and negotiate with sellers.
A local lender can help you make sure your offer is ready when you are.
Similar homes
- $249,9003 bd2 ba1.3k sqft373 Village Dr, Berea, KY 40403For Sale

 MLS ID #26018862, Robin S Jones, Keller Williams Legacy Group. Imagine MLS
 - $265,0003 bd2 ba1.3k sqft322 Village Dr, Berea, KY 40403For Sale
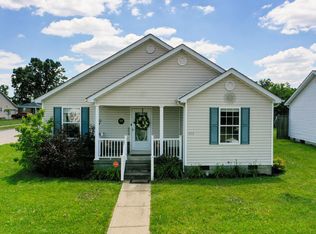 MLS ID #26013139, Whitney Hubbard, New Beginnings Real Estate LLC. Imagine MLS
 - $269,9003 bd2 ba1.4k sqft201 Pinecrest Ct, Berea, KY 40403For Sale
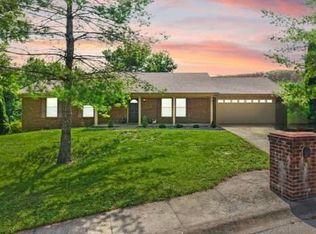 MLS ID #26018886, Tina Neal, RE/MAX Elite Realty. Imagine MLS
 - $215,0003 bd1 ba1.4k sqft147 Mary St, Berea, KY 40403For Sale
 MLS ID #26019569, Autumn Ballard, Keller Williams Legacy Group. Imagine MLS
 - $225,0003 bd2 ba1.3k sqft110 Dinsmore St, Berea, KY 40403For SaleMLS ID #26018644, M Matthew Silcox, WEICHERT REALTORS - Ford Brothers. Imagine MLS
- $239,9003 bd2 ba1.4k sqft552 Southfork Dr, Berea, KY 40403For SaleMLS ID #26016445, Stacey A Kelly, CENTURY 21 Advantage Realty. Imagine MLS
- $272,0003 bd2 ba1.2k sqft263 Creekwood Dr, Berea, KY 40403For SaleMLS ID #26013310, Daniel Beirne, Opendoor Brokerage LLC. Imagine MLS
- $225,0002 bd1 ba1.2k sqft294 Wilson Ln, Berea, KY 40403For SaleMLS ID #26019670, Ashley Spencer, Keller Williams Commonwealth. Imagine MLS
- $249,9003 bd2 ba1.7k sqft100 Henry Dr, Berea, KY 40403For SaleMLS ID #26003488, Nadine J Allmond, Southern Legacy Realty. Imagine MLS
- $249,9003 bd2 ba1.2k sqft108 Bow Bridge Dr, Berea, KY 40403For SaleMLS ID #26018111, Angie Durham, RE/MAX Elite Realty. Imagine MLS
- $289,9003 bd2 ba1.5k sqft113 Legacy Dr, Berea, KY 40403For SaleMLS ID #26013391, M Matthew Silcox, WEICHERT REALTORS - Ford Brothers. Imagine MLS
- $250,0003 bd1 ba1.4k sqft115 Walnut St, Berea, KY 40403For Sale By Owner
- $290,0003 bd2 ba1.3k sqft124 Bryants Trl, Berea, KY 40403For SaleMLS ID #26015424, Dennis Nobles, Turf Town Properties. Imagine MLS
- $292,0003 bd2 ba1.4k sqft266 Stoney Creek Way, Berea, KY 40403For SaleMLS ID #26019847, Bradley Warford, Century 21 Pinnacle. Imagine MLS
- $245,9003 bd2 ba1.1k sqft116 Bow Bridge Dr, Berea, KY 40403For SaleMLS ID #26010701, Bradley Warford, Century 21 Pinnacle. Imagine MLS
- $254,9003 bd3 ba1.3k sqft102 Bow Bridge Dr, Berea, KY 40403For SaleMLS ID #26011484, Angie Durham, RE/MAX Elite Realty. Imagine MLS
- $249,9003 bd2 ba1.1k sqft112 Bow Bridge Dr, Berea, KY 40403For SaleMLS ID #26008513, Bradley Warford, Century 21 Pinnacle. Imagine MLS
- $245,9003 bd2 ba1.1k sqft114 Bow Bridge Dr, Berea, KY 40403For SaleMLS ID #26010695, Bradley Warford, Century 21 Pinnacle. Imagine MLS
- $219,9003 bd2 ba1.5k sqft1065 Copper Creek Rd, Berea, KY 40403For Sale By Owner
- $275,0003 bd2 ba1.8k sqft112 Blue Ridge Dr, Berea, KY 40403For SaleMLS ID #26019139, D Carmen Wells, United Real Estate Bluegrass. Imagine MLS
