Absolutely adorable, carpet-free 3BR/2BA home with charming cottage-style appeal, tucked away at the end of a quiet cul-de-sac! A welcoming, sweeping Southern front porch sets the stage for this beautifully maintained home. Inside, you'll find an inviting open-concept floor plan featuring vaulted ceilings and luxury vinyl plank flooring throughout. The spacious great room offers incredible flexibility for a variety of furniture layouts and flows seamlessly into the generous dining area and fully equipped kitchen. The kitchen features stainless steel appliances, overlooks the private backyard lined with mature trees, and even includes the washer and dryer for added convenience. Step outside to enjoy the cozy back deck—perfect for morning coffee, grilling, or relaxing while taking in the wooded backdrop. Down the hall, you'll find three bedrooms and two full baths, including a private primary suite tucked away from the additional well-sized bedrooms. Closet space is plentiful throughout, and the tall crawl space provides valuable extra storage that's rarely found in homes of this size. Meticulously maintained and truly move-in ready, this charming home offers comfort, privacy, and easy living in a desirable cul-de-sac location. Don't miss your opportunity to make it yours!
For sale
$249,900
373 Village Dr, Berea, KY 40403
3beds
1,340sqft
:
Get pre-qualified$1,661/mo
Single Family Residence
Built in 2022
0.29 Acres Lot
$246,300 Zestimate®
$186/sqft
$-- HOA
What's special
Well-sized bedroomsCozy back deckWooded backdropFully equipped kitchenInviting open-concept floor planSpacious great roomVaulted ceilings
- 7 days |
- 599 |
- 33 |
Likely to sell faster than
Zillow last checked:
Listing updated:
Listed by:
Robin S Jones 859-661-2010,
Keller Williams Legacy Group
Source: Imagine MLS,MLS#: 26018862
Facts & features
Interior
Bedrooms & bathrooms
- Bedrooms: 3
- Bathrooms: 2
- Full bathrooms: 2
Primary bedroom
- Level: First
Bedroom 2
- Level: First
Bedroom 3
- Level: First
Primary bathroom
- Description: Full Bath
- Level: First
Bathroom 2
- Description: Full Bath
- Level: First
Great room
- Level: First
Kitchen
- Level: First
Heating
- Heat Pump
Cooling
- Heat Pump
Appliances
- Included: Dryer, Dishwasher, Microwave, Refrigerator, Washer, Range
- Laundry: Electric Dryer Hookup, Main Level, Washer Hookup
Features
- Entrance Foyer, Eat-in Kitchen, Ceiling Fan(s)
- Windows: Insulated Windows, Blinds, Screens
- Basement: Crawl Space
- Has fireplace: No
Interior area
- Total structure area: 1,340
- Total interior livable area: 1,340 sqft
- Finished area above ground: 1,340
- Finished area below ground: 0
Video & virtual tour
Property
Parking
- Parking features: Driveway, Off Street
- Has uncovered spaces: Yes
Features
- Levels: One
- Has view: Yes
- View description: Neighborhood
Lot
- Size: 0.29 Acres
- Features: Landscaped, Few Trees
Details
- Parcel number: 006000340068
Construction
Type & style
- Home type: SingleFamily
- Architectural style: Ranch
- Property subtype: Single Family Residence
Materials
- Vinyl Siding
- Foundation: Block
- Roof: Dimensional Style,Shingle
Condition
- Year built: 2022
Utilities & green energy
- Sewer: Public Sewer
- Water: Public
- Utilities for property: Electricity Connected, Sewer Connected, Water Connected
Community & HOA
Community
- Subdivision: Creekside Village
HOA
- Has HOA: No
Location
- Region: Berea
Financial & listing details
- Price per square foot: $186/sqft
- Tax assessed value: $198,000
- Annual tax amount: $1,897
- Date on market: 7/17/2026
Estimated market value
$246,300
$234,000 - $259,000
$1,872/mo
Price history
| Date | Event | Price |
|---|---|---|
| 7/17/2026 | Listed for sale | $249,900+5%$186/sqft |
Source:  Imagine MLS #26018862 Report a problem Imagine MLS #26018862 Report a problem | ||
| 5/22/2024 | Sold | $238,000+0.9%$178/sqft |
Source: Imagine MLS #24006571 Report a problem | ||
| 4/29/2024 | Pending sale | $235,900$176/sqft |
Source: Imagine MLS #24006571 Report a problem | ||
| 4/11/2024 | Contingent | $235,900$176/sqft |
Source: Imagine MLS #24006571 Report a problem | ||
| 4/9/2024 | Listed for sale | $235,900+19.1%$176/sqft |
Source: Imagine MLS #24006571 Report a problem | ||
| 4/29/2022 | Sold | $198,000+890%$148/sqft |
Source: Imagine MLS #22002924 Report a problem | ||
| 3/29/2022 | Sold | $20,000-90.4%$15/sqft |
Source: Public Record Report a problem | ||
| 3/12/2022 | Pending sale | $209,000$156/sqft |
Source: Imagine MLS #22002924 Report a problem | ||
| 3/7/2022 | Price change | $209,000-4.6%$156/sqft |
Source: Imagine MLS #22002924 Report a problem | ||
| 2/20/2022 | Listed for sale | $219,000$163/sqft |
Source: Imagine MLS #22002924 Report a problem | ||
Public tax history
| Year | Property taxes | Tax assessment |
|---|---|---|
| 2024 | $1,897 -1.2% | $198,000 |
| 2023 | $1,921 +1873.9% | $198,000 +1880% |
| 2022 | $97 +96.4% | $10,000 +100% |
| 2021 | $50 -51.2% | $5,000 -50% |
| 2018 | $102 +1.1% | $10,000 |
| 2017 | $101 +0.8% | $10,000 |
| 2016 | $100 +2.5% | $10,000 |
| 2015 | $97 +1.7% | $10,000 |
| 2014 | $96 | $10,000 |
| 2012 | $96 -0.2% | $10,000 |
| 2011 | $96 | $10,000 |
Find assessor info on the county website
Monthly payment
Est. payment
Payment breakdown
Explore the cost of this home by adjusting the details. Changes won't be saved.Climate risks
Neighborhood: 40403
Nearby schools
GreatSchools rating
- 7/10Shannon Johnson Elementary SchoolGrades: PK-5Distance: 1.4 mi
- 7/10Foley Middle SchoolGrades: 6-8Distance: 1.5 mi
- 8/10Madison Southern High SchoolGrades: 9-12Distance: 1.5 mi
Schools provided by the listing agent
- Elementary: Shannon Johnson
- Middle: Foley
- High: Madison So
Source: Imagine MLS. This data may not be complete. We recommend contacting the local school district to confirm school assignments for this home.
- $230,800-- bd-- ba-- sqft365 Village Dr, Berea, KY 40403Off Market
- $250,1003 bd2 ba1.4k sqft1004 Quincy Ct, Berea, KY 40403Off Market
- $247,4003 bd2 ba1.2k sqft374 Village Dr, Berea, KY 40403Off Market
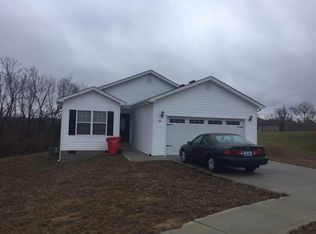
- $233,5003 bd2 ba-- sqft374 Village Dr, Berea, KY 40403Off Market
- $238,4003 bd2 ba1.3k sqft361 Village Dr, Berea, KY 40403Off Market
- $257,3003 bd2 ba1.4k sqft1008 Quincy Ct, Berea, KY 40403Off Market
- $251,1003 bd2 ba1.4k sqft370 Village Dr, Berea, KY 40403Off Market
- $351,0003 bd2 ba1.3k sqft366 Village Dr, Berea, KY 40403Off Market
A local agent can set up tours, give advice and negotiate with sellers.
A local lender can help you make sure your offer is ready when you are.
Similar homes
- $249,9003 bd2 ba1.3k sqft105 Newport Ln, Berea, KY 40403For Sale
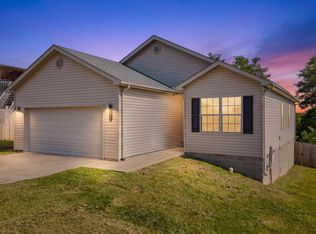
 MLS ID #26018824, Cheyenne McBride, Keller Williams Bluegrass Realty. Imagine MLS
 - $265,0003 bd2 ba1.3k sqft322 Village Dr, Berea, KY 40403For Sale
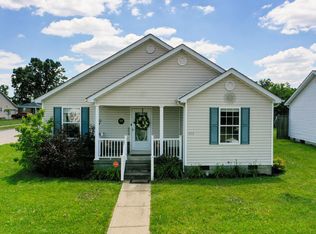 MLS ID #26013139, Whitney Hubbard, New Beginnings Real Estate LLC. Imagine MLS
 - $215,0003 bd1 ba1.4k sqft147 Mary St, Berea, KY 40403For Sale
 MLS ID #26019569, Autumn Ballard, Keller Williams Legacy Group. Imagine MLS
 - $269,9003 bd2 ba1.4k sqft201 Pinecrest Ct, Berea, KY 40403For Sale
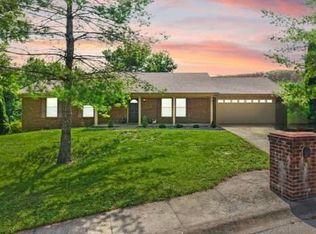 MLS ID #26018886, Tina Neal, RE/MAX Elite Realty. Imagine MLS
 - $225,0003 bd2 ba1.3k sqft110 Dinsmore St, Berea, KY 40403For SaleMLS ID #26018644, M Matthew Silcox, WEICHERT REALTORS - Ford Brothers. Imagine MLS
- $249,9003 bd2 ba1.2k sqft108 Bow Bridge Dr, Berea, KY 40403For SaleMLS ID #26018111, Angie Durham, RE/MAX Elite Realty. Imagine MLS
- $225,0002 bd1 ba1.2k sqft294 Wilson Ln, Berea, KY 40403For SaleMLS ID #26019670, Ashley Spencer, Keller Williams Commonwealth. Imagine MLS
- $249,9003 bd2 ba1.7k sqft100 Henry Dr, Berea, KY 40403For SaleMLS ID #26003488, Nadine J Allmond, Southern Legacy Realty. Imagine MLS
- $239,9003 bd2 ba1.4k sqft552 Southfork Dr, Berea, KY 40403For SaleMLS ID #26016445, Stacey A Kelly, CENTURY 21 Advantage Realty. Imagine MLS
- $285,0003 bd2 ba1.5k sqft1054 Burnell Dr, Berea, KY 40403For SaleMLS ID #26018155, Kelli Hunt, Berkshire Hathaway HomeServices Foster Realtors. Imagine MLS
- $272,0003 bd2 ba1.2k sqft263 Creekwood Dr, Berea, KY 40403For SaleMLS ID #26013310, Daniel Beirne, Opendoor Brokerage LLC. Imagine MLS
- $245,0002 bd2 ba1.1k sqft106 Bow Bridge Dr, Berea, KY 40403For SaleMLS ID #26018093, Angie Durham, RE/MAX Elite Realty. Imagine MLS
- $250,0003 bd1 ba1.4k sqft115 Walnut St, Berea, KY 40403For Sale By Owner
- $290,0003 bd2 ba1.3k sqft124 Bryants Trl, Berea, KY 40403For SaleMLS ID #26015424, Dennis Nobles, Turf Town Properties. Imagine MLS
- $289,9003 bd2 ba1.5k sqft113 Legacy Dr, Berea, KY 40403For SaleMLS ID #26013391, M Matthew Silcox, WEICHERT REALTORS - Ford Brothers. Imagine MLS
- $245,9003 bd2 ba1.1k sqft116 Bow Bridge Dr, Berea, KY 40403For SaleMLS ID #26010701, Bradley Warford, Century 21 Pinnacle. Imagine MLS
- $245,9003 bd2 ba1.1k sqft114 Bow Bridge Dr, Berea, KY 40403For SaleMLS ID #26010695, Bradley Warford, Century 21 Pinnacle. Imagine MLS
- $249,9003 bd2 ba1.1k sqft112 Bow Bridge Dr, Berea, KY 40403For SaleMLS ID #26008513, Bradley Warford, Century 21 Pinnacle. Imagine MLS
- $275,0003 bd2 ba1.8k sqft112 Blue Ridge Dr, Berea, KY 40403For SaleMLS ID #26019139, D Carmen Wells, United Real Estate Bluegrass. Imagine MLS
- $259,9003 bd3 ba1.3k sqft102 Bow Bridge Dr, Berea, KY 40403For SaleMLS ID #26011484, Angie Durham, RE/MAX Elite Realty. Imagine MLS
