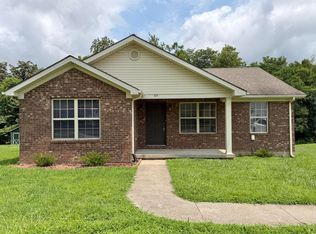
Welcome home to this beautifully maintained all-brick ranch offering the perfect blend of comfort, convenience, and timeless appeal. Inside, you'll find gorgeous hardwood flooring, fresh paint, and a desirable semi-open floor plan that creates an inviting space for everyday living and effortless entertaining. The home features three spacious bedrooms and two full bathrooms, including a comfortable primary suite designed for relaxation. The living room flows seamlessly into the dining area and kitchen, allowing everyone to stay connected whether you're hosting family gatherings or enjoying a quiet evening at home. Step outside to the covered back deck, where you can savor your morning coffee, unwind after a long day, or entertain guests. If you need extra storage, you are sure to be pleased with the tall crawl space perfect for storing items you don't want to take up indoor storage space. Ideally located just minutes from Berea College, Interstate 75, shopping, dining, and everyday conveniences, this home offers the perfect combination of peaceful living and easy access to everything you need. If you're looking for a move-in-ready home in a fantastic location, this one is a must-see!
Contingent
$269,900
201 Pinecrest Ct, Berea, KY 40403
3beds
1,401sqft
Single Family Residence
Built in 2013
0.42 Acres Lot
$265,000 Zestimate®
$193/sqft
$-- HOA
What's special
All-brick ranchFresh paintCovered back deckDesirable semi-open floor planGorgeous hardwood flooringThree spacious bedrooms
- 96 days
- 40
- 0
Likely to sell faster than
Zillow last checked:
Listing updated:
Listed by:
Tina Neal 859-302-0259,
RE/MAX Elite Realty,
Tina Neal Home Team - Tina Neal 859-302-0259,
RE/MAX Elite Realty
Source: Imagine MLS,MLS#: 26018886
Facts & features
Interior
Bedrooms & bathrooms
- Bedrooms: 3
- Bathrooms: 2
- Full bathrooms: 2
Primary bedroom
- Level: First
Bedroom 2
- Level: First
Bedroom 3
- Level: First
Bathroom 1
- Level: First
Bathroom 2
- Level: First
Kitchen
- Level: First
Living room
- Level: First
Utility room
- Level: First
Heating
- Heat Pump
Cooling
- Heat Pump
Appliances
- Included: Dishwasher, Microwave, Refrigerator, Range
- Laundry: Electric Dryer Hookup, Washer Hookup
Features
- Breakfast Bar, Ceiling Fan(s)
- Flooring: Hardwood
- Windows: Insulated Windows, Blinds
- Basement: Crawl Space
- Has fireplace: No
Interior area
- Total structure area: 1,401
- Total interior livable area: 1,401 sqft
- Finished area above ground: 1,401
- Finished area below ground: 0
Property
Parking
- Total spaces: 2
- Parking features: Driveway, Garage Door Opener, Garage Faces Front
- Garage spaces: 2
- Has uncovered spaces: Yes
Features
- Levels: One
- Fencing: None
- Has view: Yes
- View description: Mountain(s), Neighborhood
Lot
- Size: 0.42 Acres
- Features: Landscaped, Few Trees
Details
- Parcel number: 0062001C0006.
Construction
Type & style
- Home type: SingleFamily
- Architectural style: Ranch
- Property subtype: Single Family Residence
Materials
- Brick Veneer, Vinyl Siding
- Foundation: Block
- Roof: Dimensional Style
Condition
- Year built: 2013
Utilities & green energy
- Sewer: Public Sewer
- Water: Public
- Utilities for property: Electricity Connected, Sewer Connected, Water Connected
Community & HOA
Community
- Subdivision: Eagle Point Estates
HOA
- Has HOA: No
Location
- Region: Berea
Financial & listing details
- Price per square foot: $193/sqft
- Tax assessed value: $257,500
- Annual tax amount: $2,428
- Date on market: 7/17/2026
Estimated market value
$265,000
$252,000 - $278,000
$1,763/mo
Price history
| Date | Event | Price |
|---|---|---|
| 9/6/2026 | Contingent | $269,900$193/sqft |
Source:  Imagine MLS #26018886 Report a problem Imagine MLS #26018886 Report a problem | ||
| 7/17/2026 | Listed for sale | $269,900$193/sqft |
Source: Imagine MLS #26018886 Report a problem | ||
| 7/11/2026 | Listing removed | $269,900$193/sqft |
Source: Imagine MLS #26016729 Report a problem | ||
| 7/8/2026 | Listed for sale | $269,900+4.8%$193/sqft |
Source: Imagine MLS #26016729 Report a problem | ||
| 6/3/2024 | Sold | $257,500+1%$184/sqft |
Source: Imagine MLS #24008344 Report a problem | ||
| 4/30/2024 | Pending sale | $254,900$182/sqft |
Source: Imagine MLS #24008344 Report a problem | ||
| 4/30/2024 | Listed for sale | $254,900+44.1%$182/sqft |
Source: Imagine MLS #24008344 Report a problem | ||
| 7/4/2019 | Listing removed | $176,900$126/sqft |
Source: Berea Realty #1914897 Report a problem | ||
| 7/1/2019 | Listed for sale | $176,900$126/sqft |
Source: Berea Realty #1914897 Report a problem | ||
Public tax history
| Year | Property taxes | Tax assessment |
|---|---|---|
| 2025 | $2,428 +37% | $257,500 +39.2% |
| 2024 | $1,772 +2.1% | $185,000 +3.4% |
| 2023 | $1,736 -0.3% | $179,000 |
| 2022 | $1,742 -1.8% | $179,000 |
| 2021 | $1,774 +22.9% | $179,000 +26.1% |
| 2018 | $1,443 +1.1% | $142,000 |
| 2017 | $1,428 +0.8% | $142,000 |
| 2016 | $1,416 +2.5% | $142,000 |
| 2015 | $1,382 +3509.9% | $142,000 |
| 2014 | $38 | $142,000 +3450% |
| 2012 | $38 -0.2% | $4,000 |
| 2011 | $38 | $4,000 |
Find assessor info on the county website
Monthly payment
Est. payment
Payment breakdown
Explore the cost of this home by adjusting the details. Changes won't be saved.Climate risks
Neighborhood: 40403
Nearby schools
Schools provided by the listing agent
- Elementary: Shannon Johnson
- Middle: Foley
- High: Madison So
Source: Imagine MLS. This data may not be complete. We recommend contacting the local school district to confirm school assignments for this home.

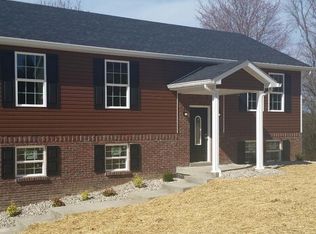
Similar homes
- $275,0003 bd2 ba1.3k sqft124 Bryants Trl, Berea, KY 40403For Sale
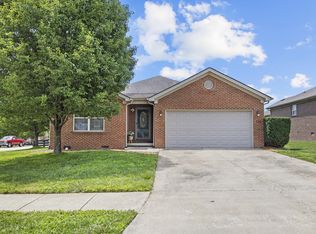
 MLS ID #26015424, Dennis Nobles, Turf Town Properties. Imagine MLS
 - $265,0003 bd2 ba1.3k sqft322 Village Dr, Berea, KY 40403For Sale
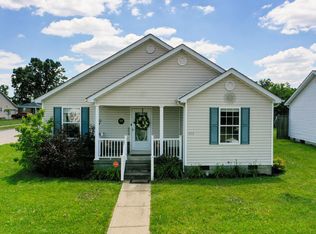 MLS ID #26013139, Whitney Hubbard, New Beginnings Real Estate LLC. Imagine MLS
 - $289,5004 bd2 ba2k sqft115 Cherry Road Ct, Berea, KY 40403For Sale
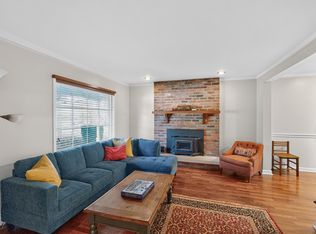 MLS ID #26021577, The Gooch Team - Kristy Gooch, RE/MAX Elite Realty. Imagine MLS
 - $235,0003 bd2 ba1.2k sqft60 Shirley St, Berea, KY 40403For Sale
 MLS ID #26020059, Janie Johnson, CENTURY 21 Advantage Realty. Imagine MLS
 - $279,9003 bd2 ba1.3k sqft123 Mountain View Dr, Berea, KY 40403For SaleMLS ID #26023933, Desiree Singleton, Berkshire Hathaway HomeServices Foster Realtors. Imagine MLS
- $245,0003 bd2 ba1.2k sqft263 Creekwood Dr, Berea, KY 40403For SaleMLS ID #26013310, Daniel Beirne, Opendoor Brokerage LLC. Imagine MLS
- $239,0002 bd2 ba1.3k sqft217 Mainous St, Berea, KY 40403For SaleMLS ID #26004400, Linda Lester, Coldwell Banker McMahan. Imagine MLS
- $255,0004 bd2 ba1.8k sqft421 Meadow Dr, Berea, KY 40403For SaleMLS ID #26023203, Alicia Arnold, KY Real Estate Professionals, LLC. Imagine MLS
- $299,9003 bd2 ba1.2k sqft2263 Scaffold Cane Rd, Berea, KY 40403For SaleMLS ID #26027337, Bradley Warford, Century 21 Pinnacle. Imagine MLS
- $265,0003 bd2 ba1.3k sqft549 Sapphire Dr, Berea, KY 40403For SaleMLS ID #26024538, Anita O Brown, United Real Estate Bluegrass. Imagine MLS
- $235,0003 bd2 ba1.8k sqft122 Adams St, Berea, KY 40403For SaleMLS ID #26013431, Renee McClure, Williams Elite Realty. Imagine MLS
- $270,0003 bd2 ba1.1k sqft701 Lac Ct, Richmond, KY 40475For SaleMLS ID #26028863, Debra A Ward, Coldwell Banker McMahan. Imagine MLS
- $210,0003 bd1 ba1.1k sqft112 George St, Berea, KY 40403For SaleMLS ID #26027257, Joshua Webb, Real Broker, LLC. Imagine MLS
- $279,9003 bd2 ba1.2k sqft441 Middle Creek Way, Berea, KY 40403For SaleMLS ID #26023869, Robin S Jones, Keller Williams Legacy Group. Imagine MLS
- $222,0004 bd3 ba2k sqft62 Shady Ln, Berea, KY 40403For SaleMLS ID #26026909, Freida M Curry-Terry, 1st Choice Realty LLC. Imagine MLS
- $349,9003 bd2 ba1.6k sqft7370 Cartersville Rd, Berea, KY 40403For SaleMLS ID #26018649, Devin Azbill, Berkshire Hathaway HomeServices Foster Realtors. Imagine MLS
- $305,0003 bd2 ba2k sqft1007 Copper Creek Rd, Berea, KY 40403For SaleMLS ID #26025683, Deanna Applegate, Keller Williams Legacy Group. Imagine MLS
- $329,0003 bd2 ba2k sqft1050 Burnell Dr, Berea, KY 40403For SaleMLS ID #26023690, Troy Blair, ERA Select Real Estate. Imagine MLS
