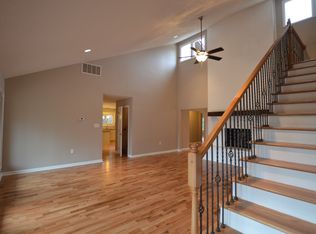
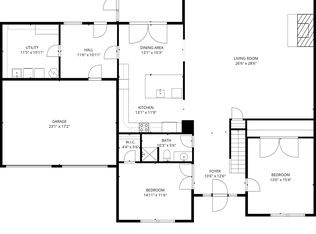
This All-Brick Ranch Home Is Situated On 1.61 Heavily Treed Acres, Offering Exceptional Privacy And A Peaceful Country-Living Feel To Have Room To Enjoy A Hobby Farm Lifestyle Such As Chickens; Rabbits; Ducks And Geese While Still Being Conveniently Located Near Town, Restaurants, Shopping And Interstate Access. Set Further Off The Road, The Property Provides Both Seclusion And Convenience, Along With Plenty Of Parking Space For Multiple Vehicles, Guests, RV's, Boats Or Recreational Equipment. The Home Features A Finished Walkout Basement With Endless Possibilities. The Main Level Includes 3 Bedrooms And 2 Full Baths, Along With Both A Formal Living Room And Cozy Family Room, Formal Dining Area And An Oversized Kitchen Perfect For Gatherings And Everyday Living. The Finished Walkout Basement Could Easily Serve As A Mother-In-Law Suite Or Second Living Quarters, Complete With It's Own Kitchen, Living Area, Full Bath And 2 Additional Rooms That Could Function As Bedrooms, Office Space, A Den Or Playroom. The Basement Also Provides Direct Access To The Garage As Well As A Private Exterior Entrance. An Oversized Laundry Room Is Conveniently Located In The Basement, Along With An Additional Storage Room Offering Ample Space For Storage. Outside, The Property Offers A Wonderful Blend Of Privacy And Functionality With A Security Gate, Barn, Storage Shed, Above-Ground Pool, Gazebo And Fencing Surrounding The Property. This Unique Property Combines Space, Versatility, Privacy And Convenience All In One Setting.
For sale
Price cut: $26K (6/16)
$485,000
601 S Dogwood Dr, Berea, KY 40403
3beds
3,830sqft
Single Family Residence
Built in 1972
1.61 Acres Lot
$467,900 Zestimate®
$127/sqft
$-- HOA
What's special
Cozy family roomAll-brick ranch homeFormal dining areaStorage shedFencing surrounding the propertySecurity gateFinished walkout basement
- 92 days |
- 275 |
- 8 |
Zillow last checked:
Listing updated:
Listed by:
Dawn Severt 859-608-8419,
Kassie & Associates,
Kassie Bennett 859-559-5969,
Kassie & Associates
Source: Imagine MLS,MLS#: 26011869
Facts & features
Interior
Bedrooms & bathrooms
- Bedrooms: 3
- Bathrooms: 3
- Full bathrooms: 3
Primary bedroom
- Level: First
Bedroom 2
- Level: First
Bedroom 3
- Level: First
Primary bathroom
- Level: First
Bathroom 2
- Level: First
Bathroom 3
- Level: Lower
Dining room
- Level: First
Family room
- Level: Lower
Family room
- Level: First
Kitchen
- Level: First
Kitchen
- Level: Lower
Living room
- Level: First
Other
- Description: Could be used for multiple purpose; Den / Office / Playroom / Home Gym
- Level: Lower
Other
- Description: Could use for multiple things / Could be used for multiple purpose; Den / Office / Playroom / Home Gym
- Level: Lower
Utility room
- Level: Lower
Heating
- Forced Air, Wood
Cooling
- Ceiling Fan(s), Electric
Appliances
- Included: Dishwasher, Microwave, Refrigerator, Range
- Laundry: Lower Level
Features
- Eat-in Kitchen, In-Law Floorplan, Walk-In Closet(s), Ceiling Fan(s)
- Flooring: Hardwood, Laminate, Tile
- Basement: Exterior Entry,Finished,Full,Sump Pump,Walk-Out Access
- Number of fireplaces: 2
- Fireplace features: Family Room, Living Room
Interior area
- Total structure area: 3,830
- Total interior livable area: 3,830 sqft
- Finished area above ground: 2,083
- Finished area below ground: 1,747
Property
Parking
- Total spaces: 1
- Parking features: Attached Garage, Basement, Driveway, Garage Door Opener, Garage Faces Side
- Garage spaces: 1
- Has uncovered spaces: Yes
Features
- Levels: One
- Exterior features: Other
- Has private pool: Yes
- Pool features: Above Ground
- Fencing: Partial,Wood
- Has view: Yes
- View description: Rural, Trees/Woods
Lot
- Size: 1.61 Acres
- Features: Many Trees
Details
- Additional structures: Barn(s), Shed(s)
- Parcel number: 006100000033
Construction
Type & style
- Home type: SingleFamily
- Architectural style: Ranch
- Property subtype: Single Family Residence
Materials
- Brick Veneer
- Foundation: Block
- Roof: Shingle
Condition
- Year built: 1972
Utilities & green energy
- Sewer: Septic Tank
- Water: Public
Community & HOA
Community
- Subdivision: Rural
HOA
- Has HOA: No
Location
- Region: Berea
Financial & listing details
- Price per square foot: $127/sqft
- Tax assessed value: $360,000
- Annual tax amount: $3,706
- Date on market: 5/25/2026
Estimated market value
$467,900
$445,000 - $491,000
$2,385/mo
Price history
| Date | Event | Price |
|---|---|---|
| 6/16/2026 | Price change | $485,000-5.1%$127/sqft |
Source:  Imagine MLS #26011869 Report a problem Imagine MLS #26011869 Report a problem | ||
| 5/25/2026 | Listed for sale | $511,000+41.9%$133/sqft |
Source: Imagine MLS #26011869 Report a problem | ||
| 4/29/2022 | Sold | $360,000-2.7%$94/sqft |
Source: Imagine MLS #22000481 Report a problem | ||
| 3/10/2022 | Pending sale | $369,900$97/sqft |
Source: Imagine MLS #22000481 Report a problem | ||
| 2/21/2022 | Price change | $369,900-2.6%$97/sqft |
Source: Imagine MLS #22000481 Report a problem | ||
| 1/24/2022 | Price change | $379,900-4.5%$99/sqft |
Source: Imagine MLS #22000481 Report a problem | ||
| 1/11/2022 | Listed for sale | $398,000+59.3%$104/sqft |
Source: Imagine MLS #22000481 Report a problem | ||
| 4/26/2019 | Sold | $249,900$65/sqft |
Source: Imagine MLS #1900793 Report a problem | ||
| 1/15/2019 | Pending sale | $249,900$65/sqft |
Source: Realty World Adams #1900793 Report a problem | ||
| 1/11/2019 | Listed for sale | $249,900+69.4%$65/sqft |
Source: Realty World Adams #1900793 Report a problem | ||
| 11/28/2018 | Sold | $147,500-22.4%$39/sqft |
Source: Public Record Report a problem | ||
| 11/15/2018 | Pending sale | $190,000$50/sqft |
Source: Keller Williams Greater Lex #1821145 Report a problem | ||
| 11/8/2018 | Price change | $190,000-7.3%$50/sqft |
Source: Keller Williams Greater Lex #1821145 Report a problem | ||
| 10/12/2018 | Pending sale | $204,900$53/sqft |
Source: Keller Williams Greater Lexington #1821145 Report a problem | ||
| 9/14/2018 | Price change | $204,900-3.3%$53/sqft |
Source: Keller Williams Greater Lexington #1821145 Report a problem | ||
| 7/12/2018 | Price change | $211,900-0.9%$55/sqft |
Source: Berkshire Hathaway H S Foster #1804321 Report a problem | ||
| 4/30/2018 | Price change | $213,900-2.3%$56/sqft |
Source: Berkshire Hathaway H S Foster #1804321 Report a problem | ||
| 4/19/2018 | Price change | $218,900-4.4%$57/sqft |
Source: Berkshire Hathaway H S Foster #1804321 Report a problem | ||
| 3/5/2018 | Listed for sale | $228,900$60/sqft |
Source: Berkshire Hathaway H S Foster #1804321 Report a problem | ||
Public tax history
| Year | Property taxes | Tax assessment |
|---|---|---|
| 2025 | $3,706 +0.4% | $360,000 |
| 2024 | $3,692 -21.6% | $360,000 |
| 2023 | $4,709 +48.5% | $360,000 +44.1% |
| 2022 | $3,171 -5.7% | $249,900 |
| 2021 | $3,364 +230.5% | $249,900 +119.2% |
| 2018 | $1,018 +2.1% | $114,000 |
| 2017 | $997 +1.8% | $114,000 |
| 2016 | $979 +2.4% | $114,000 +47.9% |
| 2015 | $957 -35% | $77,100 -32.4% |
| 2014 | $1,472 | $114,000 |
| 2012 | $1,472 +34.6% | $114,000 |
| 2011 | $1,093 | $114,000 |
| 2010 | -- | $114,000 |
| 2009 | $1,033 | $114,000 |
Find assessor info on the county website
Monthly payment
Est. payment
Payment breakdown
Explore the cost of this home by adjusting the details. Changes won't be saved.Climate risks
Neighborhood: 40403
Nearby schools
GreatSchools rating
- 6/10Berea Community Elementary SchoolGrades: PK-5Distance: 2.3 mi
- 5/10Berea Community Middle SchoolGrades: 6-8Distance: 2.2 mi
- 7/10Berea Community High SchoolGrades: 9-12Distance: 2.2 mi
Schools provided by the listing agent
- Elementary: Shannon Johnson
- Middle: Foley
- High: Madison Co
Source: Imagine MLS. This data may not be complete. We recommend contacting the local school district to confirm school assignments for this home.
- $301,5004 bd2 ba2k sqft535 S Dogwood Dr, Berea, KY 40403Off Market
- $428,1004 bd3 ba3.6k sqft605 S Dogwood Dr, Berea, KY 40403Off Market
- $---- sqft360 N Dogwood Dr, Berea, KY 40403Off Market

- $196,4003 bd2 ba1.4k sqft183 Treeline Dr, Berea, KY 40403Off Market
- $128,6003 bd1 ba896 sqft161 Treeline Dr, Berea, KY 40403Off Market
- $120,0003 bd2 ba1.6k sqft529 S Dogwood Dr, Berea, KY 40403Sold
- $159,2003 bd1 ba1.1k sqft536 S Dogwood Dr, Berea, KY 40403Off Market
- $524,8005 bd5 ba4k sqft602 S Dogwood Dr, Berea, KY 40403Off Market
A local agent can set up tours, give advice and negotiate with sellers.
A local lender can help you make sure your offer is ready when you are.
Similar homes
- $499,9004 bd3 ba3.2k sqft280 Pine Valley Rd, Berea, KY 40403For Sale
 MLS ID #26014825, Amanda S Marcum, Berkshire Hathaway HomeServices Foster Realtors. Imagine MLS
 - $529,0004 bd4 ba3k sqft415 S Dogwood Dr, Berea, KY 40403For Sale
 MLS ID #26019879, Laura Carpenter, Keller Williams Commonwealth. Imagine MLS
 - $419,0004 bd3 ba2.7k sqft75 Ridge Ave, Berea, KY 40403For Sale
 MLS ID #26022683, Robin S Jones, Keller Williams Legacy Group. Imagine MLS
 - $459,0004 bd2 ba3.2k sqft131 Monday Ln, Berea, KY 40403For Sale
 MLS ID #26019985, Matthew Coburn, Kentucky Realty Group, LLC. Imagine MLS
 - $400,0005 bd4 ba3.1k sqft121 Westwood Dr, Berea, KY 40403For SaleMLS ID #26019261, Sean A McGovern, RE/MAX Creative Realty. Imagine MLS
- $610,0004 bd5 ba4.9k sqft617 Chestnut St, Berea, KY 40403For SaleMLS ID #26015792, Hanna Burkhart, Lifstyl Real Estate. Imagine MLS
- $375,0004 bd3 ba2.4k sqft810 Pau Ferro Ct, Berea, KY 40403For SaleMLS ID #26022094, Brittany Roberts, RE/MAX Elite Realty. Imagine MLS
- $374,0004 bd3 ba2.4k sqft1043 Burnell Dr, Berea, KY 40403For SaleMLS ID #26017233, Lisa Scully, CENTURY 21 Advantage Realty. Imagine MLS
- $300,0004 bd2 ba2k sqft115 Cherry Road Ct, Berea, KY 40403For SaleMLS ID #26021577, Jenny B Ray, RE/MAX Elite Lexington. Imagine MLS
- $379,9004 bd3 ba2.3k sqft103 Harrison Ct, Berea, KY 40403For SaleMLS ID #26013578, Tina Witt, Keller Williams Legacy Group. Imagine MLS
- $409,0003 bd2 ba2.2k sqft157 Woods Point Dr, Berea, KY 40403For SaleMLS ID #26021444, Ken Ritter, Coldwell Banker McMahan. Imagine MLS
- $499,9004 bd3 ba3.3k sqft10405 State Highway 52, Paint Lick, KY 40461For SaleMLS ID #26013810, Linda Lester, Coldwell Banker McMahan. Imagine MLS
- $389,5003 bd2 ba2k sqft10833 Battlefield Memorial Hwy, Berea, KY 40403For SaleMLS ID #26020271, Wesley Graves, Rare Earth Realty LLC. Imagine MLS
- $474,9003 bd3 ba2.7k sqft31 Chandler Way, Lancaster, KY 40444For SaleMLS ID #26022940, Shanna Sheperson, Baker Auctions & Real Estate LLC. Imagine MLS
- $395,0003 bd2 ba2k sqft1012 Vineyard Way, Berea, KY 40403For SaleMLS ID #26022223, Laura Carpenter, Keller Williams Commonwealth. Imagine MLS
- $309,9005 bd3 ba2k sqft364 Ridgeview Dr, Berea, KY 40403For SaleMLS ID #26021628, Claudia Padgett, Zen Door Real Estate, Inc. Imagine MLS
- $519,9005 bd3 ba3.2k sqft181 Central Park Ave, Berea, KY 40403For SaleMLS ID #26018585, Amanda Devere-Hembree, Homes Unlimited Realty. Imagine MLS
- $334,9004 bd3 ba1.9k sqft128 S Cumberland St, Berea, KY 40403For SaleMLS ID #26013333, Cathie Witt-Pyle, Keller Williams Commonwealth. Imagine MLS
- $299,0004 bd4 ba2.5k sqft143 Mason Lake Rd, Berea, KY 40403For SaleMLS ID #26009847, Shawna Wever, Wever Realty LLC. Imagine MLS
- $499,9004 bd3 ba2.1k sqft1509 Chardonnay Way, Berea, KY 40403For SaleMLS ID #26000566, Tina Witt, Keller Williams Legacy Group. Imagine MLS
